This meticulously maintained and updated townhome (2BR + Loft, 2 1/2 Bath) is spacious and move-in ready! It is located in the highly desireable guarded and gated community of Magnolia Pointe. The home's prime location is close to the turnpike, the new Costco, Floor and Decor, and a wide variety of shops and restaurants. When you enter the home you're greeted by a cozy and private outdoor courtyard. Once you open the front door, you'll be impressed by the 20 ft ceilings and spacious great room plan with lots of natural light. The kitchen is a foodie's delight with new stainless steel appliances (2023), granite countertops, and 42" cabinets for plenty of storage. The spacious primary bedroom is located on the first floor and features a large walk-in closet, 2nd closet (under the stairs), and beautiful en-suite bath with two separate vanities, separate shower, and a jetted garden tub. Also downstairs is the inside laundry room with built in cabinets which provide ample storage. Speaking of storage, there are 3 attic access areas with plenty of room. There is also a 1/2 bath downstairs, perfect for guests. Upstairs, you'll find a beautiful open loft being used as an office space, which has french doors leading onto the screened balcony. The 2nd bedroom is also upstairs and features a full en-suite bathroom. The beautiful finishes and details in this home are too many to mention! HVAC (2021), Water Heater (2021), and Roof (2016). Magnolia Pointe is an exclusive, 24-hour guard gated community with beautiful amenities including a boat dock and launch with access to John's Lake, Tennis/Pickleball courts, playground, clubhouse, fitness center, and community pool. All exterior maintenance is done by the HOA, including all landscaping, exterior pest control, exterior painting and roofs. Call to schedule your appointment today!
Sold for $350,000
Zillow last checked:
Listing updated:
Bought with:
Jessica Otero, PA, 3470003
KELLER WILLIAMS REALTY AT THE PARKS
Sheena Tapia, 3469761
KELLER WILLIAMS REALTY AT THE PARKS
Source: Stellar MLS,MLS#: O6216093 Originating MLS: Orlando Regional
Originating MLS: Orlando Regional
Price history
| Date | Event | Price |
|---|---|---|
| 9/3/2024 | Sold | $350,000+0%$233/sqft |
Source:  Stellar MLS #O6216093 Report a problem Stellar MLS #O6216093 Report a problem | ||
| 8/12/2024 | Pending sale | $349,900$233/sqft |
Source: Stellar MLS #O6216093 Report a problem | ||
| 8/11/2024 | Listed for sale | $349,900$233/sqft |
Source: Stellar MLS #O6216093 Report a problem | ||
| 7/28/2024 | Pending sale | $349,900$233/sqft |
Source: Stellar MLS #O6216093 Report a problem | ||
| 6/21/2024 | Listed for sale | $349,900+10%$233/sqft |
Source: Stellar MLS #O6216093 Report a problem | ||
| 6/24/2022 | Sold | $318,000-9.1%$212/sqft |
Source: Public Record Report a problem | ||
| 6/8/2022 | Listing removed | -- |
Source: Zillow Rental Network_1 Report a problem | ||
| 6/3/2022 | Listed for rent | $2,600$2/sqft |
Source: Zillow Rental Network_1 Report a problem | ||
| 5/25/2022 | Listing removed | -- |
Source: Zillow Rental Network_1 Report a problem | ||
| 5/24/2022 | Pending sale | $350,000$233/sqft |
Source: Stellar MLS #O6023562 Report a problem | ||
| 5/21/2022 | Listed for rent | $2,600+92.6%$2/sqft |
Source: Zillow Rental Network_1 Report a problem | ||
| 5/6/2022 | Listed for sale | $350,000+18.6%$233/sqft |
Source: Stellar MLS #O6023562 Report a problem | ||
| 3/9/2022 | Sold | $295,000+1.7%$196/sqft |
Source: Public Record Report a problem | ||
| 2/3/2022 | Pending sale | $289,990$193/sqft |
Source: Stellar MLS #O6000256 Report a problem | ||
| 1/29/2022 | Listed for sale | $289,990+33%$193/sqft |
Source: Stellar MLS #O6000256 Report a problem | ||
| 9/28/2018 | Sold | $218,000+3.8%$145/sqft |
Source: Public Record Report a problem | ||
| 8/21/2018 | Listed for sale | $210,000+31.3%$140/sqft |
Source: OLYMPUS EXECUTIVE REALTY INC #O5728715 Report a problem | ||
| 4/8/2015 | Sold | $160,000-5.8%$107/sqft |
Source: Public Record Report a problem | ||
| 2/17/2015 | Listed for sale | $169,900+97.6%$113/sqft |
Source: Watson Realty Corp #G4809012 Report a problem | ||
| 9/11/2014 | Listing removed | $1,350$1/sqft |
Source: Watson Realty Corp - Clermont Office Report a problem | ||
| 7/24/2014 | Listed for rent | $1,350$1/sqft |
Source: Watson - Clermont Report a problem | ||
| 11/20/2013 | Listing removed | $1,350$1/sqft |
Source: WATSON REALTY CORP #G4700231 Report a problem | ||
| 10/25/2013 | Listed for rent | $1,350$1/sqft |
Source: Watson - Clermont Report a problem | ||
| 1/27/2012 | Sold | $86,000-37.6%$57/sqft |
Source: Public Record Report a problem | ||
| 5/2/2010 | Listing removed | $137,899$92/sqft |
Source: Watson Realty Corp #MG4613153 Report a problem | ||
| 9/5/2009 | Listed for sale | $137,899-6.8%$92/sqft |
Source: Watson Realty Corp #MG4613153 Report a problem | ||
| 3/1/2009 | Listing removed | $147,899$98/sqft |
Source: Point2 #G4613153 Report a problem | ||
| 2/22/2009 | Price change | $147,899-17.8%$98/sqft |
Source: Point2 #G4613153 Report a problem | ||
| 9/15/2008 | Listed for sale | $179,899-3.1%$120/sqft |
Source: Point2 #G4613153 Report a problem | ||
| 2/8/2006 | Sold | $185,700$124/sqft |
Source: Public Record Report a problem | ||
Nearby homes
- $289,1002 bd3 ba1.5k sqft13324 Fountain Bleau, Clermont, FL 34711Off Market
- $317,4503 bd3 ba1.7k sqft13326 Fountainbleau Dr, Clermont, FL 34711Sold
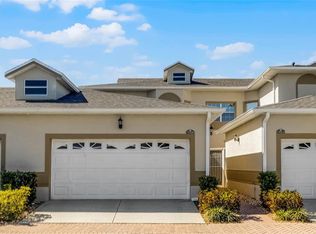
- $306,2003 bd2 ba1.7k sqft13322 Fountainbleau Dr, Clermont, FL 34711Off Market
- $266,1003 bd2 ba1.2k sqft13304 Fountain Bleau Drive, Clermont, FL 34711Off Market
Get a cash offer in 3 minutes
Find out how much your home could sell for in as little as 3 minutes with a no-obligation cash offer.
Estimated market value
$306,100
