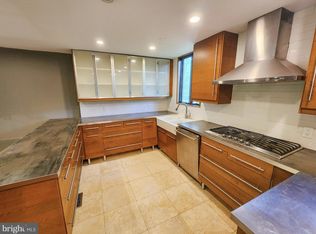
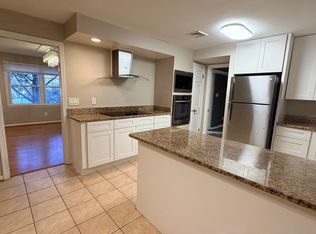
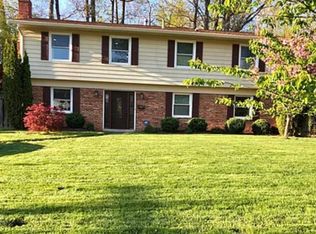
Fabulous brick end-unit townhouse in sought-after Potomac Glen! Wayside, Hoover, Churchill High School District. Three spacious bedrooms, three full bathrooms, fireplace, and 2 car garage . This home is located right next to a beautiful pond and fountain, on a quiet cul-de-sac. Spacious kitchen with island, family room and breakfast area, wonderful dining room with step-down living room all on the main level. Huge primary bedroom and private en-suite bath as well as two additional bedrooms and hallway bathroom and laundry on the second level. Recreation room with fireplace, full bathroom and built-in shelves in the walkout basement. Hardwood floors on every level of this beautiful home. Wonderful deck for leisure and entertaining. This home has it all!!
Townhouse for rent
Townhouse
Available Fri Jan 1 2027
Cats, dogs OK
Air conditioner, central air, electric
In unit laundry
2 Attached garage spaces parking
Forced air, natural gas
What's special
Brick end-unit townhouseHallway bathroomPrivate en-suite bathBreakfast areaFamily roomWonderful dining roomHuge primary bedroom
- 9 days |
- -- |
- -- |
Zillow last checked:
Listing updated:
Travel times

Let’s turn your rent into credit progress
Build credit history with every on-time payment and get credit for the payment you’re already making.
Facts & features
Interior
Bedrooms & bathrooms
- Bedrooms: 3
- Bathrooms: 4
- Full bathrooms: 3
- 1/2 bathrooms: 1
Rooms
- Room types: Bathroom 2, Bathroom 3, Bedroom 2, Bedroom 3, Dining Room, Family Room, Half Bath, Kitchen, Laundry, Living Room, Primary Bathroom, Primary Bedroom, Recreation Room
Heating
- Forced Air, Natural Gas
Cooling
- Air Conditioner, Central Air, Electric
Appliances
- Included: Dishwasher, Dryer, Dryer - Front Loading, Garbage Disposal, Gas Water Heater, Ice Maker, Microwave Oven, Oven - Wall, Refrigerator, Stainless Steel Appliance(s), Stove, Washer, Washer - Front Loading
- Laundry: In Unit, Laundry Room, Upper Level
Features
- Dining Area, Eat-in Kitchen, Primary Bath(s), Vaulted Ceiling(s)
- Flooring: Hardwood, Wood
- Has basement: Yes
- Has fireplace: Yes
Interior area
- Total interior livable area: 2,620 sqft
Property
Parking
- Total spaces: 2
- Parking features: Attached, Driveway, Garage, Open
- Has attached garage: Yes
- Has uncovered spaces: Yes
- Details: Contact manager
Features
- Exterior features: Common Grounds, Dining Area, Primary Bath(s), Tot Lots/Playground
- Pool features: Community, Pool
Details
- Additional structures: Garage(s)
- Parcel number: 0403020403
Construction
Type & style
- Home type: Townhouse
- Architectural style: Colonial
- Property subtype: Townhouse
Condition
- Year built: 1996
Building
Management
- Pets allowed: Yes
Community & HOA
Community
- Features: Pool
Location
- Region: Potomac
Financial & listing details
- Lease term: Contact For Details
Nearby apartments for rent

Price history
| Date | Event | Price |
|---|---|---|
| 11/7/2026 | Listed for rent | $4,500+15.4%$2/sqft |
Source: Bright MLS #MDMC2262934 Report a problem | ||
| 8/11/2021 | Listing removed | -- |
Source:  RE/MAX International Report a problem | ||
| 8/7/2021 | Listed for rent | $3,900$1/sqft |
Source: RE/MAX International #MDMC2009770 Report a problem | ||
| 10/6/1999 | Sold | $325,000+12.2%$124/sqft |
Source: Public Record Report a problem | ||
| 4/19/1996 | Sold | $289,775$111/sqft |
Source: Public Record Report a problem | ||