This stunning and versatile home offers the perfect blend of space, style, and functionality with 5 bedrooms plus a flex room — easily used as a 6th bedroom — giving every member of the family their own retreat. Tucked away on a quiet cul-de-sac lot in the Hamilton Green community, this home has been thoughtfully updated and is truly move-in ready. Homes like this don't come along often — and this one won't last long!
The main level impresses from the moment you walk in, featuring soaring tall ceilings that create an open, airy feel throughout. A spacious living room with a cozy gas fireplace, formal dining room with upgraded moldings, granite countertops, and an open kitchen flowing into a comfortable breakfast nook make this home perfect for both everyday living and entertaining. A full bedroom and bathroom on the main floor make this home ideal for guests, multi-generational living, or a private home office.
Upstairs you'll find the generous primary suite with a private en suite bath and walk-in closet, three additional bedrooms, and a large bonus room above the garage — perfect as a 6th bedroom, media room, or playroom.
Step outside and experience your own backyard oasis — beautifully renovated with multiple upgrades, a charming gazebo, and mature fruit trees that make this outdoor space truly one of a kind. Whether you're entertaining, gardening, or simply relaxing, this backyard will not disappoint.
Additional highlights include new fixtures, stainless steel appliances, fresh paint, and an attached two-car garage. Located minutes from Rivergate shopping, dining, and major highways — this one checks every box!
Closed
Zestimate®
$455,000
13317 Emerald Branch Ln, Charlotte, NC 28273
5beds
2,608sqft
Single Family Residence
Built in 2002
0.32 Acres Lot
$455,000 Zestimate®
$174/sqft
$2,736 Estimated rent
Home value
$455,000
$428,000 - $482,000
$2,736/mo
Zestimate® history
Owner options
List your home for rent
$2,736/mo
Rent Zestimate®
Find your next renter with Zillow Rental Manager. Plus, with online applications, you can quickly screen prospective tenants – for free.
$2,736/mo
Rent Zestimate®
Refinance and save
$2,898/mo
Est. payment
Refinancing to a lower rate could help reduce your monthly payments and save thousands over the life of the loan.
$2,898/mo
Est. payment
Explore your selling options
Work with a Zillow partner agent
Leverage their expertise and Zillow's premium Showcase listings to get your home seen by more buyers.
Get startedList with your own agent
Get your home in front of millions of buyers by listing it on Zillow.
Learn how to do itSell it yourself
Take full control of how buyers see your home on Zillow by listing For Sale by Owner (FSBO).
List your homeWhat's special
Charming gazeboSoaring tall ceilingsCozy gas fireplaceFresh paintNew fixturesMature fruit treesGranite countertops
Zillow last checked:
Listing updated:
Listed by:
Daniela Legua dlegua@jasonmitchellgroup.com,
Jason Mitchell Real Estate
Bought with:
Daniela Legua
Jason Mitchell Real Estate
Source: Canopy MLS as distributed by MLS GRID,MLS#: 4360155
Facts & features
Interior
Bedrooms & bathrooms
- Bedrooms: 5
- Bathrooms: 3
- Full bathrooms: 3
- Main level bedrooms: 1
Primary bedroom
- Level: Upper
Bedroom s
- Level: Main
Bedroom s
- Level: Upper
Bedroom s
- Features: Walk-In Closet(s)
- Level: Upper
Bedroom s
- Level: Upper
Bathroom full
- Level: Main
Bathroom full
- Level: Upper
Bathroom full
- Level: Upper
Dining area
- Level: Main
Dining room
- Level: Main
Flex space
- Level: Upper
Kitchen
- Features: Breakfast Bar
- Level: Main
Laundry
- Level: Upper
Living room
- Level: Main
Heating
- Forced Air
Cooling
- Central Air
Appliances
- Included: Dishwasher, Microwave, Refrigerator
- Laundry: In Hall, In Unit, Upper Level
Features
- Has basement: No
Interior area
- Total structure area: 2,608
- Total interior livable area: 2,608 sqft
- Finished area above ground: 2,608
- Finished area below ground: 0
Property
Parking
- Total spaces: 2
- Parking features: Attached Garage, Garage on Main Level
- Attached garage spaces: 2
Features
- Levels: Two
- Stories: 2
- Pool features: Community
- Fencing: Back Yard
Lot
- Size: 0.32 Acres
- Features: Cul-De-Sac
Living quarters
- Secondary features: Main Level Garage
Details
- Additional structures: Gazebo
- Parcel number: 21926321
- Zoning: N1-A
- Special conditions: Standard
Construction
Type & style
- Home type: SingleFamily
- Property subtype: Single Family Residence
Materials
- Brick Partial, Vinyl
- Foundation: Slab
Condition
- New construction: No
- Year built: 2002
Utilities & green energy
- Sewer: Public Sewer
- Water: City
Community & HOA
Community
- Features: Playground, Walking Trails
- Subdivision: Hamilton Green
HOA
- Has HOA: Yes
- HOA fee: $166 quarterly
- HOA name: Red Rock Management
- HOA phone: 888-757-3376
Location
- Region: Charlotte
Financial & listing details
- Price per square foot: $174/sqft
- Tax assessed value: $402,400
- Annual tax amount: $3,260
- Date on market: 3/27/2026
- Cumulative days on market: 4 days
- Listing terms: Cash,Conventional,FHA,VA Loan
- Exclusions: Water filters, outside projector
- Road surface type: Concrete
Price history
| Date | Event | Price |
|---|---|---|
| 7/21/2026 | Sold | $455,000+1.1%$174/sqft |
Source:  Canopy MLS as distributed by MLS GRID #4360155 Report a problem Canopy MLS as distributed by MLS GRID #4360155 Report a problem | ||
| 6/29/2026 | Pending sale | $450,000$173/sqft |
Source: Canopy MLS as distributed by MLS GRID #4360155 Report a problem | ||
| 3/27/2026 | Listed for sale | $450,000+12.2%$173/sqft |
Source: Canopy MLS as distributed by MLS GRID #4360155 Report a problem | ||
| 12/22/2021 | Sold | $401,000+1.5%$154/sqft |
Source: Canopy MLS as distributed by MLS GRID #3803052 Report a problem | ||
| 12/15/2021 | Pending sale | $394,900$151/sqft |
Source: Canopy MLS as distributed by MLS GRID #3803052 Report a problem | ||
| 11/20/2021 | Contingent | $394,900$151/sqft |
Source: Canopy MLS as distributed by MLS GRID #3803052 Report a problem | ||
| 11/17/2021 | Listed for sale | $394,900+104.1%$151/sqft |
Source: Canopy MLS as distributed by MLS GRID #3803052 Report a problem | ||
| 1/4/2006 | Sold | $193,500+4%$74/sqft |
Source: Public Record Report a problem | ||
| 6/27/2002 | Sold | $186,000$71/sqft |
Source: Public Record Report a problem | ||
Public tax history
| Year | Property taxes | Tax assessment |
|---|---|---|
| 2025 | $3,260 +1.9% | $402,400 |
| 2024 | $3,201 +3.6% | $402,400 |
| 2023 | $3,091 +20% | $402,400 +58.4% |
| 2022 | $2,577 +0.4% | $254,000 |
| 2021 | $2,566 +0.3% | $254,000 |
| 2020 | $2,558 +0.6% | $254,000 |
| 2019 | $2,543 -0.2% | $254,000 +34.7% |
| 2018 | $2,546 +2.1% | $188,500 |
| 2017 | $2,493 | $188,500 |
| 2016 | $2,493 | $188,500 |
| 2015 | $2,493 +0.4% | $188,500 |
| 2014 | $2,483 | $188,500 |
| 2013 | -- | $188,500 |
| 2012 | -- | $188,500 |
| 2011 | -- | $188,500 +3.6% |
| 2010 | -- | $181,900 |
| 2009 | -- | $181,900 |
| 2008 | -- | $181,900 |
| 2007 | -- | $181,900 |
| 2006 | -- | $181,900 |
| 2005 | -- | $181,900 -4% |
| 2004 | -- | $189,400 |
Find assessor info on the county website
Neighborhood: Yorkshire
Nearby homes
- $393,3004 bd2 ba2k sqft13311 Emerald Branch Ln, Charlotte, NC 28273Off Market
- $430,0004 bd3 ba2.1k sqft13321 Emerald Branch Ln, Charlotte, NC 28273Sold

- $440,0005 bd3 ba2.6k sqft13320 Emerald Branch Ln, Charlotte, NC 28273Sold
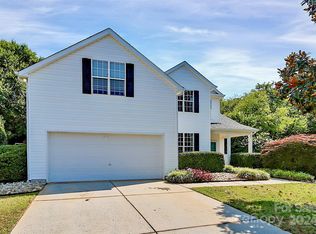
- $445,6004 bd2 ba2.7k sqft16034 Falling Meadows Ln, Charlotte, NC 28273Off Market
- $430,7004 bd2 ba2.6k sqft16022 Falling Meadows Ln, Charlotte, NC 28273Off Market
- $408,7003 bd2 ba2.4k sqft16028 Falling Meadows Ln, Charlotte, NC 28273Off Market
- $445,0005 bd3 ba2.6k sqft13308 Emerald Branch Ln, Charlotte, NC 28273Sold
- $574,9003 bd2 ba3.5k sqft15732 Smith Boyd Rd, Charlotte, NC 28273Off Market
Nearby schools
GreatSchools rating
- 6/10River Gate ElementaryGrades: K-5Distance: 0.4 mi
- 2/10Southwest Middle SchoolGrades: 6-8Distance: 1.9 mi
- 6/10Palisades High SchoolGrades: 9-11Distance: 2.4 mi
Schools provided by the listing agent
- Elementary: River Gate
- Middle: Southwest
- High: Palisades
Source: Canopy MLS as distributed by MLS GRID. This data may not be complete. We recommend contacting the local school district to confirm school assignments for this home.
Get a cash offer in 3 minutes
Find out how much your home could sell for in as little as 3 minutes with a no-obligation cash offer.
Estimated market value
$455,000
Get a cash offer in 3 minutes
Find out how much your home could sell for in as little as 3 minutes with a no-obligation cash offer.
Estimated market value
$455,000
- North Carolina
- Mecklenburg County
- Charlotte
- 28273
- Yorkshire
- 13317 Emerald Branch Ln
Nearby cities
Nearby neighborhoods
Nearby zip codes
Other Charlotte Topics
