Nestled at the end of a quiet cul-de-sac with no cut-through traffic, this beautifully maintained 4 bedroom, 2.5 bathroom home offers a level of privacy that is increasingly hard to find. Set on over one third of an acre, the fully fenced backyard creates a peaceful, expansive retreat with plenty of space to entertain, play, or simply unwind in your own private setting.
Inside, the spacious 2,100+ square foot layout is filled with natural light and thoughtfully updated throughout. The kitchen was enhanced with quartz countertops in 2023, while the entire home features stunning bamboo LVP flooring with no carpet, installed in October 2020 for a clean, modern feel. A cozy gas fireplace adds warmth and charm to the main living area, perfect for relaxing evenings at home.
All appliances convey, and the home is equipped with a Tesla compatible EV charger, offering both convenience and future-forward functionality.
Residents enjoy access to desirable community amenities including a pool, playground, and walking trails, providing a lifestyle that balances relaxation and activity. Ideally located just minutes from RiverGate Shopping Center, Charlotte Premium Outlets, and Ayrsley Town Center, with easy access to dining, shopping, and entertainment. Outdoor enthusiasts will appreciate the close proximity to McDowell Nature Preserve and Lake Wylie.
Built in 2001 and located in one of the area’s most sought after communities, this home offers the perfect blend of space, privacy, and convenience.
This one will not last long. Schedule your private showing today.
Closed
$430,000
13321 Emerald Branch Ln, Charlotte, NC 28273
4beds
2,110sqft
Single Family Residence
Built in 2001
0.36 Acres Lot
$432,000 Zestimate®
$204/sqft
$2,432 Estimated rent
Home value
$432,000
$402,000 - $462,000
$2,432/mo
Zestimate® history
Owner options
List your home for rent
$2,432/mo
Rent Zestimate®
Find your next renter with Zillow Rental Manager. Plus, with online applications, you can quickly screen prospective tenants – for free.
$2,432/mo
Rent Zestimate®
Refinance and save
$2,763/mo
Est. payment
Refinancing to a lower rate could help reduce your monthly payments and save thousands over the life of the loan.
$2,763/mo
Est. payment
Explore your selling options
Work with a Zillow partner agent
Leverage their expertise and Zillow's premium Showcase listings to get your home seen by more buyers.
Get startedList with your own agent
Get your home in front of millions of buyers by listing it on Zillow.
Learn how to do itSell it yourself
Take full control of how buyers see your home on Zillow by listing For Sale by Owner (FSBO).
List your homeWhat's special
Cozy gas fireplaceFilled with natural lightThoughtfully updated throughoutFully fenced backyardAll appliances conveyQuartz countertopsPeaceful expansive retreat
Zillow last checked:
Listing updated:
Listed by:
Daniela Legua dlegua@jasonmitchellgroup.com,
Jason Mitchell Real Estate
Bought with:
Ryan Massey
Keller Williams South Park
Source: Canopy MLS as distributed by MLS GRID,MLS#: 4373815
Facts & features
Interior
Bedrooms & bathrooms
- Bedrooms: 4
- Bathrooms: 3
- Full bathrooms: 2
- 1/2 bathrooms: 1
Primary bedroom
- Level: Upper
Heating
- Forced Air, Natural Gas
Cooling
- Ceiling Fan(s), Central Air
Appliances
- Included: Electric Range, Microwave, Refrigerator, Washer/Dryer
- Laundry: Utility Room
Features
- Flooring: Bamboo
- Has basement: No
Interior area
- Total structure area: 2,110
- Total interior livable area: 2,110 sqft
- Finished area above ground: 2,110
- Finished area below ground: 0
Property
Parking
- Total spaces: 2
- Parking features: Driveway, Attached Garage, Garage on Main Level
- Attached garage spaces: 2
- Has uncovered spaces: Yes
Features
- Levels: Two
- Stories: 2
- Pool features: Community
Lot
- Size: 0.36 Acres
- Features: Cul-De-Sac
Details
- Parcel number: 21926322
- Zoning: N1-A
- Special conditions: Standard
Construction
Type & style
- Home type: SingleFamily
- Property subtype: Single Family Residence
Materials
- Brick Partial, Vinyl
- Foundation: Slab
Condition
- New construction: No
- Year built: 2001
Utilities & green energy
- Sewer: Public Sewer
- Water: City
Community & HOA
Community
- Features: Playground, Walking Trails
- Subdivision: Hamilton Green
HOA
- Has HOA: Yes
- HOA fee: $160 quarterly
- HOA name: Red Rock Management
- HOA phone: 888-757-3376
Location
- Region: Charlotte
Financial & listing details
- Price per square foot: $204/sqft
- Tax assessed value: $363,200
- Annual tax amount: $2,960
- Date on market: 4/25/2026
- Cumulative days on market: 2 days
- Listing terms: Cash,Conventional,FHA,VA Loan
- Road surface type: Concrete, Paved
Price history
| Date | Event | Price |
|---|---|---|
| 5/26/2026 | Sold | $430,000+3.7%$204/sqft |
Source:  Canopy MLS as distributed by MLS GRID #4373815 Report a problem Canopy MLS as distributed by MLS GRID #4373815 Report a problem | ||
| 4/25/2026 | Listed for sale | $414,500+59.4%$196/sqft |
Source: Canopy MLS as distributed by MLS GRID #4373815 Report a problem | ||
| 9/30/2020 | Sold | $260,000$123/sqft |
Source: Canopy MLS as distributed by MLS GRID #3647218 Report a problem | ||
| 7/31/2020 | Pending sale | $260,000$123/sqft |
Source: Evans Realty and Associates #3647218 Report a problem | ||
| 7/31/2020 | Listed for sale | $260,000+50.7%$123/sqft |
Source: Evans Realty and Associates #3647218 Report a problem | ||
| 12/18/2001 | Sold | $172,500$82/sqft |
Source: Public Record Report a problem | ||
Public tax history
| Year | Property taxes | Tax assessment |
|---|---|---|
| 2025 | $2,960 +1.9% | $363,200 |
| 2024 | $2,904 +3.6% | $363,200 |
| 2023 | $2,803 +20.8% | $363,200 +59.7% |
| 2022 | $2,320 | $227,400 |
| 2021 | -- | $227,400 |
| 2020 | $2,302 +0.7% | $227,400 |
| 2019 | $2,286 +4% | $227,400 +40.5% |
| 2018 | $2,198 +2.3% | $161,900 |
| 2017 | $2,149 | $161,900 |
| 2016 | $2,149 | $161,900 |
| 2015 | $2,149 +0.4% | $161,900 |
| 2014 | $2,141 | $161,900 |
| 2013 | -- | $161,900 |
| 2012 | -- | $161,900 |
| 2011 | -- | $161,900 -0.3% |
| 2010 | -- | $162,400 |
| 2009 | -- | $162,400 |
| 2008 | -- | $162,400 |
| 2007 | -- | $162,400 |
| 2006 | -- | $162,400 |
| 2005 | -- | $162,400 |
| 2004 | -- | $162,400 |
| 2003 | -- | $162,400 +6.9% |
| 2002 | -- | $151,850 |
Find assessor info on the county website
Neighborhood: Yorkshire
Nearby homes
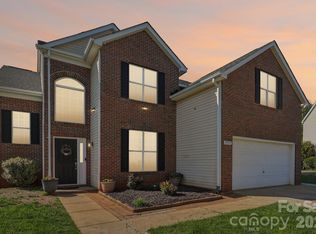
- $455,0005 bd3 ba2.6k sqft13317 Emerald Branch Ln, Charlotte, NC 28273Sold
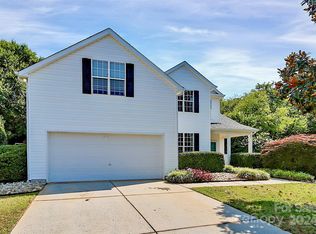
- $440,0005 bd3 ba2.6k sqft13320 Emerald Branch Ln, Charlotte, NC 28273Sold
- $393,3004 bd2 ba2k sqft13311 Emerald Branch Ln, Charlotte, NC 28273Off Market
- $608,0003 bd2 ba3.5k sqft15732 Smith Boyd Rd, Charlotte, NC 28273Off Market
- $446,0004 bd3 ba2.1k sqft13316 Emerald Branch Ln, Charlotte, NC 28273Off Market
- $469,4006 bd3 ba2.7k sqft13312 Emerald Branch Ln, Charlotte, NC 28273Off Market
- $445,0005 bd3 ba2.6k sqft13308 Emerald Branch Ln, Charlotte, NC 28273Sold
- $430,7004 bd2 ba2.6k sqft16022 Falling Meadows Ln, Charlotte, NC 28273Off Market
Nearby schools
GreatSchools rating
- 6/10River Gate ElementaryGrades: K-5Distance: 0.4 mi
- 2/10Southwest Middle SchoolGrades: 6-8Distance: 1.8 mi
- 6/10Palisades High SchoolGrades: 9-11Distance: 2.5 mi
Schools provided by the listing agent
- Elementary: River Gate
- Middle: Southwest
- High: Palisades
Source: Canopy MLS as distributed by MLS GRID. This data may not be complete. We recommend contacting the local school district to confirm school assignments for this home.
Get a cash offer in 3 minutes
Find out how much your home could sell for in as little as 3 minutes with a no-obligation cash offer.
Estimated market value
$432,000
Get a cash offer in 3 minutes
Find out how much your home could sell for in as little as 3 minutes with a no-obligation cash offer.
Estimated market value
$432,000
- North Carolina
- Mecklenburg County
- Charlotte
- 28273
- Yorkshire
- 13321 Emerald Branch Ln
Nearby cities
Nearby neighborhoods
Nearby zip codes
Other Charlotte Topics
