Enjoy peaceful surroundings just steps from Birchwood Golf Course! This all-brick walkout ranch offers 2,200 square feet of inviting living space with 4 bedrooms and 3 baths in a beautiful, partially wooded setting. Formal and informal dining areas provide room for everyday meals and special gatherings, while the spacious deck is perfect for entertaining, watching wildlife, or simply relaxing in the quiet surroundings. The nicely finished walkout lower level features a bar, a fourth bedroom, and a versatile room ideal for an office, playroom, or exercise space. A newer furnace and central air conditioning add comfort and value. Furnace and C/A new in 2025. With space to gather and room to unwind, this welcoming home offers the peaceful retreat you’ve been looking for.
For sale
$299,000
1332 Birchwood Ln, Hazel Green, WI 53811
4beds
2,200sqft
Single Family Residence
Built in 1977
1.06 Acres Lot
$293,200 Zestimate®
$136/sqft
$-- HOA
What's special
All-brick walkout ranchBeautiful partially wooded setting
- 41 minutes
- 50
- 7
Zillow last checked:
Listing updated:
Listed by:
Nancy Droessler 563-590-1513,
Equity Real Estate Group LLC
Source: East Central Iowa AOR as distributed by MLS GRID,MLS#: 156202
Facts & features
Interior
Bedrooms & bathrooms
- Bedrooms: 4
- Bathrooms: 3
- Full bathrooms: 3
- Main level bathrooms: 2
- Main level bedrooms: 3
Bedroom 1
- Level: First
- Area: 169 Square Feet
- Dimensions: 13x13
Bedroom 2
- Level: First
- Area: 143 Square Feet
- Dimensions: 11x13
Bedroom 3
- Level: First
- Area: 120 Square Feet
- Dimensions: 10x12
Bedroom 4
- Area: 168 Square Feet
- Dimensions: 12x14
Dining room
- Level: First
- Area: 252 Square Feet
- Dimensions: 14x18
Family room
- Area: 544 Square Feet
- Dimensions: 17x32
Kitchen
- Level: First
- Area: 120 Square Feet
- Dimensions: 10x12
Living room
- Level: First
- Area: 360 Square Feet
- Dimensions: 20x18
Other
- Area: 120 Square Feet
- Dimensions: 10x12
Heating
- Forced Air
Cooling
- Central Air
Appliances
- Included: Refrigerator, Range, Dishwasher, Microwave, Washer, Dryer, Water Softener
- Laundry: Lower Level
Features
- Windows: Window Treatments
- Basement: Full
- Has fireplace: No
- Fireplace features: None
Interior area
- Total interior livable area: 2,200 sqft
- Finished area above ground: 1,200
Property
Parking
- Total spaces: 2
- Parking features: Attached
- Has attached garage: Yes
- Details: Electricity
Features
- Levels: One
- Stories: 1
- Exterior features: Walkout
Lot
- Size: 1.06 Acres
- Dimensions: 1.06
Details
- Parcel number: 0226006970010
- Zoning: R
Construction
Type & style
- Home type: SingleFamily
- Property subtype: Single Family Residence
Materials
- Brick
- Foundation: Concrete Perimeter
Condition
- New construction: No
- Year built: 1977
Utilities & green energy
- Water: Well
Community & HOA
Community
- Subdivision: Lengthy
Location
- Region: Hazel Green
Financial & listing details
- Price per square foot: $136/sqft
- Tax assessed value: $287,900
- Annual tax amount: $3,218
- Date on market: 11/16/2026
- Cumulative days on market: 2 days
- Listing terms: Cash
Estimated market value
$293,200
$279,000 - $308,000
$2,692/mo
Price history
| Date | Event | Price |
|---|---|---|
| 11/16/2026 | Listed for sale | $299,000+57.4%$136/sqft |
Source: SCWMLS #2036446 Report a problem | ||
| 4/4/2012 | Sold | $190,000+26.7%$86/sqft |
Source: Public Record Report a problem | ||
| 2/16/2005 | Sold | $150,000$68/sqft |
Source: Public Record Report a problem | ||
Public tax history
| Year | Property taxes | Tax assessment |
|---|---|---|
| 2025 | $3,218 +3.2% | $200,800 |
| 2024 | $3,118 +2% | $200,800 |
| 2023 | $3,057 -4.8% | $200,800 |
| 2022 | $3,210 +1.4% | $200,800 |
| 2021 | $3,167 -2.3% | $200,800 |
| 2020 | $3,242 +0.4% | $200,800 +10.6% |
| 2019 | $3,229 -1.3% | $181,500 |
| 2018 | $3,272 +1.1% | $181,500 |
| 2017 | $3,236 +4% | $181,500 |
| 2016 | $3,111 +13.7% | $181,500 |
| 2015 | $2,735 -2.1% | $181,500 |
| 2014 | $2,794 -5.4% | $181,500 |
| 2013 | $2,953 | $181,500 |
| 2008 | -- | $181,500 |
Find assessor info on the county website
Monthly payment
Est. payment
Payment breakdown
Explore the cost of this home by adjusting the details. Changes won't be saved.Climate risks
Neighborhood: 53811
Nearby schools
Schools provided by the listing agent
- Elementary: Hazel Green
Source: East Central Iowa AOR as distributed by MLS GRID. This data may not be complete. We recommend contacting the local school district to confirm school assignments for this home.
Similar homes
- $325,0004 bd3 ba2.4k sqft17465 Gardners Ln, Dubuque, IA 52001For Sale

 MLS ID #155931, Brenda Smith, Ruhl & Ruhl Realtors. East Central Iowa AOR as distributed by MLS GRID
- $299,0003 bd3 ba2.2k sqft2744 Shetland Ct, Dubuque, IA 52001For Sale
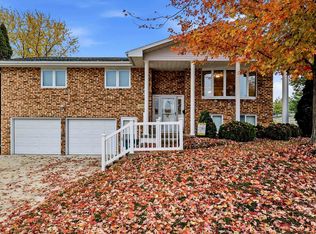 MLS ID #156084, Sue Conlon, Remax Advantage. East Central Iowa AOR as distributed by MLS GRID
- $274,9003 bd2 ba1.6k sqft17286 Melody Cir, Dubuque, IA 52001For Sale
 MLS ID #156140, Jake Willey, Key City Realty. East Central Iowa AOR as distributed by MLS GRID
- $279,9004 bd2 ba1.7k sqft1070 Roosevelt St, Dubuque, IA 52001For Sale
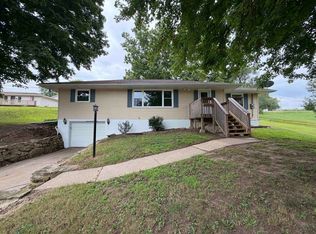 MLS ID #155401, Austin Healey, Remax Advantage. East Central Iowa AOR as distributed by MLS GRID
- $259,5003 bd2 ba1.5k sqft2910 Shiras Ave, Dubuque, IA 52001For SaleMLS ID #156122, Cody Burger, The Team by REAL Broker, LLC. East Central Iowa AOR as distributed by MLS GRID
- $225,0003 bd2 ba1.3k sqft3039 Lemon St, Dubuque, IA 52001For SaleMLS ID #156188, Cody Burger, The Team by REAL Broker, LLC. East Central Iowa AOR as distributed by MLS GRID
- $319,5004 bd2 ba2.1k sqft780 Rush St, Dubuque, IA 52003For SaleMLS ID #156123, Team Dolter ., Equity Real Estate Group LLC. East Central Iowa AOR as distributed by MLS GRID
- $339,0005 bd2 ba2.1k sqft959 Whispering Ln, Hazel Green, WI 53811For SaleMLS ID #154330, Olta Shabani, Equity Real Estate Group LLC. East Central Iowa AOR as distributed by MLS GRID
- $239,0003 bd2 ba1.7k sqft2665 Mesa Dr, Dubuque, IA 52001For SaleMLS ID #156181, Alison Burgmeier, Real Broker, LLC. East Central Iowa AOR as distributed by MLS GRID
- $226,9004 bd3 ba1.9k sqft1296 Langworthy St, Dubuque, IA 52001For SaleMLS ID #156164, Roxanne Simon, Remax Advantage. East Central Iowa AOR as distributed by MLS GRID
- $280,0003 bd2 ba1.6k sqft2910 N Grandview Ave, Dubuque, IA 52001For SaleMLS ID #155896, Kimberly Roush, Keller Williams Legacy Group. East Central Iowa AOR as distributed by MLS GRID
- $249,9004 bd3 ba2k sqft855 Cleveland Ave, Dubuque, IA 52003For SaleMLS ID #156066, Kimberly Roush, Keller Williams Legacy Group. East Central Iowa AOR as distributed by MLS GRID
- $399,9003 bd4 ba3k sqft8379 N Badger Rd, East Dubuque, IL 61025For SaleMLS ID #156073, Travis Kirby, Kirby Realty. East Central Iowa AOR as distributed by MLS GRID
