Framed by mature live oaks and a white picket fence, this timeless Old Florida-style home offers a wraparound covered porch and enduring charm on Mainstreet in the heart of the Eau Gallie Arts District! Follow the brick past the established landscaping and fruit trees to your home with updates well beyond its classic finishes: 2024 Aluminum roof and gutters, 2025 exterior paint, 2026 interior paint, and complete rewire and replumb (no cast iron!) The original hardwood floors, a wood burning fireplace and a distinctive beadboard ceiling bring warmth and character to the open living/dining room, while the attached kitchen offers newer 2018 appliances, natural gas cooking and a potable water filtration system and Insta Hot faucet. Indoor laundry includes a 2025 washer and gas dryer. Unwind upstairs beneath vaulted wood ceilings in the private owner's suite with an updated bath and adjoining sitting room/flex space. A first floor guest bedroom and a small den, currently used as an office, offer room for visitors, crafts or storage. A private entry in-law suite with an open living/dining area, kitchenette, bedroom and bathroom provides space for extended family or rental income. Residential Professional zoning also offers potential to combine home and professional office space. Stroll to Downtown EGAD's galleries, restaurants and locally owned shops, or head to the beach about five minutes away!
For sale
$796,000
1332 Highland Ave, Melbourne, FL 32935
3beds
1,769sqft
Single Family Residence
Built in 1956
8,712 Square Feet Lot
$-- Zestimate®
$450/sqft
$-- HOA
What's special
Updated bathWraparound covered porchWhite picket fenceMature live oaksIndoor laundryPotable water filtration systemVaulted wood ceilings
- 14 days
- 530
- 40
Likely to sell faster than
Zillow last checked:
Listing updated:
Listed by:
James Leonard Gast 321-432-8661,
Blue Marlin Real Estate,
Amanda Sanders Panek 828-279-9925,
Blue Marlin Real Estate
Source: Space Coast AOR,MLS#: 1091192
Facts & features
Interior
Bedrooms & bathrooms
- Bedrooms: 3
- Bathrooms: 3
- Full bathrooms: 3
Heating
- Other
Cooling
- Split System
Appliances
- Included: Dishwasher, Gas Range, Gas Water Heater, Instant Hot Water, Refrigerator, Tankless Water Heater, Washer/Dryer Stacked
- Laundry: Gas Dryer Hookup, In Unit, Lower Level
Features
- Ceiling Fan(s), Eat-in Kitchen, Guest Suite, In-Law Floorplan, Primary Bathroom - Shower No Tub, Split Bedrooms
- Flooring: Tile, Wood
- Number of fireplaces: 1
- Fireplace features: Wood Burning
Interior area
- Total interior livable area: 1,769 sqft
Property
Parking
- Parking features: Guest, Off Street
Features
- Levels: Multi/Split,Two
- Stories: 2
- Patio & porch: Front Porch, Patio, Side Porch, Wrap Around
- Exterior features: Other
- Fencing: Back Yard
- Has view: Yes
- View description: Trees/Woods, Other
Lot
- Size: 8,712 Square Feet
- Features: Historic Area, Many Trees, Sprinklers In Front
Details
- Additional structures: Shed(s)
- Additional parcels included: 2724798
- Parcel number: 273721070000b.00004.00
- Zoning description: Residential/Office
- Special conditions: Standard
Construction
Type & style
- Home type: SingleFamily
- Architectural style: Traditional
- Property subtype: Single Family Residence
Materials
- Frame, Wood Siding, Other
- Roof: Metal,Other
Condition
- Updated/Remodeled
- New construction: No
- Year built: 1956
Utilities & green energy
- Electric: 200+ Amp Service
- Sewer: Public Sewer
- Water: Public
- Utilities for property: Natural Gas Connected, Sewer Connected, Water Connected
Community & HOA
Community
- Subdivision: Roeschs Add To Eau Gallie
HOA
- Has HOA: No
Location
- Region: Melbourne
Financial & listing details
- Price per square foot: $450/sqft
- Tax assessed value: $353,770
- Annual tax amount: $3,036
- Date on market: 10/29/2026
- Listing terms: Cash,Conventional,FHA,VA Loan
- Road surface type: Asphalt
Estimated market value
Not available
Estimated sales range
Not available
Not available
Price history
| Date | Event | Price |
|---|---|---|
| 10/29/2026 | Listed for sale | $796,000-6%$450/sqft |
Source: Space Coast AOR #1091192 Report a problem | ||
| 10/26/2026 | Listing removed | $847,000$479/sqft |
Source: Space Coast AOR #1088537 Report a problem | ||
| 10/14/2026 | Listed for sale | $847,000+245.7%$479/sqft |
Source: Space Coast AOR #1088537 Report a problem | ||
| 6/1/2016 | Sold | $245,000+53.1%$138/sqft |
Source:  BeachesMLS #R10231159 Report a problem | ||
| 4/16/2013 | Sold | $160,000+23.1%$90/sqft |
Source: Agent Provided Report a problem | ||
| 12/27/2011 | Sold | $130,000-65.3%$73/sqft |
Source: Public Record Report a problem | ||
| 1/5/2006 | Sold | $375,000$212/sqft |
Source: Public Record Report a problem | ||
Public tax history
| Year | Property taxes | Tax assessment |
|---|---|---|
| 2025 | $3,115 +5.7% | $211,170 +2.9% |
| 2024 | $2,947 +2.5% | $205,220 +3% |
| 2023 | $2,875 +6.6% | $199,250 +3% |
| 2022 | $2,698 -1.2% | $193,450 +3% |
| 2021 | $2,730 +1.1% | $187,820 +1.4% |
| 2020 | $2,700 -0.7% | $185,230 +2.3% |
| 2019 | $2,720 | $181,070 +1.9% |
| 2018 | $2,720 +0.3% | $177,700 +2.1% |
| 2017 | $2,712 -0.2% | $174,050 +39.2% |
| 2016 | $2,717 -3.6% | $125,000 +5.9% |
| 2015 | $2,820 +8.4% | $118,000 +5.4% |
| 2014 | $2,601 -11.9% | $112,000 -32.4% |
| 2007 | $2,953 -0.1% | $165,600 +36.1% |
| 2005 | $2,956 +598.3% | $121,680 +75.5% |
| 2004 | $423 +0.8% | $69,330 -4.9% |
| 2003 | $420 +6.9% | $72,910 +15.7% |
| 2002 | $393 +4.5% | $63,040 +3.2% |
| 2001 | $376 +9.8% | $61,070 +36.4% |
| 2000 | $343 | $44,780 |
Find assessor info on the county website
Monthly payment
Est. payment
Payment breakdown
Explore the cost of this home by adjusting the details. Changes won't be saved.Climate risks
Neighborhood: 32935
Nearby schools
Schools provided by the listing agent
- Elementary: Creel
- Middle: Johnson
- High: Eau Gallie
Source: Space Coast AOR. This data may not be complete. We recommend contacting the local school district to confirm school assignments for this home.
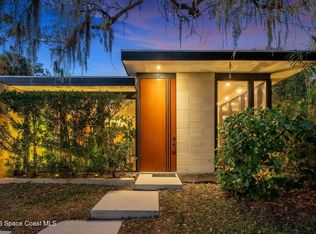

Similar homes
- $495,0004 bd2 ba1.6k sqft640 Old Oak St, Melbourne, FL 32935For Sale
 MLS ID #1084961, Margret Cornell. Space Coast AOR
- $420,0003 bd2 ba1.7k sqft427 Lynn Ave, Melbourne, FL 32935For Sale
 MLS ID #1079607, Gina Imbruglio-Villalobos. Space Coast AOR
- $799,9994 bd3 ba2.4k sqft505 Coronado Way, Indian Harbour Beach, FL 32937For Sale
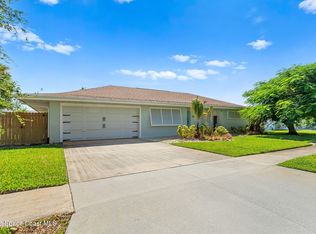 MLS ID #1087433, John Thomas Wrobleski. Space Coast AOR
- $805,0003 bd2 ba1.5k sqft452 Cardinal Dr, Satellite Beach, FL 32937For Sale
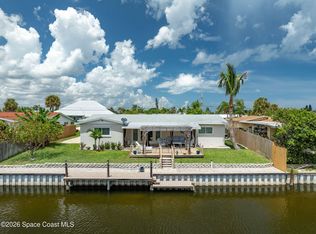 MLS ID #1086300, Marlynn Abrams Simmons. Space Coast AOR
