Discover the perfect blend of comfort, privacy, and nature in this beautiful 3-bedroom, 2-bath home featuring a desirable split floor plan. Ideally located just steps from Tunnel Spring Trail by the Ponderosa Pine Forest. This home offers easy access to outdoor recreation while providing a peaceful retreat. The spacious living room with 9 FT ceilings creates a warm and inviting gathering space, while the well-appointed kitchen features elegant Quartz Countertops, a Breakfast Bar, Stainless steel appliances, and durable tile flooring. The generous primary suite includes dual vanities and walk-in closet A 2-car garage with Electric Car Charger provides ample storage.
Step outside to a landscaped backyard with covered Pergola and Artificial Turf. New Air Conditioner installed in 2025.
For sale
$669,000
1332 S TALLEY Lane, Flagstaff, AZ 86001
3beds
1,433sqft
:
Get pre-qualified$4,000/mo
Single Family Residence
Built in 2019
6,633 Square Feet Lot
$-- Zestimate®
$467/sqft
$36/mo HOA
What's special
Desirable split floor planWell-appointed kitchenGenerous primary suiteBreakfast barArtificial turfCovered pergolaWalk-in closet
- 4 days |
- 722 |
- 40 |
Likely to sell faster than
Zillow last checked:
Listing updated:
Listed by:
Deanna Toenjes 928-607-5761,
RealtyONEGroup Mountain Desert
Source: ARMLS,MLS#: 7058836
Facts & features
Interior
Bedrooms & bathrooms
- Bedrooms: 3
- Bathrooms: 2
- Full bathrooms: 2
Heating
- Forced Air, ENERGY STAR Qualified Equipment, Natural Gas
Cooling
- Central Air
Appliances
- Included: Refrigerator, Dishwasher, Disposal, Gas Range, Gas Oven
- Laundry: Inside, Gas Dryer Hookup, Other
Features
- Quartz Countertops, Double Vanity, Master Downstairs, Breakfast Bar, 9+ Flat Ceilings, No Interior Steps, Pantry, 3/4 Bath Master Bdrm
- Flooring: Carpet, Tile
- Windows: Screens, Double Pane Windows
- Has basement: No
- Has fireplace: No
Interior area
- Total structure area: 1,433
- Total interior livable area: 1,433 sqft
Property
Parking
- Total spaces: 4
- Parking features: Garage, Open
- Garage spaces: 2
- Uncovered spaces: 2
Features
- Stories: 1
- Spa features: None
- Fencing: Perimeter,Back Yard,Wood,Wire
- Has view: Yes
- View description: Trees/Woods, Mountain(s)
Lot
- Size: 6,633 Square Feet
- Features: Gravel/Stone Front
Details
- Parcel number: 11201128
Construction
Type & style
- Home type: SingleFamily
- Architectural style: Ranch
- Property subtype: Single Family Residence
Materials
- Wood Siding, Wood Frame
- Foundation: Slab
- Roof: Composition
Condition
- Year built: 2019
Details
- Builder name: CAPSTONE
Utilities & green energy
- Sewer: Public Sewer
- Water: City Water
- Utilities for property: Natural Gas Connected, Natural Gas Available
Community & HOA
Community
- Features: Playground, Biking/Walking Path
- Security: Fire Sprinkler System
- Subdivision: CRESTVIEW
HOA
- Has HOA: Yes
- Services included: Maintenance Grounds, Street Maint
- HOA fee: $432 annually
- HOA name: CRESTVIEW FLAGSTAFF
- HOA phone: 928-779-4202
Location
- Region: Flagstaff
Financial & listing details
- Price per square foot: $467/sqft
- Tax assessed value: $511,654
- Annual tax amount: $2,281
- Date on market: 7/23/2026
- Listing terms: Cash,FHA,VA Loan
- Ownership: Fee Simple
Estimated market value
Not available
Estimated sales range
Not available
Not available
Price history
| Date | Event | Price |
|---|---|---|
| 7/23/2026 | Listed for sale | $669,000+10.4%$467/sqft |
Source:  NAZMLS #205379 Report a problem NAZMLS #205379 Report a problem | ||
| 1/31/2022 | Sold | $606,000+5.4%$423/sqft |
Source: Public Record Report a problem | ||
| 12/14/2021 | Pending sale | $575,000$401/sqft |
Source: NAZMLS #188145 Report a problem | ||
| 12/9/2021 | Listed for sale | $575,000+48.5%$401/sqft |
Source: NAZMLS #188145 Report a problem | ||
| 10/11/2019 | Sold | $387,323$270/sqft |
Source: Public Record Report a problem | ||
Public tax history
| Year | Property taxes | Tax assessment |
|---|---|---|
| 2026 | $2,281 +3.1% | $51,166 +0.4% |
| 2025 | $2,213 +4.7% | $50,963 -6.2% |
| 2024 | $2,114 +15.9% | $54,331 +24.4% |
| 2023 | $1,824 -18% | $43,684 +35.3% |
| 2022 | $2,223 +363.7% | $32,281 +2.2% |
| 2021 | $479 +1.9% | $31,585 +438.3% |
| 2020 | $470 +1085.6% | $5,868 |
| 2019 | $40 | $5,868 |
Find assessor info on the county website
Monthly payment
Est. payment
Payment breakdown
Explore the cost of this home by adjusting the details. Changes won't be saved.Climate risks
Neighborhood: 86001
Nearby schools
GreatSchools rating
- 9/10Manuel De Miguel Elementary SchoolGrades: PK-5Distance: 1.9 mi
- 5/10Mount Elden Middle SchoolGrades: 6-8Distance: 4.3 mi
- 8/10Flagstaff High SchoolGrades: 9-12Distance: 2 mi
Schools provided by the listing agent
- Elementary: Manuel DeMiguel Elementary School
- Middle: Sinagua Middle School
- District: Flagstaff Unified District
Source: ARMLS. This data may not be complete. We recommend contacting the local school district to confirm school assignments for this home.
- $450,211-- bd-- ba-- sqft1316 S Talley Ln, Flagstaff, AZ 86001Sold
- $474,7002 bd1 ba1.1k sqft1348 S Talley Ln, Flagstaff, AZ 86001Off Market

- $450,2112 bd1 ba388 sqft1316 S Talley Ln #106, Flagstaff, AZ 86001Sold
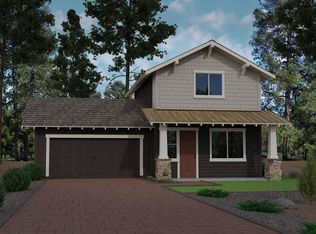
- $420,0003 bd2 ba388 sqft1301 S Burlington St, Flagstaff, AZ 86001Sold

- $434,9002 bd2 ba1.6k sqft1289 S Burlington St, Flagstaff, AZ 86001Off Market
- $650,0003 bd2 ba453 sqft1364 S Talley Ln, Flagstaff, AZ 86001Sold
- $710,400-- bd-- ba-- sqft1300 S Talley Ln, Flagstaff, AZ 86001Off Market
- $422,500-- bd-- ba1.2k sqft1313 S Burlington St, Flagstaff, AZ 86001Off Market
A local agent can set up tours, give advice and negotiate with sellers.
Similar homes
- $--3 bd2 ba1.2k sqft2246 W Atlantic Ct, Flagstaff, AZ 86001Auction
 Auction.com 2
 - $615,0003 bd3 ba1.7k sqft2501 W Mission Timber Cir, Flagstaff, AZ 86001For Sale
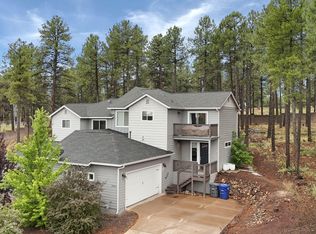
 MLS ID #205392, Heather M Fiser, Realty Executives of Northern Arizona. NAZMLS
 - $682,0004 bd3 ba1.8k sqft2926 S Tex Ln, Flagstaff, AZ 86001For Sale
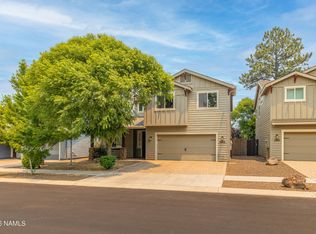 MLS ID #205205, Teresa D Clark, Realty Executives of Northern Arizona. NAZMLS
 - $649,0003 bd3 ba1.7k sqft2797 W PICO DEL MONTE Circle, Flagstaff, AZ 86001For Sale
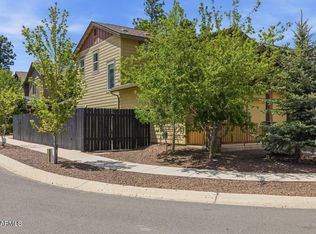 MLS ID #7036495, Dusty Rhoton, RE/MAX Fine Properties. ARMLS
 - $599,9002 bd2 ba1.2k sqft2856 W Presidio Dr, Flagstaff, AZ 86001For SaleMLS ID #205405, Leslie Boulet, Sunhaven Real Estate, LLC. NAZMLS
- $700,0003 bd3 ba1.6k sqft2925 W Paz De Avenida, Flagstaff, AZ 86001For SaleMLS ID #204908, Massimiliano Johnson, eXp Realty. NAZMLS
- $635,0003 bd3 ba1.5k sqft126 W Juniper Ave, Flagstaff, AZ 86001For SaleMLS ID #205390, Meagan B Elliott, Russ Lyon Sothebys Intl Realty. NAZMLS
- $700,0004 bd3 ba2.1k sqft2465 W Pollo Cir, Flagstaff, AZ 86001For SaleMLS ID #204569, Stephani M Allen, Realty One Group, Mountain Desert. NAZMLS
- $669,5003 bd2 ba1.5k sqft914 W WESTON Trail, Flagstaff, AZ 86005For SaleMLS ID #7055232, Billie McGraw, Peak Experience Realty. ARMLS
- $594,9003 bd3 ba1.6k sqft2817 S Fossil Creek Ln, Flagstaff, AZ 86001For SaleMLS ID #205128, Sarah E Wright, Realty One Group, Mountain Desert. NAZMLS
- $650,0004 bd3 ba1.8k sqft2209 W Mission Timber Cir, Flagstaff, AZ 86001For SaleMLS ID #205307, The Collins Team, Realty One Group, Mountain Desert. NAZMLS
- $599,0003 bd3 ba1.6k sqft2579 W POLLO Circle, Flagstaff, AZ 86001For SaleMLS ID #7023990, Christine Ong, eXp Realty. ARMLS
- $745,0004 bd2 ba1.5k sqft2753 W Windtree Dr, Flagstaff, AZ 86001For SaleBHHS broker feed
- $575,0003 bd2 ba1.6k sqft1760 W Tanner Way, Flagstaff, AZ 86001For SaleMLS ID #7052639, Blake Cain, Russ Lyon Sotheby's International Realty. ARMLS
- $680,0003 bd3 ba1.7k sqft2532 W Josselyn Dr, Flagstaff, AZ 86001For SaleMLS ID #204884, Valerie Caro, Flagstaff Top Producers R.E.. NAZMLS
- $625,0003 bd2 ba1.4k sqft4879 S Elves Chasm Trl, Flagstaff, AZ 86005For SaleMLS ID #205346, Rick Lopez, RE/MAX Fine Properties. NAZMLS
- $449,0002 bd3 ba1.2k sqft2382 W Cripple Creek Dr, Flagstaff, AZ 86001For SaleMLS ID #205413, Jacqueline A Kellogg, West USA Realty Flagstaff. NAZMLS
- $769,9003 bd2 ba1.7k sqft3612 W Altair Way, Flagstaff, AZ 86001For SaleMLS ID #204955, Rob Heinrich, RE/MAX Fine Properties. NAZMLS
- from $744,9004 bd3 ba1.9k sqftPlan 1985 Plan, Timber Sky - Corvus, Flagstaff, AZ 86001New ConstructionCapstone Homes - AZ
- $620,0003 bd2 ba1.6k sqft930 N TURQUOISE Drive, Flagstaff, AZ 86001For SaleMLS ID #7031721, Jerome Naleski, Best Flagstaff Homes Realty. ARMLS
