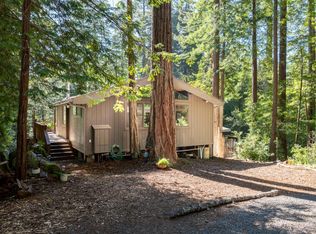
Tucked away in the heart of Anderson Valley, serene Meadow Estates in Boonville, CA, offers a desirable blend of tranquil country living with sophisticated amenities close at hand. Situated on a level 1.15+- acre lot, this home is just 1.2 miles from the heart of downtown Boonville, one of Mendocino County's most delightful small wine country towns. The comfortable home features an open floor plan with high ceilings, encompassing 976+- square feet of living space. It includes two bedrooms and one bathroom, designed to maximize comfort and functionality. Recent upgrades enhance the property's appeal, including an upgraded electrical service and a modern heat pump HVAC system, ensuring year-round comfort. The backyard presents a meadow-like green belt, providing a peaceful retreat and a charming office shed, perfect for remote work or creative endeavors. The property is located on a peaceful lane and cul-de-sac, yet remains conveniently close to Boonville's vibrant offerings. Enjoy easy access to excellent restaurants, wine and cheese tasting venues, art galleries, and healthcare facilities. For aviation enthusiasts, the Boonville airport is nearby. Hendy Woods and the Mendocino coast are within striking distance!
Active
$575,000
13320 Estate Drive, Boonville, CA 95415
2beds
976sqft
:
Get pre-qualified$3,763/mo
Single Family Residence
Built in 1965
1.16 Acres Lot
$550,200 Zestimate®
$589/sqft
$-- HOA
What's special
Charming office shedOne bathroomHigh ceilingsUpgraded electrical serviceOpen floor planTwo bedrooms
- 174 days |
- 687 |
- 37 |
Zillow last checked:
Listing updated:
Listed by:
Pam Buda DRE #01381495 707-480-4142,
Corcoran Icon Properties 415-266-3100
Source: BAREIS,MLS#: 326001818 Originating MLS: Sonoma
Originating MLS: SonomaFacts & features
Interior
Bedrooms & bathrooms
- Bedrooms: 2
- Bathrooms: 1
- Full bathrooms: 1
Rooms
- Room types: Kitchen, Living Room
Primary bedroom
- Features: Closet, Ground Floor
Bedroom
- Level: Main
Bathroom
- Features: Tub w/Shower Over
- Level: Main
Dining room
- Features: Dining/Living Combo
Kitchen
- Features: Laminate Counters
- Level: Main
Living room
- Features: Open Beam Ceiling, Skylight(s)
- Level: Main
Heating
- Heat Pump, Other
Cooling
- Heat Pump
Appliances
- Included: Free-Standing Refrigerator
- Laundry: Hookups Only, In Garage
Features
- Open Beam Ceiling
- Windows: Screens
- Basement: None
- Has fireplace: No
Interior area
- Total structure area: 976
- Total interior livable area: 976 sqft
Property
Parking
- Total spaces: 4
- Parking features: Covered, Garage Faces Front, RV Possible, Side By Side, Uncovered Parking Spaces 2+, See Remarks, Unpaved
- Garage spaces: 2
- Carport spaces: 1
- Covered spaces: 3
- Has uncovered spaces: Yes
Features
- Levels: One
- Stories: 1
- Patio & porch: Front Porch, Patio
- Exterior features: Fire Pit
- Fencing: Back Yard,Chain Link,Partial
- Has view: Yes
- View description: Garden/Greenbelt, Ridge, Trees/Woods
Lot
- Size: 1.16 Acres
- Features: Landscape Misc, Shape Regular
Details
- Additional structures: Outbuilding
- Parcel number: 0294803400
- Special conditions: Offer As Is
Construction
Type & style
- Home type: SingleFamily
- Architectural style: Cabin,Log
- Property subtype: Single Family Residence
Materials
- Log
- Foundation: Concrete Perimeter
- Roof: Composition
Condition
- Year built: 1965
Utilities & green energy
- Sewer: Septic Tank
- Water: Water District
- Utilities for property: Electricity Connected
Green energy
- Energy efficient items: Cooling
Community & HOA
Community
- Subdivision: Meadow Estates
HOA
- Has HOA: No
Location
- Region: Boonville
Financial & listing details
- Price per square foot: $589/sqft
- Tax assessed value: $568,140
- Annual tax amount: $6,435
- Date on market: 2/5/2026
- Electric utility on property: Yes
Estimated market value
$550,200
$523,000 - $578,000
$1,860/mo
Price history
| Date | Event | Price |
|---|---|---|
| 2/5/2026 | Listed for sale | $575,000+3.2%$589/sqft |
Source:  BAREIS #326001818 Report a problem BAREIS #326001818 Report a problem | ||
| 7/18/2023 | Sold | $557,000-7%$571/sqft |
Source: BAREIS #323018917 Report a problem | ||
| 7/7/2023 | Pending sale | $599,000$614/sqft |
Source: BAREIS #323018917 Report a problem | ||
| 6/13/2023 | Contingent | $599,000$614/sqft |
Source: BAREIS #323018917 Report a problem | ||
| 5/25/2023 | Price change | $599,000-4.2%$614/sqft |
Source: BAREIS #323018917 Report a problem | ||
| 5/4/2023 | Price change | $625,000-3.7%$640/sqft |
Source: BAREIS #323018917 Report a problem | ||
| 4/13/2023 | Listed for sale | $649,000$665/sqft |
Source: BAREIS #323018917 Report a problem | ||
Public tax history
| Year | Property taxes | Tax assessment |
|---|---|---|
| 2025 | $6,435 +143.6% | $568,140 +147.6% |
| 2024 | $2,642 +0.4% | $229,426 +2% |
| 2023 | $2,632 -1.7% | $224,928 +2% |
| 2022 | $2,679 | $220,518 +2% |
| 2021 | -- | $216,195 +1% |
| 2020 | $2,378 +1.8% | $214,090 +2% |
| 2019 | $2,337 +2.7% | $209,894 +2% |
| 2018 | $2,276 +1% | $205,778 +2% |
| 2017 | $2,253 +0.9% | $201,745 +2% |
| 2016 | $2,234 +3.9% | $197,789 +1.5% |
| 2015 | $2,151 +0.8% | $194,819 +2% |
| 2014 | $2,133 | $191,004 +0.5% |
| 2013 | -- | $190,143 +2% |
| 2012 | -- | $186,414 +2% |
| 2011 | -- | $182,761 +0.8% |
| 2010 | -- | $181,395 -0.2% |
| 2009 | -- | $181,826 +2% |
| 2008 | -- | $178,261 +2% |
| 2007 | -- | $174,765 +2% |
| 2006 | -- | $171,339 +2% |
| 2005 | -- | $167,978 +2% |
| 2004 | -- | $164,685 +1.9% |
| 2003 | -- | $161,666 +2% |
| 2002 | -- | $158,497 +2% |
| 2001 | -- | $155,327 |
Find assessor info on the county website
Monthly payment
Est. payment
Payment breakdown
Explore the cost of this home by adjusting the details. Changes won't be saved.Climate risks
Neighborhood: 95415
Nearby schools
GreatSchools rating
- 4/10Anderson Valley Elementary SchoolGrades: K-6Distance: 1 mi
- 4/10Anderson Valley Junior-Senior High SchoolGrades: 7-12Distance: 0.3 mi
- $782,700-- bd-- ba-- sqft13300 Estate Dr, Boonville, CA 95415Off Market
- $367,700-- bd-- ba-- sqft13340 Estate Dr, Boonville, CA 95415Off Market
- $650,2003 bd2 ba2k sqft13250 Estate Dr, Boonville, CA 95415Off Market
- $597,5002 bd2 ba1.4k sqft13360 Estate Dr, Boonville, CA 95415Off Market
- $630,700-- bd-- ba-- sqft13380 Estate Dr, Boonville, CA 95415Off Market
- $898,4003 bd3 ba2k sqft13325 Airport Rd, Boonville, CA 95415Off Market
- $691,1002 bd2 ba1.2k sqft12040 Anderson Valley Way, Boonville, CA 95415Off Market
- $610,100-- bd-- ba-- sqft13341 Airport Rd, Boonville, CA 95415Off Market
A local agent can set up tours, give advice and negotiate with sellers.
Similar homes
- $--3 bd1 ba1.1k sqft5145 Bus McGall Rd, Ukiah, CA 95482Auction
 Xome
Xome - $569,0003 bd2 ba1.4k sqft13885 Mountain House Road, Hopland, CA 95449For Sale
 MLS ID #326044609, Amanda M Gonzalez, eXp Realty of Northern Califor. BAREIS
 - $570,0002 bd1 ba767 sqft45516 Sunset Drive, Gualala, CA 95445For Sale
 MLS ID #326025677, Rosie Iversen, Coldwell Banker Coastal Proper. BAREIS
 - $689,0002 bd2 ba950 sqft1800 Holmes Ranch Road, Philo, CA 95466For Sale
 MLS ID #326061257, Anne L Fashauer, North Country Boonville. BAREIS
 - $469,0002 bd1 ba1k sqft210 Bourbon Lane, Ukiah, CA 95482For SaleMLS ID #326000490, Kasie Gray, W Real Estate. BAREIS
- $519,0003 bd1 ba1.2k sqft6240 Eastside Calpella Road, Ukiah, CA 95482For SaleMLS ID #326052850, Steve Bowne, W Real Estate. BAREIS
- $645,0001 bd1 ba1.2k sqft19780 Yorkville Ranch Road, Yorkville, CA 95494For SaleMLS ID #325054047, Josh C Mathias, Rancheria Realty. BAREIS
- $619,0003 bd2 ba1.2k sqft15741 Forest View Rd, Manchester, CA 95459For SaleMLS ID #C1-11109, Tracy Wolfson, Engel & Voelkers Mendocino. CRMLS
- $550,0002 bd1 ba1.2k sqft1344 Spring Street, Hopland, CA 95449For SaleMLS ID #326054175, Kevin P McDonald, Sotheby's International Realty. BAREIS
- $525,0002 bd1 ba672 sqft2501 Main Ranch Road, Redwood Valley, CA 95470For SaleMLS ID #326032666, Clint Hanks, RE/MAX Gold - Selzer and Assoc. BAREIS
- $469,0002 bd1 ba941 sqft8401 Brandywine Drive, Ukiah, CA 95482For SaleMLS ID #326019098, Orion Walker, Luxe Places International Real. BAREIS
- $465,0001 bd1 ba864 sqft29905 Ten Mile Cut Off Road, Gualala, CA 95445For SaleMLS ID #326056104, Elizabeth Kreck, Luxe Places International. BAREIS
- $449,0002 bd2 ba1.1k sqft502 Jones Street, Ukiah, CA 95482For SaleMLS ID #326062702, Clint Hanks, RE/MAX Gold - Selzer and Assoc. BAREIS
- $699,0002 bd2 ba900 sqft44005 Iversen Road, Gualala, CA 95445For SaleMLS ID #326052275, Andrew Jones, Compass. BAREIS
- $489,0003 bd2 ba1.4k sqft92 Oak Knoll Road, Ukiah, CA 95482For SaleMLS ID #326052952, Mayra A Benitez Jaimes, W Real Estate. BAREIS
- $499,0003 bd2 ba1.4k sqft929 Helen Avenue, Ukiah, CA 95482For SaleMLS ID #326028477, Sandy L Pisaro, Engel & Volkers Healdsburg. BAREIS
- $389,0003 bd2 ba1.4k sqft160 Thomas Street, Ukiah, CA 95482For SaleMLS ID #326043353, Andrew C Ceja, W Real Estate. BAREIS
- $529,0002 bd2 ba1.3k sqft35551 Ocean View Street, Gualala, CA 95445For SaleMLS ID #325048403, Lisa Hantzsche, Kennedy & Associates. BAREIS
- $435,0003 bd1 ba1.1k sqft505 Doolan Canyon Drive, Ukiah, CA 95482For SaleMLS ID #326050214, Lia Patterson, Luxe Places International Real. BAREIS
- $475,0003 bd2 ba1.4k sqft118 Barbara Street, Ukiah, CA 95482For SaleMLS ID #326054645, Miriam A Carrero, Luxe Places International Real. BAREIS
Local buyer's agents are ready to help
