There's a lot to like about this bungalow on the corner, set into one of Ukiah's established west-side neighborhoods. It's a two-bedroom, two-bath home with 1,104 square feet of real character a place that's been well-lived-in and still has good bones to build on. Step inside and the living room does the welcoming. Oak floors run throughout the main level, a brick wood-burning fireplace anchors the room, arched doorways, coved ceilings and a wide bay window to pull in the morning light. The dining area opens through an arched pass-through to the kitchen and out a set of French doors to the back a layout that keeps everyone connected whether you're cooking or just hanging out. The kitchen has personality: warm wood cabinets, several with glass fronts, galvanized metal counters and backsplash, a gas range, and a hanging pot rack over the middle of the room. A window over the sink looking out to the back yard. The layout gives you flexibility most homes this size don't. There's a bedroom and full bath on the main level, and a second bedroom and full bath upstairs private, set apart, and ideal for a guest room, home office, or separation between household members. More hardwood, ceiling fans, and vintage touches like the original glass doorknobs carry through. Out back, French doors open onto a flagstone patio shaded by a wood pergola and wrapped in a private wood fence an easy spot for morning coffee or dinner outside. The lot is level and low-maintenance with established landscaping front and back. The practical wins matter here too: city water and sewer, natural gas, an attached garage, and off-street parking. Straightforward in-town living close to downtown Ukiah, schools, and everyday errands. If a character home with city convenience is what you're after, come take a look.
Active
Price cut: $10K (9/22)
$429,000
502 Jones Street, Ukiah, CA 95482
2beds
1,104sqft
Single Family Residence
Built in 1941
4,159 Square Feet Lot
$422,100 Zestimate®
$389/sqft
$-- HOA
What's special
Bungalow on the cornerAttached garageArched doorwaysCoved ceilingsPrivate wood fenceOff-street parkingGas range
- 76 days
- 773
- 49
Likely to sell faster than
Zillow last checked:
Listing updated:
Listed by:
Clinton Hanks DRE #01371736 707-391-6000,
RE/MAX Gold - Selzer and Assoc 707-462-6514
Source: BAREIS,MLS#: 326062702 Originating MLS: Mendocino
Originating MLS: MendocinoFacts & features
Interior
Bedrooms & bathrooms
- Bedrooms: 2
- Bathrooms: 2
- Full bathrooms: 2
Bedroom
- Level: Main,Upper
Bathroom
- Features: Shower Stall(s), Tub w/Shower Over
- Level: Main,Upper
Dining room
- Features: Formal Area
- Level: Main
Kitchen
- Features: Metal/Steel Counter
- Level: Main
Living room
- Level: Main
Heating
- Wall Furnace
Cooling
- Ceiling Fan(s), Window Unit(s)
Appliances
- Included: Free-Standing Gas Oven, Free-Standing Gas Range, Free-Standing Refrigerator
- Laundry: Hookups Only, In Garage
Features
- Flooring: Vinyl, Wood
- Basement: None
- Number of fireplaces: 1
- Fireplace features: Brick, Living Room, Wood Burning
Interior area
- Total structure area: 1,104
- Total interior livable area: 1,104 sqft
Video & virtual tour
Property
Parking
- Total spaces: 2
- Parking features: Attached, Garage Faces Front, Open, Gravel
- Attached garage spaces: 1
- Uncovered spaces: 1
Features
- Levels: Two
- Stories: 2
- Patio & porch: Front Porch, Patio
- Fencing: Wood
Lot
- Size: 4,159 Square Feet
- Features: Sprinklers In Front, Landscaped, Landscape Front
Details
- Parcel number: 0012531200
- Special conditions: Offer As Is
Construction
Type & style
- Home type: SingleFamily
- Architectural style: Bungalow
- Property subtype: Single Family Residence
Materials
- Wood, Wood Siding
- Foundation: Concrete Perimeter
- Roof: Composition,Shingle
Condition
- Year built: 1941
Utilities & green energy
- Electric: 220 Volts in Laundry
- Sewer: Public Sewer
- Water: Public
- Utilities for property: Cable Available, Electricity Connected, Natural Gas Connected, Sewer Connected
Community & HOA
Community
- Security: Carbon Monoxide Detector(s), Smoke Detector(s)
HOA
- Has HOA: No
Location
- Region: Ukiah
Financial & listing details
- Price per square foot: $389/sqft
- Tax assessed value: $457,980
- Date on market: 7/22/2026
- Electric utility on property: Yes
Estimated market value
$422,100
$401,000 - $443,000
$2,137/mo
Price history
| Date | Event | Price |
|---|---|---|
| 9/22/2026 | Price change | $429,000-2.3%$389/sqft |
Source:  BAREIS #326062702 Report a problem BAREIS #326062702 Report a problem | ||
| 8/26/2026 | Price change | $439,000-2.2%$398/sqft |
Source: BAREIS #326062702 Report a problem | ||
| 7/22/2026 | Listed for sale | $449,000$407/sqft |
Source: BAREIS #326062702 Report a problem | ||
| 11/6/2024 | Sold | $449,000+2.3%$407/sqft |
Source: BAREIS #324073955 Report a problem | ||
| 10/3/2024 | Contingent | $439,000$398/sqft |
Source: BAREIS #324073955 Report a problem | ||
| 9/30/2024 | Price change | $439,000-8.4%$398/sqft |
Source: BAREIS #324073955 Report a problem | ||
| 9/16/2024 | Listed for sale | $479,000+117.7%$434/sqft |
Source: BAREIS #324073955 Report a problem | ||
| 8/28/2024 | Listing removed | $1,700$2/sqft |
Source: Zillow Rentals Report a problem | ||
| 8/3/2024 | Listed for rent | $1,700$2/sqft |
Source: Zillow Rentals Report a problem | ||
| 3/11/2002 | Sold | $220,000+63%$199/sqft |
Source: Public Record Report a problem | ||
| 3/29/1999 | Sold | $135,000$122/sqft |
Source: Public Record Report a problem | ||
Public tax history
| Year | Property taxes | Tax assessment |
|---|---|---|
| 2026 | -- | $457,980 +2% |
| 2025 | $5,486 +43.7% | $449,000 +40.9% |
| 2024 | $3,816 +1% | $318,613 +2% |
| 2023 | $3,778 +3.4% | $312,367 +2% |
| 2022 | $3,654 | $306,243 +2% |
| 2021 | -- | $300,239 +1% |
| 2020 | $3,499 +6% | $297,163 +2% |
| 2019 | $3,301 +2.6% | $291,337 +2% |
| 2018 | $3,218 +1.7% | $285,626 +2% |
| 2017 | $3,164 +3.1% | $280,027 +2% |
| 2016 | $3,069 +0.9% | $274,538 +1.5% |
| 2015 | $3,042 +8.8% | $270,415 +8.2% |
| 2014 | $2,797 | $250,000 +8.7% |
| 2013 | -- | $230,000 +4.5% |
| 2012 | -- | $220,000 |
| 2011 | -- | $220,000 -6.4% |
| 2010 | -- | $235,000 -6.9% |
| 2009 | -- | $252,379 +2% |
| 2008 | -- | $247,432 +2% |
| 2007 | -- | $242,581 +2% |
| 2006 | -- | $237,825 +2% |
| 2005 | -- | $233,161 +2% |
| 2004 | -- | $228,589 +1.9% |
| 2003 | -- | $224,400 +56.7% |
| 2002 | -- | $143,235 +2% |
| 2001 | -- | $140,454 |
Find assessor info on the county website
Monthly payment
Est. payment
Payment breakdown
Explore the cost of this home by adjusting the details. Changes won't be saved.Climate risks
Neighborhood: 95482
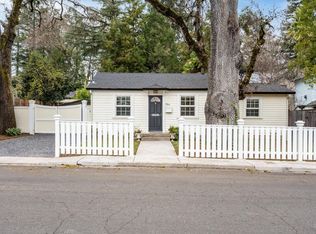
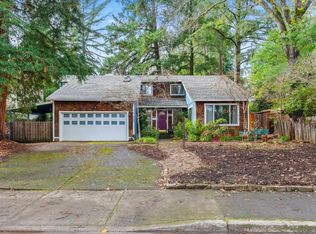
Similar homes
- $450,0003 bd1 ba1.4k sqft(Undisclosed Address), Ukiah, CA 95482For Sale
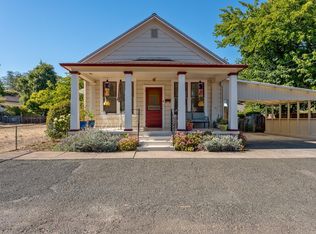 MLS ID #326069601, Marcia M Lazaro, Coldwell Banker Mendo Realty. BAREIS
 - $439,0003 bd2 ba1.2k sqft255 Burlington Drive, Ukiah, CA 95482For Sale
 MLS ID #326069297, Benjamin Kobetz, Century 21 Kobetz Realty. BAREIS
 - $449,0003 bd2 ba1.3k sqft3570 Leland Lane, Ukiah, CA 95482For Sale
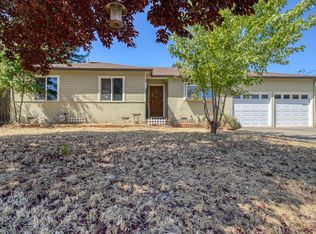 MLS ID #326060152, Steve Bowne, W Real Estate. BAREIS
 - $415,0003 bd1 ba988 sqft110 Faull Avenue, Ukiah, CA 95482For Sale
 MLS ID #326052266, Josh Huff, RE/MAX Gold - Selzer and Assoc. BAREIS
