WELCOME HOME TO THIS GORGEOUS TWO-STORY HOME LOCATED IN THE HEART OF O'FALLON! Offering 4 bedrooms, 4 bathrooms and a spacious floor plan designed for comfortable everyday living and entertaining. Beautiful hardwood floors flow throughout much of the main level, while fresh paint and a well-maintained interior make this home truly move-in ready! The inviting kitchen features granite countertops, stainless steel appliances and a unique butterfly island that provides both style and functionality. The fully finished walk-out basement is an entertainer's dream, complete with a wet bar, eat-in kitchenette, full bathroom and plenty of room for gatherings, recreation or additional living space. Step outside to enjoy the large, private backyard featuring a brand-new two-level deck and pergola, creating the perfect setting for outdoor entertaining, summer barbecues or simply relaxing. An attached three-car garage provides plenty of room for vehicles and additional storage. With its fantastic O'Fallon location, beautiful updates and incredible indoor and outdoor entertaining spaces, this home has so much to offer. DON'T MISS YOUR OPPORTUNITY TO MAKE IT YOURS!
Active
Listed by: Homes By Janell • Janell M Schmittling • 618-444-6141
$489,900
1333 Bossler Ln, O'Fallon, IL 62269
4beds
3,600sqft
Single Family Residence
Built in 2000
0.35 Acres Lot
$-- Zestimate®
$136/sqft
$21/mo HOA
What's special
Fully finished walk-out basementAttached three-car garageFresh paintUnique butterfly islandEat-in kitchenetteWell-maintained interiorWet bar
- 10 days
- 813
- 85
Likely to sell faster than
Zillow last checked:
Listing updated:
Listed by:
Janell M Schmittling 618-444-6141,
Homes By Janell
Source: MARIS,MLS#: 26065286 Originating MLS: Southwestern Illinois Board of REALTORS
Facts & features
Interior
Bedrooms & bathrooms
- Bedrooms: 4
- Bathrooms: 4
- Full bathrooms: 3
- 1/2 bathrooms: 1
- Main level bathrooms: 1
Heating
- Forced Air
Cooling
- Central Air
Appliances
- Included: Dishwasher, Microwave, Range, Refrigerator
- Laundry: Inside, Main Level
Features
- Breakfast Bar, Breakfast Room, Ceiling Fan(s), Chandelier, Eat-in Kitchen, Entrance Foyer, See Remarks, Separate Dining, Shower, Walk-In Closet(s), Wet Bar
- Flooring: Carpet, Hardwood
- Doors: Panel Door(s), Sliding Doors
- Basement: Finished,Full,Walk-Out Access
- Number of fireplaces: 1
- Fireplace features: Family Room
Interior area
- Total structure area: 3,600
- Total interior livable area: 3,600 sqft
- Finished area above ground: 2,600
- Finished area below ground: 1,000
Property
Parking
- Total spaces: 3
- Parking features: Attached
- Attached garage spaces: 3
Features
- Levels: Two
- Patio & porch: Deck, Patio
- Exterior features: Private Yard
Lot
- Size: 0.35 Acres
- Features: Adjoins Wooded Area, Back Yard, Cul-De-Sac, Few Trees
Details
- Additional structures: Pergola
- Parcel number: 0419.0207041
- Special conditions: Standard
Construction
Type & style
- Home type: SingleFamily
- Architectural style: Traditional
- Property subtype: Single Family Residence
Materials
- Brick
- Foundation: Concrete Perimeter
- Roof: Architectural Shingle
Condition
- Year built: 2000
Utilities & green energy
- Electric: Ameren
- Sewer: Public Sewer
- Water: Public
- Utilities for property: Cable Available, Electricity Connected, Natural Gas Connected
Community & HOA
Community
- Subdivision: The Estates
HOA
- Has HOA: Yes
- Amenities included: Association Management
- Services included: Management
- HOA fee: $250 annually
- HOA name: Fairwood Hills
Location
- Region: Ofallon
Financial & listing details
- Price per square foot: $136/sqft
- Tax assessed value: $122,409
- Annual tax amount: $8,951
- Date on market: 10/28/2026
- Listing terms: Cash,Conventional,FHA,VA Loan
- Electric utility on property: Yes
Estimated market value
Not available
Estimated sales range
Not available
Not available
Price history
| Date | Event | Price |
|---|---|---|
| 10/28/2026 | Listed for sale | $489,900+1430.9%$136/sqft |
Source:  MARIS #26065286 Report a problem | ||
| 1/4/2000 | Sold | $32,000$9/sqft |
Source: Agent Provided Report a problem | ||
Public tax history
| Year | Property taxes | Tax assessment |
|---|---|---|
| 2024 | $6,000 -18.9% | $122,409 +12.7% |
| 2023 | $7,398 +6.8% | $108,643 +8.8% |
| 2022 | $6,927 +13.1% | $99,883 +4.1% |
| 2021 | $6,127 -1.4% | $95,928 +2.1% |
| 2020 | $6,212 -1.2% | $93,965 +3.5% |
| 2019 | $6,290 -0.3% | $90,805 +3% |
| 2018 | $6,312 -13.6% | $88,169 -3.9% |
| 2017 | $7,303 | $91,731 +2.4% |
| 2016 | $7,303 +6.8% | $89,590 +1.2% |
| 2014 | $6,839 -7.9% | $88,554 +1.6% |
| 2013 | $7,425 | $87,194 -1.6% |
| 2012 | -- | $88,648 -12.6% |
| 2011 | -- | $101,455 -1.9% |
| 2010 | -- | $103,452 |
| 2009 | -- | $103,452 |
| 2008 | -- | $103,452 +8.5% |
| 2006 | -- | $95,363 +7% |
| 2005 | $6,353 +8.9% | $89,100 +6.8% |
| 2004 | $5,836 | $83,427 +9% |
| 2003 | -- | $76,559 +6.2% |
| 2002 | -- | $72,096 +2.2% |
| 2001 | -- | $70,531 +19170.8% |
| 2000 | -- | $366 |
Find assessor info on the county website
Monthly payment
Est. payment
Payment breakdown
Explore the cost of this home by adjusting the details. Changes won't be saved.Climate risks
Neighborhood: 62269
Nearby schools
Schools provided by the listing agent
- Elementary: Ofallon Dist 90
- Middle: Ofallon Dist 90
- High: Ofallon
Source: MARIS. This data may not be complete. We recommend contacting the local school district to confirm school assignments for this home.
Similar homes
- $--4 bd-- ba1.8k sqft222 Knollhaven Trl, O'Fallon, IL 62269AuctionAuction.com 2
- $539,9004 bd3 ba3.3k sqft1321 Bossler Ln, O Fallon, IL 62269For Sale
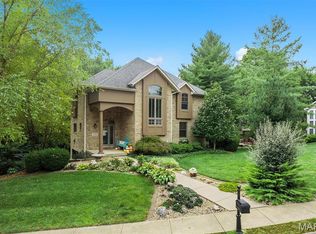
 MLS ID #26023010, Sarah Speakes, Coldwell Banker Brown Realtors. MARIS
- $450,0005 bd4 ba3.4k sqft308 Macon Ct, O'Fallon, IL 62269For Sale
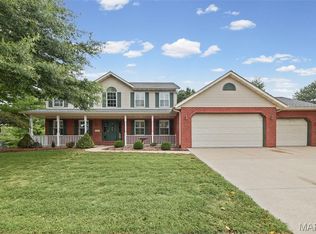 MLS ID #26066982, Tricia L Tialdo, Strano & Associates. MARIS
- $520,0005 bd3 ba4.1k sqft126 Fairwood Hills Rd, O'Fallon, IL 62269For Sale
 MLS ID #26050300, Lori Roberts, Century 21 Bailey & Company. MARIS
- $559,9504 bd3 ba2.5k sqft1017 Thornbury Pl, O'Fallon, IL 62269For SaleMLS ID #26070023, Misael Chacon, Beycome Brokerage Realty LLC. MARIS
- $515,0004 bd3 ba3.1k sqft1026 Shadow Ridge Xing, O'Fallon, IL 62269For SaleMLS ID #26058999, Kenbra Knight, RE/MAX Alliance. MARIS
- $524,9003 bd4 ba3.2k sqft132 Callaway Ct, O'Fallon, IL 62269For SaleMLS ID #26053037, Connie F Kappert, Re/Max Signature Properties. MARIS
- $430,0004 bd4 ba2.4k sqft233 Peoria Ln, O Fallon, IL 62269For SaleMLS ID #26061187, Shannon Scott, Keller Williams Marquee. MARIS
- $499,9005 bd5 ba3.8k sqft707 Wheatfield Rd, O'Fallon, IL 62269For SaleMLS ID #26049662, Rachel Grimm, Homes By Janell. MARIS
- $419,9004 bd4 ba2.8k sqft434 Wiegerstown Rd, O'Fallon, IL 62269For SaleMLS ID #26063628, Summer H Penet, Nettwork Global. MARIS
- $410,0004 bd3 ba3.1k sqft442 Schwarz Rd, O Fallon, IL 62269For SaleMLS ID #26039595, Linda M Linder, Strano & Associates. MARIS
- $479,9004 bd3 ba3.9k sqft13 Timber Oak Dr, O'Fallon, IL 62269For SaleMLS ID #26039758, Rob L Cole, Judy Dempcy Homes Powered by KW Pinnacle. MARIS
- $395,0004 bd3 ba2.6k sqft326 Fairwood Hills Rd, O'Fallon, IL 62269For SaleMLS ID #26065759, Mason Budnicki, Brey. MARIS
- $460,0004 bd3 ba2.7k sqft608 Monarch Dr, O'Fallon, IL 62269For SaleMLS ID #26065821, John Suryk, Worth Clark Realty. MARIS
- $519,9004 bd3 ba2.7k sqft1232 Ole Town Brg, Ofallon, IL 62269New ConstructionMLS ID #26040331, Rob L Cole, Judy Dempcy Homes Powered by KW Pinnacle. MARIS
- $438,0004 bd3 ba2.4k sqft513 Frost Ct, O'Fallon, IL 62269For SaleMLS ID #26056976, Sarah Speakes, Coldwell Banker Brown Realtors. MARIS
- $479,0005 bd4 ba3.1k sqft612 Monarch Dr, O'Fallon, IL 62269For SaleMLS ID #26048490, Kevin L Barnett, Redfin Corporation. MARIS
- $350,0004 bd3 ba2.1k sqft417 W Highway 50, O'Fallon, IL 62269For SaleMLS ID #26069082, William Milby, Worth Clark Realty. MARIS
- $585,0004 bd4 ba3.5k sqft1331 Timber Ridge Trace Dr #O, O'Fallon, IL 62269For SaleMLS ID #26040435, David A Walker, Keller Williams Marquee. MARIS
- $449,0005 bd4 ba2.7k sqft752 Bassett St, O'Fallon, IL 62269For SaleMLS ID #26050058, Sarah Speakes, Coldwell Banker Brown Realtors. MARIS
