Welcome to the C&M Home Builders Harrison plan with 3 car garage! This stunning house offers a range of impressive features and makes exceptional use of every square foot of living space. The stainless appliances in the kitchen add a touch of modern elegance, while the convenience of main floor laundry ensures practicality. The master suite includes a spacious walk-in closet for all your storage needs. With its Focus on Energy certification, this home is exceptionally energy-efficient, surpassing code requirements for 30-40% better efficiency. Additionally, an extensive home warranty provides peace of mind for years to come. The unfinished lower level allows for future expansion, where you can plan to add a family room, 2 bedrooms, and a bathroom. With C&M Home Builders, customizing your dream home becomes an easy and affordable reality!
Active with bump
$419,924
1333 Carli Court Lot 79, Chippewa Falls, WI 54729
2beds
1,330sqft
:
Get pre-qualified$2,663/mo
Single Family Residence
Built in 2026
-- sqft lot
$419,500 Zestimate®
$316/sqft
$-- HOA
What's special
Main floor laundrySpacious walk-in closetMaster suite
- 16 days |
- 164 |
- 2 |
Zillow last checked:
Listing updated:
Listed by:
C&M Developments Team 715-861-6410,
C & M Realty
Source: WIREX MLS,MLS#: 1603004 Originating MLS: REALTORS Association of Northwestern WI
Originating MLS: REALTORS Association of Northwestern WIFacts & features
Interior
Bedrooms & bathrooms
- Bedrooms: 2
- Bathrooms: 2
- Full bathrooms: 2
- Main level bedrooms: 2
Primary bedroom
- Level: Main
- Area: 156
- Dimensions: 13 x 12
Bedroom 2
- Level: Main
- Area: 110
- Dimensions: 10 x 11
Dining room
- Level: Main
- Area: 104
- Dimensions: 13 x 8
Kitchen
- Level: Main
- Area: 110
- Dimensions: 11 x 10
Living room
- Level: Main
- Area: 238
- Dimensions: 14 x 17
Heating
- Natural Gas, Forced Air
Cooling
- Central Air
Appliances
- Included: Dishwasher, Microwave, Range/Oven, Refrigerator
Features
- Ceiling Fan(s), High Speed Internet
- Basement: Full,Concrete
Interior area
- Total structure area: 1,330
- Total interior livable area: 1,330 sqft
- Finished area above ground: 1,330
- Finished area below ground: 0
Property
Parking
- Total spaces: 3
- Parking features: 3 Car, Attached, Garage Door Opener
- Attached garage spaces: 3
Features
- Levels: One
- Stories: 1
- Patio & porch: Patio
Details
- Parcel number: 22809012168950079
- Zoning: Residential
Construction
Type & style
- Home type: SingleFamily
- Property subtype: Single Family Residence
Materials
- Stone, Vinyl Siding
Condition
- 0-5 Years,New Construction,Framed/Enclosed,Under Construction
- New construction: Yes
- Year built: 2026
Utilities & green energy
- Electric: Circuit Breakers
- Sewer: Public Sewer
- Water: Public
Community & HOA
Location
- Region: Chippewa Falls
- Municipality: Chippewa Falls
Financial & listing details
- Price per square foot: $316/sqft
- Date on market: 7/7/2026
- Inclusions: Included:ceiling Fans, Included:dishwasher, Included:garage Opener, Included:home Warranty, Included:microwave, Included:oven/Range, Included:refrigerator
Estimated market value
$419,500
$399,000 - $440,000
$1,615/mo
Price history
| Date | Event | Price |
|---|---|---|
| 7/13/2026 | Contingent | $419,924$316/sqft |
Source:  WIREX MLS #1603004 Report a problem WIREX MLS #1603004 Report a problem | ||
| 7/7/2026 | Listed for sale | $419,924$316/sqft |
Source: WIREX MLS #1603004 Report a problem | ||
Public tax history
Tax history is unavailable.
Monthly payment
Est. payment
Payment breakdown
Explore the cost of this home by adjusting the details. Changes won't be saved.Climate risks
Neighborhood: 54729
Nearby schools
GreatSchools rating
- 4/10Hillcrest Elementary SchoolGrades: K-5Distance: 0.9 mi
- 5/10Chippewa Falls Middle SchoolGrades: 6-8Distance: 0.6 mi
- 6/10Chippewa Falls High SchoolGrades: 9-12Distance: 0.7 mi
Schools provided by the listing agent
- District: Chippewa Falls
Source: WIREX MLS. This data may not be complete. We recommend contacting the local school district to confirm school assignments for this home.
- $115,400-- bd-- ba-- sqft1324 Carli Ct, Chippewa Falls, WI 54729Off Market
- $115,200-- bd-- ba-- sqft1322 Carli Ct, Chippewa Falls, WI 54729Off Market
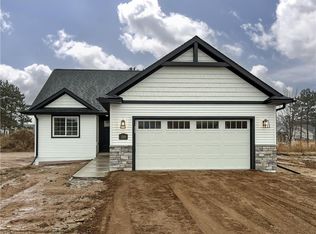
- $374,9002 bd2 ba1.3k sqft1319 Carli Ct, Chippewa Falls, WI 54729Sold
- $115,400-- bd-- ba-- sqft1310 Carli Ct, Chippewa Falls, WI 54729Off Market
- $120,300-- bd-- ba-- sqft1308 Carli Ct, Chippewa Falls, WI 54729Off Market
- $463,400-- bd-- ba-- sqft1295 Carli Ct, Chippewa Falls, WI 54729Sold
- $345,600-- bd-- ba-- sqft1364 Jake Pl, Chippewa Falls, WI 54729Off Market
- $405,400-- bd-- ba-- sqft1370 Jake Pl, Chippewa Falls, WI 54729Off Market
A local agent can set up tours, give advice and negotiate with sellers.
A local lender can help you make sure your offer is ready when you are.
Similar homes
- $415,0003 bd2 ba1.9k sqft1283 Carli Ct, Chippewa Falls, WI 54729For Sale

 MLS ID #7097193, Leslie Ische, Keller Williams Realty Diversified. NorthstarMLS as distributed by MLS GRID
 - $419,5003 bd2 ba1.4k sqft14698 45th Avenue, Chippewa Falls, WI 54729Active
 MLS ID #1603050, Dennis Lyberg. WIREX MLS
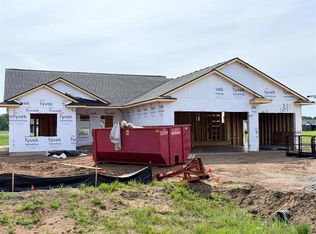
 - $459,9003 bd2 ba1.5k sqft3675 112th Street, Chippewa Falls, WI 54729Active
 MLS ID #1600400, Julie Brown. WIREX MLS
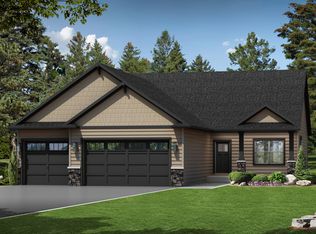
 - from $403,0803 bd2 ba1.6k sqftCottagewood Plan, Park West, Chippewa Falls, WI 54729New Construction
 C & M Home Builders
 - from $346,3452 bd2 ba1.2k sqftCarter Plan, Park West, Chippewa Falls, WI 54729New ConstructionC & M Home Builders
- from $448,1682 bd2 ba1.3k sqftThe Eastwood Plan, Woodward Acres, Chippewa Falls, WI 54729New ConstructionC&E Wurzer Builders
- $240,0003 bd2 ba1.8k sqft1004 Jefferson Avenue, Chippewa Falls, WI 54729ActiveMLS ID #1603027, Matthew Ruf. WIREX MLS
- from $450,1052 bd2 ba1.4k sqftThe Hemsworth Plan, Woodward Acres, Chippewa Falls, WI 54729New ConstructionC&E Wurzer Builders
- from $372,1123 bd2 ba1.4k sqftFillmore Plan, Park West, Chippewa Falls, WI 54729New ConstructionC & M Home Builders
- from $468,8273 bd2 ba1.5k sqftThe Bassett Plan, Woodward Acres, Chippewa Falls, WI 54729New ConstructionC&E Wurzer Builders
- $225,0003 bd1 ba1.2k sqft3202 120th Street, Chippewa Falls, WI 54729ActiveMLS ID #1602552, Lisa Berglund. WIREX MLS
- from $469,4803 bd2 ba1.5k sqftThe Bentley Plan, Woodward Acres, Chippewa Falls, WI 54729New ConstructionC&E Wurzer Builders
- $509,9903 bd2 ba1.7k sqft14093 42nd Avenue, Chippewa Falls, WI 54729ActiveMLS ID #1602083, Jason Jesperson Jesperson Group. WIREX MLS
- $454,9003 bd2 ba1.6k sqft14057 41st Street, Chippewa Falls, WI 54729ActiveMLS ID #1602085, Jason Jesperson Jesperson Group. WIREX MLS
- $525,9903 bd2 ba1.7k sqftLot 1 51st Avenue, Chippewa Falls, WI 54729ActiveMLS ID #1600574, Jason Jesperson Jesperson Group. WIREX MLS
- $525,0003 bd3 ba1.8k sqft3555 112th Street, Chippewa Falls, WI 54729ActiveMLS ID #1601216, Kristy Tauger. WIREX MLS
- $524,9003 bd3 ba1.8k sqft3639 112th Street, Chippewa Falls, WI 54729ActiveMLS ID #1601220, Kristy Tauger. WIREX MLS
- $405,0003 bd3 ba1.6k sqft2292 Saint Andrews Dr, Altoona, WI 54720For SaleMLS ID #7106620, Brandi J Gregory, Keller Williams Realty Diversified. NorthstarMLS as distributed by MLS GRID
- from $496,8403 bd2 ba1.8k sqftThe Colton Plan, Woodward Acres, Chippewa Falls, WI 54729New ConstructionC&E Wurzer Builders
- $434,9003 bd2 ba1.5k sqft1140 American DRIVE, Holmen, WI 54636ActiveMLS ID #1969140, Joseph Roraff. WIREX MLS
