Skip main navigation
Off market
  • $1,903,400

    1333 Solitude Ln, Evergreen, CO 80439

    6beds
    4baths
    5,082sqft
    SingleFamily
    Built in 1993
    0.62 Acres Lot
    $1,903,400 Zestimate®
    $375/sqft
    $7,455 Estimated rent

    Home value

    $1,903,400

    $1.77M - $2.06M

    $7,455/mo

    Zestimate® history
    Loading
    Loading...

    Owner options

    List your home for rent

    $7,455/mo

    Rent Zestimate®

    Find your next renter with Zillow Rental Manager. Plus, with online applications, you can quickly screen prospective tenants – for free.

    Learn more

    $7,455/mo

    Rent Zestimate®

    Refinance and save

    $8,939/mo

    Est. payment

    Refinancing to a lower rate could help reduce your monthly payments and save thousands over the life of the loan.

    See today's rates

    $8,939/mo

    Est. payment

    Explore your selling options

    Work with a Zillow partner agent

    Leverage their expertise and Zillow's premium Showcase listings to get your home seen by more buyers.

    Get started

    List with your own agent

    Get your home in front of millions of buyers by listing it on Zillow.

    Learn how to do it

    Sell it yourself

    Take full control of how buyers see your home on Zillow by listing For Sale by Owner (FSBO).

    List your home

    What's special

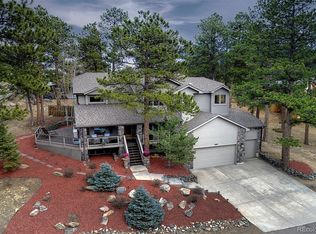
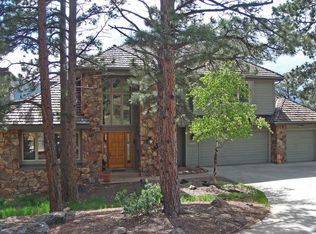
    Stunning Mountain Contemporary in prestigious Hiwan! This spacious 6 bedroom, 4 bath home has been beautifully remodeled and charms with an abundance of natural light flowing through the high ceilings and the open floorplan with refinished hardwood floors. Entertain your family and friends in the great room by the fireplace with a stunning stonewall. Invite them to the living room with gas fireplace and wet bar to access the back deck for a dip in the hot tub. The adjacent gourmet kitchen with new island and new quartz countertops has a large bay window, Bosch & GE appliances, double self-cleaning oven, and down draft. You will love the new lights fixtures on the main floor and the views from the formal dining room. The office has custom-built shelving and desk. New front door. All bathrooms were upgraded and feature new quartz countertops, sinks, and tiles. The generous and airy 5-piece main bath has a 2-sided fireplace, deep soaking tub, new tiled floor/shower and walnut framed mirrors. You will sleep heavenly under vaulted ceilings in the spacious main bedroom. All carpeting upstairs is new. The fully finished, garden-level basement features another living room, 2 bedrooms and a bathroom. The adjacent bonus room is fully finished and makes a great workshop or art room with tray ceiling, recess lights, separate storage room and washer/dryer hook-up. Other features: new boiler, new casing in basement, new trims/baseboards, new sliding door, new screens, new firedoor to garage. ** Solar panels (paid off) ** Evergreen offers best mountain living, fantastic recreational activities year-round, easy access into Downtown, to the airport or into the mountains. 2022-01-10

    This property is off market, which means it's not currently listed for sale or rent on Zillow. This may be different from what's available on other websites or public sources.

    Facts & features

    Interior

    Bedrooms & bathrooms
    • Bedrooms: 6
    • Bathrooms: 4
    Heating
    • Baseboard, Gas
    Cooling
    • None
    Appliances
    • Included: Dishwasher, Dryer, Garbage disposal, Refrigerator
    • Laundry: In Unit, Sink
    Features
    • Wet Bar, Kitchen Island, Pantry, Walk-In Closet(s), Vaulted Ceiling(s), Laminate Counters, Breakfast Nook, Eat-in Kitchen, Built-in Features, Entrance Foyer, In-Law Floorplan, Open Floorplan, Master Suite, Five Piece Bath, Smoke Free
    • Flooring: Carpet
    • Windows: Double Pane Windows
    • Basement: Finished
    • Has fireplace: Yes
    • Fireplace features: Family Room, Great Room, Master Bedroom, Gas Log
    Interior area
    • Total interior livable area: 5,082 sqft
    • Finished area below ground: 1172.00

    Property

    Parking
    • Total spaces: 3
    • Parking features: Garage - Attached
    Features
    • Patio & porch: Deck, Patio
    • Exterior features: Wood
    • Spa features: Private, Spa/Hot Tub, Bath
    Lot
    • Size: 0.62 Acres
    • Features: Cul-de-Sac, Landscaped, Mountainous
    • Residential vegetation: Partially Wooded
    Details
    • Parcel number: 4120105015
    • Zoning description: P-D

    Construction

    Type & style
    • Home type: SingleFamily
    • Architectural style: Mountain Contemporary
    Materials
    • Frame
    • Roof: Tile
    Condition
    • Year built: 1993

    Utilities & green energy

    • Sewer: Public Sewer
    • Water: Public

    Community & HOA

    Community
    • Security: Smoke Detector(s), Carbon Monoxide Detector(s)
    HOA
    • Has HOA: Yes
    • Services included: Snow Removal, Trash, Road Maintenance
    • HOA fee: $83 monthly
    Location
    • Region: Evergreen

    Financial & listing details

    • Price per square foot: $375/sqft
    • Tax assessed value: $1,501,814
    • Annual tax amount: $8,445
    • Road surface type: Paved

    Price history

    DateEventPrice
    2/16/2022Sold$1,598,000+2.1%$314/sqft
    Source: Public Record Report a problem
    1/10/2022Pending sale$1,565,000$308/sqft
    Source: Engel & Volkers #6821371 Report a problem
    1/6/2022Listed for sale$1,565,000+73.9%$308/sqft
    Source: Engel & Volkers #6821371 Report a problem
    7/31/2020Sold$900,000-8.6%$177/sqft
    Source: Public Record Report a problem
    7/2/2020Pending sale$985,000$194/sqft
    Source: Berkshire Hathaway Homeservices Elevated Living Re #4825320 Report a problem
    5/30/2020Price change$985,000-7.1%$194/sqft
    Source: Elevated Living Real Estate #4825320 Report a problem
    5/15/2020Price change$1,060,000-1.4%$209/sqft
    Source: Berkshire Hathaway Home Services Elevated Living Real Estate #4825320 Report a problem
    3/20/2020Listed for sale$1,075,000+62.9%$212/sqft
    Source: Berkshire Hathaway Homeservices Elevated Living Re #4825320 Report a problem
    12/26/2000Sold$660,000+36.1%$130/sqft
    Source: Public Record Report a problem
    8/9/1996Sold$485,000$95/sqft
    Source: Public Record Report a problem

    Public tax history

    YearProperty taxesTax assessment
    2025$8,445 -0.3%$93,863 +1.7%
    2024$8,466 +46.3%$92,317
    2023$5,788 -1%$92,317 +50.7%
    2022$5,848 -11.2%$61,266 -2.8%
    2021$6,584 $63,030 -10.5%
    2020$6,584 +1.4%$70,415
    2019$6,492 +16.1%$70,415 +20%
    2018$5,593 $58,678
    2017$5,593 +8.6%$58,678 +3%
    2016$5,150 +100%$56,951
    2015$2,575 -47%$56,951 +12.1%
    2014$4,861 -8.8%$50,783
    2013$5,328 +1.8%$50,783 -9.9%
    2012$5,233 -4.5%$56,341
    2011$5,477 +0.1%$56,341 -5.3%
    2010$5,472 +0.2%$59,480
    2009$5,462 +0.2%$59,480 +0.4%
    2008$5,449 +13%$59,250
    2007$4,824 -0.5%$59,250 +14%
    2006$4,850 -9.1%$51,960 -11.3%
    2005$5,336 +9.3%$58,600
    2004$4,881 +7.1%$58,600
    2003$4,558 +4.3%$58,600 +8.8%
    2002$4,371 +7.9%$53,840 +19.6%
    2001$4,052 +2.5%$45,000
    2000$3,955 $45,000
    Find assessor info on the county website

    Neighborhood: 80439

    Nearby schools

    GreatSchools rating
    Schools provided by the listing agent
    • Elementary: Bergen Meadow/Valley
    • Middle: Evergreen
    • High: Evergreen
    • District: Jefferson County R-1

    Source: The MLS. This data may not be complete. We recommend contacting the local school district to confirm school assignments for this home.

    Get a cash offer in 3 minutes
    Find out how much your home could sell for in as little as 3 minutes with a no-obligation cash offer.
    Estimated market value
    $1,903,400
    Get a cash offer in 3 minutes
    Find out how much your home could sell for in as little as 3 minutes with a no-obligation cash offer.
    Estimated market value
    $1,903,400