Capturing the fresh updated look of 2024, while being surrounded by timeless mountain serenity. Conveniently located in the prestigious Ridge at Hiwan in the upscale Evergreen area. Within walking distance to hiking trails, shopping, parks and other outdoor activities and easy access to I 70 within minutes by vehicle. The newly remodeled designer kitchen with custom cabinetry features all the amenities a chef could desire. Sub Zero built in Refrigerator, double convection ovens with gas burners, pot filler and stylish range hood. The drop in sink comes complete with workstation and inserts. The stunning quartzite center island easily seats 6. Tons of counter space and an additional buffet station with pop up outlets makes it easy to entertain. An additional Butler’s pantry with sink and refrigerator drawers also adds to the fun. The kitchen flows into the living space giving it that great room effect with tons of windows, updated fireplace and access to a wrap around deck featuring Bergen Peak views. Engineered European Oak flooring throughout main floor gives the home a clean, updated flow with dramatic vaulted two story ceilings and skylights.
The enormous primary retreat has its own private balcony , fireplace and a spa like bathroom with a state-of- the-art oversized steam shower, heated marble flooring, free standing soaker tub and private water closet. The walk in closet features tons of built-ins and a stacked washer and dryer. There are two additional en-suites and a loft on the upper level with skylight.
The walk out lower level features a family room, recreation area (pool table is included) , private study with French doors and a guests quarters. This home may not be the biggest house on the block, but it is definitely the mightiest. You’d be proud to call 1353 Solitude home.
Sold for $1,925,000
$1,925,000
1353 Solitude Lane, Evergreen, CO 80439
4beds
4,912sqft
Single Family Residence
Built in 1993
0.69 Acres Lot
$2,011,200 Zestimate®
$392/sqft
$6,355 Estimated rent
Home value
$2,011,200
$1.87M - $2.15M
$6,355/mo
Zestimate® history
Owner options
List your home for rent
$6,355/mo
Rent Zestimate®
Find your next renter with Zillow Rental Manager. Plus, with online applications, you can quickly screen prospective tenants – for free.
$6,355/mo
Rent Zestimate®
Refinance and save
$12,201/mo
Est. payment
Refinancing to a lower rate could help reduce your monthly payments and save thousands over the life of the loan.
$12,201/mo
Est. payment
Explore your selling options
Work with a Zillow partner agent
Leverage their expertise and Zillow's premium Showcase listings to get your home seen by more buyers.
Get startedList with your own agent
Get your home in front of millions of buyers by listing it on Zillow.
Learn how to do itSell it yourself
Take full control of how buyers see your home on Zillow by listing For Sale by Owner (FSBO).
List your homeWhat's special
Bergen peak viewsPrivate balconyWrap around deckAdditional en - suitesFrench doorsUpscale evergreen areaRefrigerator drawers
Zillow last checked:
Listing updated:
Listed by:
Leanne Dalton (303)667-4987 daltonleanne@msn.com,
RE/MAX Alliance
Bought with:
Mark Baker, 100042717
Equity Colorado Real Estate
Source: REcolorado as distributed by MLS GRID,MLS#: 4854771
Facts & features
Interior
Bedrooms & bathrooms
- Bedrooms: 4
- Bathrooms: 5
- Full bathrooms: 3
- 3/4 bathrooms: 1
- 1/2 bathrooms: 1
- Main level bathrooms: 1
Primary bedroom
- Description: Over Sized With Vaulted Ceiling, Fireplace, Bay Of Windows, Access To Private Deck, Large Walk In Closet
- Level: Upper
Bedroom
- Description: Secondary Bedroom With Full Bathroom
- Level: Upper
Bedroom
- Description: Secondary Bedroom With Full Bathroom
- Level: Upper
Bedroom
- Description: Large Fourth Bedroom With
- Level: Basement
Bathroom
- Description: Full Remodel With Heated Marble Flooring, Steam Shower, Stand Alone Soaker Tub, Built In Wall Of Vanities
- Level: Upper
Bathroom
- Description: Vanity With Double Sinks
- Level: Upper
Bathroom
- Description: Private Bathroom With Single Vanity
- Level: Upper
Bathroom
- Description: Updated Powder Room Located Near The Great Room And Garage
- Level: Main
Bathroom
- Description: Double Sinks, Large Walk In Shower And Walk In Closet
- Level: Basement
Dining room
- Description: Engineered European Oak Flooring,
- Level: Main
Family room
- Description: Extra Large Space With Walk Out Access. Pool Table Included
- Level: Basement
Great room
- Description: Engineered European Oak Flooring, Updated Gas Fireplace, Walls Of Windows, Access To Wrap Around Deck
- Level: Main
Kitchen
- Description: Recently Remodeled With Custom Cabinets, Quartz Counter Tops And Large Island And Buffet Area
- Level: Main
Laundry
- Description: Large Space With Sink! Washer And Dryer Included
- Level: Main
Laundry
- Description: In Primary Walk In Closet
- Level: Upper
Living room
- Description: Engineered European Oak Flooring Throughout With Gas Fireplace, Tons Of Windows, Vaulted 2 Story Ceiling
- Level: Main
Loft
- Description: Plenty Of Light With Skylight, Vaulted Ceiling, Room For Work Desk
- Level: Upper
Office
- Description: French Doors With Wall Of Built Ins
- Level: Basement
Heating
- Forced Air, Natural Gas, Radiant Floor
Cooling
- Has cooling: Yes
Appliances
- Included: Bar Fridge, Convection Oven, Dishwasher, Disposal, Double Oven, Dryer, Microwave, Range Hood, Refrigerator, Washer
Features
- Built-in Features, Ceiling Fan(s), Eat-in Kitchen, Entrance Foyer, High Ceilings, High Speed Internet, Kitchen Island, Open Floorplan, Primary Suite, Quartz Counters, Radon Mitigation System, Smoke Free, Vaulted Ceiling(s), Walk-In Closet(s), Wet Bar
- Flooring: Carpet, Wood
- Windows: Bay Window(s), Skylight(s), Window Coverings, Window Treatments
- Basement: Daylight,Exterior Entry,Finished,Full,Interior Entry,Walk-Out Access
- Number of fireplaces: 3
- Fireplace features: Bedroom, Great Room, Living Room
Interior area
- Total structure area: 4,912
- Total interior livable area: 4,912 sqft
- Finished area above ground: 3,344
- Finished area below ground: 1,568
Property
Parking
- Total spaces: 3
- Parking features: Asphalt, Dry Walled
- Attached garage spaces: 3
Features
- Levels: Two
- Stories: 2
- Patio & porch: Deck, Front Porch
- Exterior features: Balcony, Gas Valve, Rain Gutters, Private Yard
- Spa features: Steam Room
- Fencing: Partial
- Has view: Yes
- View description: Mountain(s)
Lot
- Size: 0.69 Acres
- Features: Cul-De-Sac, Many Trees, Master Planned, Near Public Transit
- Residential vegetation: Mixed, Wooded
Details
- Parcel number: 409021
- Zoning: P-D
- Special conditions: Standard
Construction
Type & style
- Home type: SingleFamily
- Architectural style: Mountain Contemporary
- Property subtype: Single Family Residence
Materials
- Frame, Stone, Wood Siding
- Roof: Concrete
Condition
- Updated/Remodeled
- Year built: 1993
Utilities & green energy
- Electric: 110V, 220 Volts
- Sewer: Public Sewer
- Utilities for property: Cable Available, Electricity Connected, Natural Gas Connected
Community & HOA
Community
- Security: Carbon Monoxide Detector(s), Radon Detector, Smoke Detector(s)
- Subdivision: Ridge At Hiwan
HOA
- Has HOA: Yes
- Amenities included: Trail(s)
- Services included: Maintenance Grounds, Recycling, Road Maintenance, Trash
- HOA fee: $285 quarterly
- HOA name: KC and Associates
- HOA phone: 303-933-6279
Location
- Region: Evergreen
Financial & listing details
- Price per square foot: $392/sqft
- Tax assessed value: $1,490,492
- Annual tax amount: $7,650
- Date on market: 4/12/2024
- Listing terms: Cash,Conventional,Jumbo
- Exclusions: Sellers Personal Property. Some Furniture Is Available For Purchase. Pool Table Must Be Included.
- Ownership: Individual
- Electric utility on property: Yes
- Road surface type: Paved
Price history
| Date | Event | Price |
|---|---|---|
| 5/14/2024 | Sold | $1,925,000-8.3%$392/sqft |
Source:  REcolorado as distributed by MLS GRID #4854771 Report a problem REcolorado as distributed by MLS GRID #4854771 Report a problem | ||
| 4/26/2024 | Pending sale | $2,100,000$428/sqft |
Source: REcolorado as distributed by MLS GRID #4854771 Report a problem | ||
| 4/12/2024 | Listed for sale | $2,100,000+53.1%$428/sqft |
Source: REcolorado as distributed by MLS GRID #4854771 Report a problem | ||
| 12/30/2021 | Sold | $1,372,000$279/sqft |
Source: Public Record Report a problem | ||
Public tax history
| Year | Property taxes | Tax assessment |
|---|---|---|
| 2025 | $7,630 -0.3% | $93,156 +11.7% |
| 2024 | $7,650 +33.1% | $83,413 |
| 2023 | $5,748 -1% | $83,413 +37.1% |
| 2022 | $5,807 -13.5% | $60,838 -2.8% |
| 2021 | $6,715 | $62,588 -12.8% |
| 2020 | $6,715 +1.4% | $71,816 |
| 2019 | $6,621 +21% | $71,816 +25.1% |
| 2018 | $5,474 | $57,425 |
| 2017 | $5,474 +9.7% | $57,425 +4.1% |
| 2016 | $4,990 +100% | $55,183 |
| 2015 | $2,495 -47.1% | $55,183 +12.1% |
| 2014 | $4,713 -8.6% | $49,239 |
| 2013 | $5,159 +1.8% | $49,239 -9.7% |
| 2012 | $5,066 -3.8% | $54,550 |
| 2011 | $5,269 +0.1% | $54,550 -4.7% |
| 2010 | $5,264 +0.7% | $57,220 |
| 2009 | $5,228 +0.2% | $57,220 +0.9% |
| 2008 | $5,215 +12% | $56,710 |
| 2007 | $4,655 -0.5% | $56,710 +13.1% |
| 2006 | $4,681 -10.2% | $50,140 -12.4% |
| 2005 | $5,213 +9.3% | $57,250 |
| 2004 | $4,769 +2.4% | $57,250 |
| 2003 | $4,656 +4.3% | $57,250 +4.1% |
| 2002 | $4,466 +9.5% | $55,000 +21.5% |
| 2001 | $4,077 +2.5% | $45,280 |
| 2000 | $3,980 | $45,280 |
Find assessor info on the county website
Neighborhood: 80439
Nearby homes
- $2,294,8005 bd6 ba5.4k sqft1383 Solitude Ln, Evergreen, CO 80439Off Market
- $1,875,0006 bd4 ba5k sqft1333 Solitude Ln, Evergreen, CO 80439Off Market

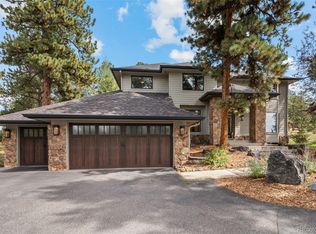
- $1,891,5005 bd5 ba4.5k sqft1384 Solitude Ln, Evergreen, CO 80439Sold
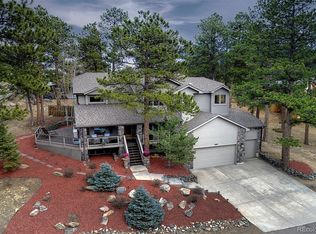
- $1,562,5006 bd5 ba4.5k sqft1334 Solitude Ln, Evergreen, CO 80439Sold
- $1,509,1005 bd4 ba3.1k sqft1360 Prouty Dr, Evergreen, CO 80439Off Market
- $1,541,1005 bd4 ba4.5k sqft1380 Prouty Dr, Evergreen, CO 80439Off Market
- $1,659,5006 bd5 ba5.2k sqft1354 Solitude Ln, Evergreen, CO 80439Off Market
- $1,631,4004 bd4 ba3.4k sqft1350 Prouty Dr, Evergreen, CO 80439Off Market
Nearby schools
GreatSchools rating
- 10/10Bergen Valley Intermediate SchoolGrades: PK-5Distance: 0.4 mi
- 8/10Evergreen Middle SchoolGrades: 6-8Distance: 0.9 mi
- 10/10Evergreen High SchoolGrades: 9-12Distance: 4.8 mi
Schools provided by the listing agent
- Elementary: Bergen Meadow/Valley
- Middle: Evergreen
- High: Evergreen
- District: Jefferson County R-1
Source: REcolorado as distributed by MLS GRID. This data may not be complete. We recommend contacting the local school district to confirm school assignments for this home.
Get a cash offer in 3 minutes
Find out how much your home could sell for in as little as 3 minutes with a no-obligation cash offer.
Estimated market value
$2,011,200
Get a cash offer in 3 minutes
Find out how much your home could sell for in as little as 3 minutes with a no-obligation cash offer.
Estimated market value
$2,011,200
- Colorado
- Jefferson County
- Evergreen
- 80439
- 1353 Solitude Lane
