Welcome to your dream mountain retreat in the prestigious Ridge at Hiwan neighborhood, offering a perfect blend of luxury, comfort, and natural beauty. Situated at the end of a quiet cul-de-sac, this property feels like a private sanctuary surrounded by towering pines and rock outcroppings, yet is just minutes from shopping, schools, parks, and recreational trails. Step in to a main level exuding warmth and sophistication, with hardwood floors leading to an inviting kitchen featuring a large island, stainless appliances, and granite counters—perfect for culinary enthusiasts. The office, with French doors and built-ins, offers mountain views and a peaceful workspace for remote work or study. The living and dining rooms boast vaulted ceilings and abundant natural light, a great layout for entertaining. The family room features a gas fireplace and large windows for a cozy, bright atmosphere. The lower level provides additional living space, two extra bedrooms, and a full bath, perfect for guests and room for an in-home gym. Upstairs, the primary bedroom is a serene escape, with spectacular mountain and Elk Meadow views, a spa-like bath, and two walk-in closets for luxury and convenience. Three additional beds and two additional baths complete the upper level. Outdoors, the wrap-around deck invites you to enjoy the mountain air and breathtaking views toward Bergen Peak. A deck off the kitchen offers shade and privacy, perfect for grilling or enjoying morning coffee. Just minutes away are Elk Meadow, Bergen Park, the Rec Center, and a network of trails for hiking, biking, and outdoor adventures. Downtown Evergreen, a short drive away, features charming shops, galleries, and restaurants, while I-70 offers easy access to Denver or the slopes. Located in a top-rated school district with highly regarded schools nearby, this home delivers the Colorado mountain lifestyle at its finest. Don’t miss the chance to own this rare gem in one of Evergreen’s most desirable locations!
Sold for $1,562,500
$1,562,500
1334 Solitude Lane, Evergreen, CO 80439
6beds
4,590sqft
Single Family Residence
Built in 1993
0.49 Acres Lot
$1,505,900 Zestimate®
$340/sqft
$7,716 Estimated rent
Home value
$1,505,900
$1.40M - $1.61M
$7,716/mo
Zestimate® history
Owner options
List your home for rent
$7,716/mo
Rent Zestimate®
Find your next renter with Zillow Rental Manager. Plus, with online applications, you can quickly screen prospective tenants – for free.
$7,716/mo
Rent Zestimate®
Refinance and save
$7,575/mo
Est. payment
Refinancing to a lower rate could help reduce your monthly payments and save thousands over the life of the loan.
$7,575/mo
Est. payment
Explore your selling options
Work with a Zillow partner agent
Leverage their expertise and Zillow's premium Showcase listings to get your home seen by more buyers.
Get startedList with your own agent
Get your home in front of millions of buyers by listing it on Zillow.
Learn how to do itSell it yourself
Take full control of how buyers see your home on Zillow by listing For Sale by Owner (FSBO).
List your homeWhat's special
Gas fireplaceWrap-around deckLarge islandSpa-like bathDeck off the kitchenVaulted ceilingsInviting kitchen
Zillow last checked:
Listing updated:
Listed by:
Sally Ball 303-506-7405 sball@kw.com,
Keller Williams Foothills Realty,
Kris Manthos 512-595-1864,
Keller Williams Foothills Realty
Bought with:
Jason Sirois, 100081839
Compass - Denver
Source: REcolorado as distributed by MLS GRID,MLS#: 1541372
Facts & features
Interior
Bedrooms & bathrooms
- Bedrooms: 6
- Bathrooms: 5
- Full bathrooms: 2
- 3/4 bathrooms: 2
- 1/2 bathrooms: 1
- Main level bathrooms: 1
Primary bedroom
- Description: Bergen Peak Views, Spa-Like 5 Piece Bath, Dual Walk In Closets
- Level: Upper
- Area: 234 Square Feet
- Dimensions: 13 x 18
Bedroom
- Description: En Suite Bath
- Level: Upper
Bedroom
- Description: Shared Jack And Jill Bath
- Level: Upper
Bedroom
- Description: Shared Jack And Jill Bath
- Level: Upper
Bedroom
- Description: Guest Room With Privacy
- Level: Basement
Bedroom
- Description: 6th Bedroom, Makes Great 2nd Office
- Level: Basement
Primary bathroom
- Description: 5 Piece, Views, Feels Like A Spa
- Level: Upper
Bathroom
- Description: Jack And Jill Between Bedrooms
- Level: Upper
Bathroom
- Description: En Suite To Guest Bedroom
- Level: Upper
Bathroom
- Description: Main Level Powder Room
- Level: Main
Bathroom
- Description: Lower Level Guest Bath
- Level: Basement
Dining room
- Description: Easily Accomodates Table For 8-10, Walk Out To Deck
- Level: Main
- Area: 168 Square Feet
- Dimensions: 12 x 14
Family room
- Description: Gas Fireplace, Open Floor Plan, Lots Of Natural Light
- Level: Main
- Area: 289 Square Feet
- Dimensions: 17 x 17
Family room
- Description: Access To Garage Level,Great Play Room, Tv Room, And Room For Home Gym
- Level: Basement
Kitchen
- Description: Breakfast Bar, Nook, Granite, Large Island, Stainless Appliances, 5 Burner Range, Pantry
- Level: Main
- Area: 299 Square Feet
- Dimensions: 13 x 23
Laundry
- Description: Counter Space, Cabinets
- Level: Main
Living room
- Description: Great Vaulted Ceilings, Lots Of Natural Light
- Level: Main
- Area: 216 Square Feet
- Dimensions: 12 x 18
Office
- Description: French Doors, Built-Ins
- Level: Main
- Area: 238 Square Feet
- Dimensions: 14 x 17
Heating
- Forced Air, Natural Gas
Cooling
- Air Conditioning-Room
Appliances
- Included: Convection Oven, Dishwasher, Disposal, Down Draft, Dryer, Gas Water Heater, Microwave, Range, Refrigerator, Self Cleaning Oven, Washer
- Laundry: In Unit
Features
- Ceiling Fan(s), Eat-in Kitchen, Entrance Foyer, Five Piece Bath, Granite Counters, High Ceilings, High Speed Internet, Jack & Jill Bathroom, Kitchen Island, Laminate Counters, Open Floorplan, Pantry, Primary Suite, Radon Mitigation System, Tile Counters, Vaulted Ceiling(s), Walk-In Closet(s)
- Flooring: Carpet, Tile, Wood
- Windows: Window Coverings, Window Treatments
- Basement: Exterior Entry,Finished,Full,Interior Entry,Walk-Out Access
- Number of fireplaces: 1
- Fireplace features: Family Room, Gas Log
Interior area
- Total structure area: 4,590
- Total interior livable area: 4,590 sqft
- Finished area above ground: 2,991
- Finished area below ground: 1,599
Property
Parking
- Total spaces: 5
- Parking features: Concrete, Oversized
- Attached garage spaces: 3
- Details: Off Street Spaces: 2
Features
- Levels: Three Or More
- Patio & porch: Covered, Deck, Front Porch, Wrap Around
- Exterior features: Dog Run, Rain Gutters
- Fencing: Partial
- Has view: Yes
- View description: Mountain(s)
Lot
- Size: 0.49 Acres
- Features: Cul-De-Sac, Fire Mitigation, Foothills, Landscaped, Level, Rock Outcropping, Sprinklers In Front
Details
- Parcel number: 409018
- Zoning: P-D
- Special conditions: Standard
Construction
Type & style
- Home type: SingleFamily
- Architectural style: Mountain Contemporary
- Property subtype: Single Family Residence
Materials
- Frame, Stone, Wood Siding
- Foundation: Slab
- Roof: Composition
Condition
- Updated/Remodeled
- Year built: 1993
Utilities & green energy
- Electric: 110V, 220 Volts
- Sewer: Public Sewer
- Water: Public
- Utilities for property: Electricity Connected, Natural Gas Connected
Community & HOA
Community
- Security: Carbon Monoxide Detector(s), Smoke Detector(s)
- Subdivision: The Ridge At Hiwan
HOA
- Has HOA: Yes
- Services included: Recycling, Road Maintenance, Snow Removal, Trash
- HOA fee: $305 quarterly
- HOA name: K&C Assoc
- HOA phone: 303-933-6269
Location
- Region: Evergreen
Financial & listing details
- Price per square foot: $340/sqft
- Tax assessed value: $1,232,092
- Annual tax amount: $6,928
- Date on market: 3/27/2025
- Listing terms: 1031 Exchange,Cash,Conventional,Jumbo,VA Loan
- Exclusions: Tenant's Personal Property, Seller's Personal Property, Window Curtain In Upstairs Northeast Bedroom.
- Ownership: Individual
- Electric utility on property: Yes
- Road surface type: Paved
Price history
| Date | Event | Price |
|---|---|---|
| 5/30/2025 | Sold | $1,562,500-1.4%$340/sqft |
Source:  REcolorado as distributed by MLS GRID #1541372 Report a problem REcolorado as distributed by MLS GRID #1541372 Report a problem | ||
| 4/4/2025 | Pending sale | $1,585,000$345/sqft |
Source: REcolorado as distributed by MLS GRID #1541372 Report a problem | ||
| 3/27/2025 | Listed for sale | $1,585,000+25.8%$345/sqft |
Source: REcolorado as distributed by MLS GRID #1541372 Report a problem | ||
| 5/11/2024 | Listing removed | -- |
Source: Zillow Rentals Report a problem | ||
| 4/27/2024 | Listed for rent | $5,750$1/sqft |
Source: Zillow Rentals Report a problem | ||
| 5/11/2021 | Sold | $1,260,000+124.2%$275/sqft |
Source: Public Record Report a problem | ||
| 12/7/2010 | Sold | $562,000-5.5%$122/sqft |
Source: Public Record Report a problem | ||
| 9/9/2010 | Listed for sale | $595,000-6.3%$130/sqft |
Source: Tupper's Team #927395 Report a problem | ||
| 10/20/2008 | Sold | $635,000-1.7%$138/sqft |
Source: Public Record Report a problem | ||
| 8/22/2008 | Price change | $645,900-10.9%$141/sqft |
Source: NRT Denver #537410 Report a problem | ||
| 6/19/2008 | Listed for sale | $725,000+16.2%$158/sqft |
Source: NRT Denver #537410 Report a problem | ||
| 3/29/2001 | Sold | $624,000+15.6%$136/sqft |
Source: Public Record Report a problem | ||
| 8/3/1999 | Sold | $540,000+42.1%$118/sqft |
Source: Public Record Report a problem | ||
| 11/14/1997 | Sold | $380,000$83/sqft |
Source: Public Record Report a problem | ||
Public tax history
| Year | Property taxes | Tax assessment |
|---|---|---|
| 2025 | $6,928 -0.3% | $77,006 +1.7% |
| 2024 | $6,946 +23.7% | $75,737 |
| 2023 | $5,615 -1% | $75,737 +27.4% |
| 2022 | $5,673 -6.2% | $59,433 -2.8% |
| 2021 | $6,046 | $61,142 -5.4% |
| 2020 | $6,046 +1.4% | $64,665 |
| 2019 | $5,962 +11.4% | $64,665 +15.2% |
| 2018 | $5,349 | $56,122 |
| 2017 | $5,349 +14% | $56,122 +8.2% |
| 2016 | $4,692 | $51,877 |
| 2015 | $4,692 +9.1% | $51,877 +15.5% |
| 2014 | $4,300 -4.4% | $44,928 |
| 2013 | $4,499 +1.8% | $44,928 -5.6% |
| 2012 | $4,419 -12.4% | $47,577 |
| 2011 | $5,045 +0.1% | $47,577 -13.2% |
| 2010 | $5,040 -1.2% | $54,790 |
| 2009 | $5,104 +0.2% | $54,790 -1% |
| 2008 | $5,091 +18.4% | $55,360 |
| 2007 | $4,301 -0.5% | $55,360 +19.5% |
| 2006 | $4,325 -7.7% | $46,330 -10% |
| 2005 | $4,685 +9.3% | $51,450 |
| 2004 | $4,286 -1% | $51,450 |
| 2003 | $4,331 +4.3% | $51,450 +0.6% |
| 2002 | $4,154 +7.9% | $51,160 +19.6% |
| 2001 | $3,851 +2.5% | $42,770 |
| 2000 | $3,759 | $42,770 |
Find assessor info on the county website
Neighborhood: 80439
Nearby homes
- $1,903,4006 bd4 ba5k sqft1333 Solitude Ln, Evergreen, CO 80439Off Market

- $1,723,2005 bd4 ba4.6k sqft1314 Solitude Ln, Evergreen, CO 80439Off Market
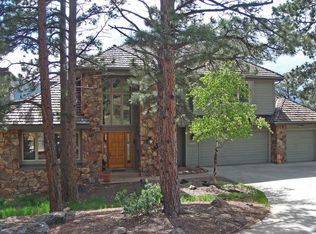
- $1,708,7006 bd5 ba5.2k sqft1354 Solitude Ln, Evergreen, CO 80439Off Market
- $1,925,0004 bd5 ba4.9k sqft1353 Solitude Ln, Evergreen, CO 80439Sold

- $1,200,0003 bd2 ba1.9k sqft31313 Sugarhill Ln, Evergreen, CO 80439Sold
- $1,661,0004 bd4 ba3.4k sqft1350 Prouty Dr, Evergreen, CO 80439Off Market
- $1,891,5005 bd5 ba4.5k sqft1384 Solitude Ln, Evergreen, CO 80439Sold
- $2,282,0005 bd6 ba5.4k sqft1383 Solitude Ln, Evergreen, CO 80439Off Market
Nearby schools
GreatSchools rating
- 8/10Bergen Valley Intermediate SchoolGrades: PK-5Distance: 0.4 mi
- 8/10Evergreen Middle SchoolGrades: 6-8Distance: 0.9 mi
- 9/10Evergreen High SchoolGrades: 9-12Distance: 4.9 mi
Schools provided by the listing agent
- Elementary: Bergen
- Middle: Evergreen
- High: Evergreen
- District: Jefferson County R-1
Source: REcolorado as distributed by MLS GRID. This data may not be complete. We recommend contacting the local school district to confirm school assignments for this home.
Get a cash offer in 3 minutes
Find out how much your home could sell for in as little as 3 minutes with a no-obligation cash offer.
Estimated market value
$1,505,900
Get a cash offer in 3 minutes
Find out how much your home could sell for in as little as 3 minutes with a no-obligation cash offer.
Estimated market value
$1,505,900
- Colorado
- Jefferson County
- Evergreen
- 80439
- 1334 Solitude Lane
Nearby cities
Nearby neighborhoods
Nearby zip codes
Other Evergreen Topics
