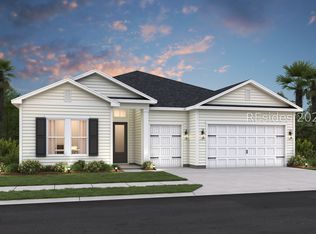
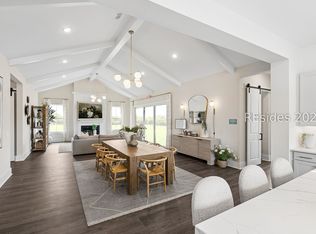
Discover refined Lowcountry living in the brand-new Carver floor plan at Four Seasons at Hilton Head Lakes, an exclusive 55+ active adult community in Hardeeville.This thoughtfully designed 2-bedroom, 2.5-bath residence offers 2,455 square feet of beautifully appointed living space and a spacious 2.5-car garage, ideal for extra storage, a golf cart, or workshop area. The open-concept layout showcases soaring vaulted and tray ceilings, creating an airy, light-filled atmosphere enhanced by expansive windows that frame tranquil lake views.At the heart of the home, the gourmet kitchen features gas appliances, abundant cabinetry, and a seamless flow into the dining and living areas-perfect for entertaining or everyday comfort. The inviting great room is anchored by a gas fireplace, adding warmth and elegance to the main living space.Step outside to the large screened porch, where you can relax and enjoy peaceful water views and gentle coastal breezes year-round.The private owner's suite offers a serene retreat, while the secondary bedroom with en-suite bath provides comfort for guests. A convenient half bath adds functionality for entertaining.Located within Four Seasons at Hilton Head Lakes, residents enjoy resort-style amenities, social activities, and a vibrant lifestyle just minutes from Hilton Head, Bluffton, and Savannah.Brand new construction and scheduled to be ready for closing in August-secure your lake-view dream home today.
Pending
$627,900
1333 White Water Dr, Hardeeville, SC 29927
2beds
2,455sqft
Single Family Residence
Built in 2026
8,712 Square Feet Lot
$-- Zestimate®
$256/sqft
$-- HOA
What's special
- 171 days |
- 2 |
- 0 |
Zillow last checked:
Listing updated:
Listed by:
Jacqueline Felix 843-351-1050,
K. Hovnanian Homes,
Leanna Watts 843-351-1050,
K. Hovnanian Homes
Source: REsides, Inc.,MLS#: 505033
Facts & features
Interior
Bedrooms & bathrooms
- Bedrooms: 2
- Bathrooms: 3
- Full bathrooms: 2
- 1/2 bathrooms: 1
Primary bedroom
- Level: First
Heating
- Central, Gas
Cooling
- Heat Pump
Appliances
- Included: Convection Oven, Double Oven, Dishwasher, Gas Range, Microwave, Range, Refrigerator, Tankless Water Heater
Features
- Carbon Monoxide Detector, Fireplace, Main Level Primary, New Paint, Smooth Ceilings, Separate Shower, Smart Thermostat, Cable TV, Unfinished Walls, Entrance Foyer, Eat-in Kitchen, Pantry
- Flooring: Ceramic Tile, Laminate
- Windows: Insulated Windows
Interior area
- Total interior livable area: 2,455 sqft
Property
Parking
- Total spaces: 2
- Parking features: Driveway, Garage, Two Car Garage
- Garage spaces: 2
Features
- Stories: 1
- Patio & porch: Porch, Screened
- Exterior features: Enclosed Porch
- Pool features: None, Community
- Has view: Yes
- View description: Lake
- Has water view: Yes
- Water view: Lake
Lot
- Size: 8,712 Square Feet
- Features: < 1/4 Acre
Details
- Special conditions: None
Construction
Type & style
- Home type: SingleFamily
- Architectural style: One Story
- Property subtype: Single Family Residence
Materials
- Vinyl Siding
- Roof: Asphalt
Condition
- Year built: 2026
Details
- Builder model: Other
Utilities & green energy
- Water: Public
Green energy
- Energy efficient items: Water Heater
Community & HOA
Community
- Senior community: Yes
- Subdivision: Four Seasons At Hilton Head Lakes
HOA
- Amenities included: Bocce Court, Clubhouse, Dog Park, Fitness Center, Fire Pit, Gas, Pickleball, Pool, Guard
Location
- Region: Hardeeville
Financial & listing details
- Price per square foot: $256/sqft
- Date on market: 2/24/2026
- Listing terms: Cash,Conventional,FHA,VA Loan
Estimated market value
Not available
Estimated sales range
Not available
Not available
Price history
| Date | Event | Price |
|---|---|---|
| 2/25/2026 | Pending sale | $627,900$256/sqft |
Source:  REsides, Inc. #505033 Report a problem REsides, Inc. #505033 Report a problem | ||
| 2/24/2026 | Listed for sale | $627,900$256/sqft |
Source: REsides, Inc. #505033 Report a problem | ||
Public tax history
Tax history is unavailable.
Monthly payment
Est. payment
Payment breakdown
Explore the cost of this home by adjusting the details. Changes won't be saved.Climate risks
Neighborhood: 29927
Nearby schools
GreatSchools rating
- 6/10Hardeeville Elementary SchoolGrades: PK-5Distance: 1.2 mi
- 5/10Ridgeland Secondary Academy of ExcellenceGrades: 6-12Distance: 13 mi
- $626,9003 bd4 ba2.7k sqft1363 White Water Dr, Hardeeville, SC 29927Pending

- $614,9003 bd4 ba2.7k sqft1255 White Water Dr, Hardeeville, SC 29927Pending

- $662,9003 bd4 ba2.7k sqft1284 White Water Dr, Hardeeville, SC 29927For Sale

- $594,9002 bd3 ba2.3k sqft1229 White Water Dr, Hardeeville, SC 29927For Sale
- $599,9003 bd3 ba2.7k sqft1123 White Water Dr, Hardeeville, SC 29927Sold
- $469,9002 bd3 ba1.9k sqft1522 White Water Dr, Hardeeville, SC 29927Sold
- $643,9002 bd3 ba2.4k sqft1148 White Water Dr, Hardeeville, SC 29927New Construction
- $474,9002 bd3 ba1.9k sqft1542 White Water Dr, Hardeeville, SC 29927Pending
A local agent can set up tours, give advice and negotiate with sellers.
Similar homes
- $594,9002 bd3 ba2.3k sqft1229 White Water Dr, Hardeeville, SC 29927For SaleMLS ID #508459, Leanna Watts. REsides, Inc.
- $631,9002 bd3 ba2.4k sqft1128 White Water Dr, Hardeeville, SC 29927New Construction
 REsides, Inc.
 - $662,9003 bd4 ba2.7k sqft1284 White Water Dr, Hardeeville, SC 29927For SaleMLS ID #511935, Jacqueline Felix. REsides, Inc.
- $643,9002 bd3 ba2.4k sqft1148 White Water Dr, Hardeeville, SC 29927New Construction
 REsides, Inc.
 - $559,9902 bd3 ba2.3k sqft1108 White Water Dr, Hardeeville, SC 29927New ConstructionREsides, Inc.
- $564,9003 bd3 ba2.7k sqft1700 Blue Moon Dr, Hardeeville, SC 29927New ConstructionREsides, Inc.
- $519,9003 bd3 ba2.7k sqft1568 White Water Dr, Hardeeville, SC 29927New ConstructionREsides, Inc.
- $499,9002 bd3 ba1.9k sqft1794 Blue Moon Dr, Hardeeville, SC 29927For SaleMLS ID #509698, Leanna Watts. REsides, Inc.
- $479,9003 bd3 ba2.7k sqft1631 Blue Moon Dr, Hardeeville, SC 29927New ConstructionREsides, Inc.
- from $504,9902 bd3 ba2.3k sqftMorse Plan, K. Hovnanian's® Four Seasons at Hilton Head Lakes, Hardeeville, SC 29927New ConstructionK. Hovnanian Companies, LLC
- $524,9002 bd3 ba1.9k sqft1746 Blue Moon Dr, Hardeeville, SC 29927New ConstructionREsides, Inc.
- $474,9002 bd3 ba1.9k sqft1655 Blue Moon Dr, Hardeeville, SC 29927New ConstructionREsides, Inc.
- from $529,9902 bd3 ba2.4k sqftCarver Plan, K. Hovnanian's® Four Seasons at Hilton Head Lakes, Hardeeville, SC 29927New ConstructionK. Hovnanian Companies, LLC
- $444,9002 bd3 ba1.9k sqft1603 Blue Moon Dr, Hardeeville, SC 29927New ConstructionREsides, Inc.
- $469,9002 bd3 ba1.9k sqft1579 Blue Moon Dr, Hardeeville, SC 29927New ConstructionREsides, Inc.
- from $534,9903 bd4 ba2.7k sqftBell ESP Plan, K. Hovnanian's® Four Seasons at Hilton Head Lakes, Hardeeville, SC 29927New ConstructionK. Hovnanian Companies, LLC
- from $498,9903 bd3 ba2.7k sqftKerr Plan, K. Hovnanian's® Four Seasons at Hilton Head Lakes, Hardeeville, SC 29927New ConstructionK. Hovnanian Companies, LLC
- $744,0002 bd3 ba2.5k sqft64 Lantana Way, Hardeeville, SC 29927For SaleMLS ID #507991, The Coastward Team. REsides, Inc.
- $616,9002 bd3 ba2.3k sqft1170 White Water Dr, Hardeeville, SC 29927New ConstructionK. Hovnanian Companies, LLC
- $644,9002 bd3 ba2.4k sqft1040 White Water Dr, Hardeeville, SC 29927New ConstructionK. Hovnanian Companies, LLC
