*Wooded Homesite* Welcome to the Bell ESP, an expansive and thoughtfully designed 3-bedroom, 3.5-bath home offering approximately 2,738 square feet of beautifully crafted living space in the premier active adult community of Four Seasons at Hilton Head Lakes. Currently under construction with an estimated completion of early 2027 - this impressive floor plan combines luxury, flexibility, and functionality and is appointed in the sought-after Classic Look. The gorgeous kitchen overlooks a stunning great room highlighted by a beautiful vaulted ceiling and a dramatic 15' sliding glass door leading to a screened patio-creating a seamless indoor-outdoor living experience perfect for entertaining or relaxing. A sun-drenched dining area enhances the open layout and provides the ideal setting for gatherings. The tranquil primary suite serves as a private retreat, featuring a serene bath, large walk-in closet, and a private sitting room. The Extra Suite Plus offers exceptional versatility with its own bedroom, living area, and full bath-ideal for long-term guests or multigenerational living. Bedroom 2 is tucked away with an ensuite bath, providing additional privacy and comfort. A secluded home office offers flexible space for hobbies, reading, crafts, or a quiet retreat, while the convenient HovHall with valet area and laundry room with utility sink is located just off the 2-car garage, in addition to a separate utility garage for added storage, organization or a golf cart. Enjoy resort-style amenities and low-maintenance living in this vibrant 55+ community, conveniently located near Bluffton, Hilton Head Island, and Savannah. Photos are representative; features, colors, and selections may vary.
For sale
$662,900
1284 White Water Dr, Hardeeville, SC 29927
3beds
2,738sqft
:
Get pre-qualified$3,917/mo
Single Family Residence
Built in 2026
7,405 Square Feet Lot
$-- Zestimate®
$242/sqft
$-- HOA
What's special
Gorgeous kitchenSerene bathBeautiful vaulted ceilingPrivate sitting roomScreened patioSecluded home officeStunning great room
- 7 days |
- 84 |
- 1 |
Likely to sell faster than
Zillow last checked:
Listing updated:
Listed by:
Jacqueline Felix 843-351-1050,
K. Hovnanian Homes,
Leanna Watts 843-351-1050,
K. Hovnanian Homes
Source: REsides, Inc.,MLS#: 511935
Facts & features
Interior
Bedrooms & bathrooms
- Bedrooms: 3
- Bathrooms: 4
- Full bathrooms: 3
- 1/2 bathrooms: 1
Primary bedroom
- Level: First
Heating
- Gas, Heat Pump
Cooling
- Heat Pump
Appliances
- Included: Dishwasher, Disposal, Gas Range, Microwave, Oven, Range, Refrigerator, Self Cleaning Oven, Tankless Water Heater
Features
- Tray Ceiling(s), Carbon Monoxide Detector, Main Level Primary, Multiple Closets, Separate Shower, Unfinished Walls, Entrance Foyer, In-Law Floorplan, Kitchenette, New Paint, Pantry
- Flooring: Ceramic Tile, Laminate
- Windows: Insulated Windows, Screens
Interior area
- Total interior livable area: 2,738 sqft
Property
Parking
- Total spaces: 2
- Parking features: Driveway, Garage, Two Car Garage, Golf Cart Garage, Unfinished Garage
- Garage spaces: 2
Features
- Stories: 1
- Patio & porch: Balcony, Rear Porch, Patio, Porch, Screened
- Exterior features: Enclosed Porch, Sprinkler/Irrigation, Porch, Rain Gutters
- Pool features: Community
- Has view: Yes
- View description: Landscaped
- Water view: Landscaped
Lot
- Size: 7,405 Square Feet
- Features: < 1/4 Acre
Details
- Special conditions: None
Construction
Type & style
- Home type: SingleFamily
- Architectural style: One Story
- Property subtype: Single Family Residence
Materials
- Vinyl Siding
- Roof: Asphalt
Condition
- Year built: 2026
Details
- Builder model: Bell
Utilities & green energy
- Water: Public
Green energy
- Energy efficient items: Water Heater
Community & HOA
Community
- Security: Smoke Detector(s)
- Senior community: Yes
- Subdivision: Four Seasons At Hilton Head Lakes
HOA
- Amenities included: Bocce Court, Clubhouse, Dog Park, Fitness Center, Gas, Pickleball, Pool, Guard, Trail(s)
Location
- Region: Hardeeville
Financial & listing details
- Price per square foot: $242/sqft
- Date on market: 8/4/2026
- Listing terms: Cash,Conventional,FHA,VA Loan
Estimated market value
Not available
Estimated sales range
Not available
Not available
Price history
| Date | Event | Price |
|---|---|---|
| 8/4/2026 | Listed for sale | $662,900$242/sqft |
Source:  REsides, Inc. #511935 Report a problem REsides, Inc. #511935 Report a problem | ||
Public tax history
Tax history is unavailable.
Monthly payment
Est. payment
Payment breakdown
Explore the cost of this home by adjusting the details. Changes won't be saved.Climate risks
Neighborhood: 29927
Nearby schools
GreatSchools rating
- 6/10Hardeeville Elementary SchoolGrades: PK-5Distance: 1.2 mi
- 5/10Ridgeland Secondary Academy of ExcellenceGrades: 6-12Distance: 13 mi
- $614,9003 bd4 ba2.7k sqft1255 White Water Dr, Hardeeville, SC 29927Pending

- $627,9002 bd3 ba2.4k sqft1333 White Water Dr, Hardeeville, SC 29927Pending
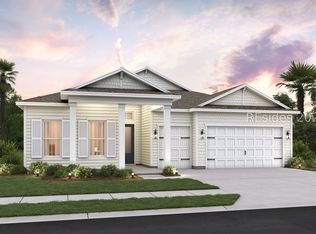
- $594,9002 bd3 ba2.3k sqft1229 White Water Dr, Hardeeville, SC 29927For Sale
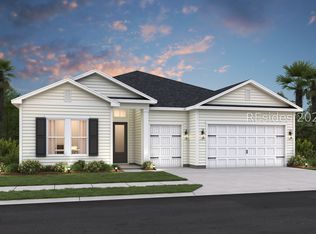
- $626,9003 bd4 ba2.7k sqft1363 White Water Dr, Hardeeville, SC 29927Pending

- $643,9002 bd3 ba2.4k sqft1148 White Water Dr, Hardeeville, SC 29927New Construction
- $599,9003 bd3 ba2.7k sqft1123 White Water Dr, Hardeeville, SC 29927Sold
- $631,9002 bd3 ba2.4k sqft1128 White Water Dr, Hardeeville, SC 29927New Construction
- $559,9902 bd3 ba2.3k sqft1108 White Water Dr, Hardeeville, SC 29927New Construction
A local agent can set up tours, give advice and negotiate with sellers.
Similar homes
- $643,9002 bd3 ba2.4k sqft1148 White Water Dr, Hardeeville, SC 29927New Construction
 REsides, Inc.
 - $631,9002 bd3 ba2.4k sqft1128 White Water Dr, Hardeeville, SC 29927New Construction
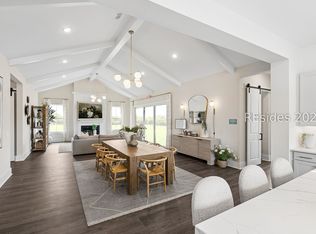 REsides, Inc.
 - $594,9002 bd3 ba2.3k sqft1229 White Water Dr, Hardeeville, SC 29927For SaleMLS ID #508459, Leanna Watts. REsides, Inc.
- $564,9003 bd3 ba2.7k sqft1700 Blue Moon Dr, Hardeeville, SC 29927New Construction
 REsides, Inc.
 - $559,9902 bd3 ba2.3k sqft1108 White Water Dr, Hardeeville, SC 29927New ConstructionREsides, Inc.
- $519,9003 bd3 ba2.7k sqft1568 White Water Dr, Hardeeville, SC 29927New ConstructionREsides, Inc.
- from $504,9902 bd3 ba2.3k sqftMorse Plan, K. Hovnanian's® Four Seasons at Hilton Head Lakes, Hardeeville, SC 29927New ConstructionK. Hovnanian Companies, LLC
- $479,9003 bd3 ba2.7k sqft1631 Blue Moon Dr, Hardeeville, SC 29927New ConstructionREsides, Inc.
- $699,9002 bd3 ba2.3k sqft638 Margaritaville Ave S, Hardeeville, SC 29927For SaleMLS ID #510729, Love Coastal Living Team. REsides, Inc.
- $665,0003 bd2 ba1.7k sqft209 Foxbriar Ct, Hardeeville, SC 29927For SaleMLS ID #511246, Katie Bruno. REsides, Inc.
- from $534,9903 bd4 ba2.7k sqftBell ESP Plan, K. Hovnanian's® Four Seasons at Hilton Head Lakes, Hardeeville, SC 29927New ConstructionK. Hovnanian Companies, LLC
- $499,9002 bd3 ba1.9k sqft1794 Blue Moon Dr, Hardeeville, SC 29927For SaleMLS ID #509698, Leanna Watts. REsides, Inc.
- $524,9002 bd3 ba1.9k sqft1746 Blue Moon Dr, Hardeeville, SC 29927New ConstructionREsides, Inc.
- $585,0003 bd2 ba1.8k sqft211 Summertime Pl, Hardeeville, SC 29927For SaleMLS ID #503640, Tradd Makar. REsides, Inc.
- from $498,9903 bd3 ba2.7k sqftKerr Plan, K. Hovnanian's® Four Seasons at Hilton Head Lakes, Hardeeville, SC 29927New ConstructionK. Hovnanian Companies, LLC
- $653,9302 bd3 ba2.4k sqft1216 White Water Dr, Hardeeville, SC 29927New ConstructionK. Hovnanian Companies, LLC
- $675,0004 bd3 ba2k sqft2221 Laurel Oak Ave, Hardeeville, SC 29927For SaleMLS ID #505705, Lisa Newton. REsides, Inc.
- $484,0002 bd2 ba1.5k sqft188 Landshark Blvd, Hardeeville, SC 29927For SaleMLS ID #511903, Cheryl Kenton. REsides, Inc.
- $474,9002 bd3 ba1.9k sqft1655 Blue Moon Dr, Hardeeville, SC 29927New ConstructionREsides, Inc.
- $564,9002 bd2 ba1.5k sqft3028 Shoreside Dr, Hardeeville, SC 29927For SaleMLS ID #511918, The Coastward Team. REsides, Inc.
