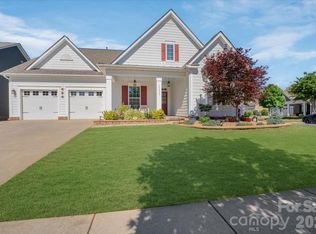
Welcome to this exquisite four bedroom, 3 bath home. As you enter the main floor a modern kitchen awaits w/ pristine white cabinets, gas range, stainless steel appliances, walk-in pantry & an expansive island. Adjoining the kitchen, the spacious living room invites you in w/ its cozy fireplace & a sunlit breakfast nook. On the main floor, discover the luxurious primary suite. A fully equipped walk-in closet, complete w/ a closet system while an elegant tiled walk-in shower & dual vanity add a touch of sophistication to the en-suite bathroom. Additionally, the main floor presents a convenient laundry room, an impeccably designed office space & an additional bedroom with full bath, perfect for guests. Step outside to the fully fenced irritated backyard & delight in the covered patio, adorned w/ a charming pergola & grilling area. As you ascend to the upper level, you'll be greeted by a versatile bonus room, ideal for hosting movie nights, two additional bedrooms & a full bath.
Closed
$599,950
13331 Union Square Dr, Huntersville, NC 28078
4beds
2,902sqft
Single Family Residence
Built in 2017
0.18 Acres Lot
$611,600 Zestimate®
$207/sqft
$3,220 Estimated rent
Home value
$611,600
$581,000 - $642,000
$3,220/mo
Zestimate® history
Owner options
List your home for rent
$3,220/mo
Rent Zestimate®
Find your next renter with Zillow Rental Manager. Plus, with online applications, you can quickly screen prospective tenants – for free.
$3,220/mo
Rent Zestimate®
Refinance and save
$3,723/mo
Est. payment
Refinancing to a lower rate could help reduce your monthly payments and save thousands over the life of the loan.
$3,723/mo
Est. payment
Explore your selling options
Work with a Zillow partner agent
Leverage their expertise and Zillow's premium Showcase listings to get your home seen by more buyers.
Get startedList with your own agent
Get your home in front of millions of buyers by listing it on Zillow.
Learn how to do itSell it yourself
Take full control of how buyers see your home on Zillow by listing For Sale by Owner (FSBO).
List your homeWhat's special
Cozy fireplaceCovered patioCharming pergolaGrilling areaPristine white cabinetsWalk-in pantrySunlit breakfast nook
Zillow last checked:
Listing updated:
Listed by:
Jordan Cook jordan.cook@allentate.com,
Howard Hanna Allen Tate Huntersville
Bought with:
Jack Marinelli
Helen Adams Realty
Source: Canopy MLS as distributed by MLS GRID,MLS#: 4047721
Facts & features
Interior
Bedrooms & bathrooms
- Bedrooms: 4
- Bathrooms: 3
- Full bathrooms: 3
- Main level bedrooms: 2
Primary bedroom
- Level: Main
Bedroom s
- Level: Main
Bedroom s
- Level: Upper
Bedroom s
- Level: Upper
Heating
- Natural Gas, Zoned
Cooling
- Central Air
Appliances
- Included: Dishwasher, Disposal, Electric Oven, Exhaust Hood, Gas Cooktop, Gas Water Heater, Microwave, Wall Oven
- Laundry: Electric Dryer Hookup, Laundry Room
Features
- Attic Other, Breakfast Bar, Kitchen Island, Open Floorplan, Pantry, Tray Ceiling(s)(s), Walk-In Pantry
- Flooring: Carpet, Tile, Wood
- Has basement: No
- Attic: Other,Walk-In
- Fireplace features: Gas, Living Room
Interior area
- Total structure area: 2,902
- Total interior livable area: 2,902 sqft
- Finished area above ground: 2,902
- Finished area below ground: 0
Property
Parking
- Parking features: Garage Door Opener, Garage Faces Front, Garage on Main Level
- Has garage: Yes
Features
- Levels: One and One Half
- Stories: 1.5
- Fencing: Back Yard,Fenced
Lot
- Size: 0.18 Acres
Details
- Parcel number: 01923245
- Zoning: R3
- Special conditions: Standard
Construction
Type & style
- Home type: SingleFamily
- Property subtype: Single Family Residence
Materials
- Hardboard Siding
- Foundation: Slab
- Roof: Shingle
Condition
- New construction: No
- Year built: 2017
Utilities & green energy
- Sewer: Public Sewer
- Water: City
Community & HOA
Community
- Features: Recreation Area, Sidewalks, Street Lights
- Subdivision: Bellington
HOA
- Has HOA: Yes
- HOA fee: $179 quarterly
- HOA name: Cusick Community Management
Location
- Region: Huntersville
Financial & listing details
- Price per square foot: $207/sqft
- Tax assessed value: $531,100
- Date on market: 7/14/2023
- Cumulative days on market: 40 days
- Road surface type: Concrete
Price history
| Date | Event | Price |
|---|---|---|
| 9/12/2023 | Sold | $599,950-0.8%$207/sqft |
Source:  Canopy MLS as distributed by MLS GRID #4047721 Report a problem Canopy MLS as distributed by MLS GRID #4047721 Report a problem | ||
| 8/19/2023 | Price change | $604,900-1.6%$208/sqft |
Source: Canopy MLS as distributed by MLS GRID #4047721 Report a problem | ||
| 8/6/2023 | Price change | $614,900-0.8%$212/sqft |
Source: Canopy MLS as distributed by MLS GRID #4047721 Report a problem | ||
| 7/27/2023 | Price change | $619,900-0.8%$214/sqft |
Source: Canopy MLS as distributed by MLS GRID #CAR4047721 Report a problem | ||
| 7/14/2023 | Listed for sale | $625,000+5.5%$215/sqft |
Source: Canopy MLS as distributed by MLS GRID #CAR4047721 Report a problem | ||
| 10/26/2022 | Sold | $592,500+4.9%$204/sqft |
Source: Canopy MLS as distributed by MLS GRID #3903200 Report a problem | ||
| 9/18/2022 | Pending sale | $565,000$195/sqft |
Source: Canopy MLS as distributed by MLS GRID #3903200 Report a problem | ||
| 9/17/2022 | Listed for sale | $565,000+32.9%$195/sqft |
Source: Canopy MLS as distributed by MLS GRID #3903200 Report a problem | ||
| 3/19/2021 | Sold | $425,000+6.3%$146/sqft |
Source: Canopy MLS as distributed by MLS GRID #3696156 Report a problem | ||
| 2/25/2021 | Contingent | $400,000$138/sqft |
Source: Canopy MLS as distributed by MLS GRID #3696156 Report a problem | ||
| 2/23/2021 | Listed for sale | $400,000$138/sqft |
Source: Canopy MLS as distributed by MLS GRID #3696156 Report a problem | ||
| 1/8/2021 | Contingent | $400,000$138/sqft |
Source: Canopy MLS as distributed by MLS GRID #3696156 Report a problem | ||
| 1/8/2021 | Pending sale | $400,000$138/sqft |
Source: EXP REALTY LLC #3696156 Report a problem | ||
| 1/7/2021 | Listed for sale | $400,000+18.5%$138/sqft |
Source: EXP REALTY LLC #3696156 Report a problem | ||
| 7/28/2017 | Sold | $337,500$116/sqft |
Source: Public Record Report a problem | ||
Public tax history
| Year | Property taxes | Tax assessment |
|---|---|---|
| 2025 | -- | $531,100 |
| 2024 | -- | $531,100 |
| 2023 | $3,646 | $531,100 +58.4% |
| 2022 | -- | $335,300 |
| 2021 | -- | $335,300 |
| 2020 | $2,997 +0.2% | $335,300 |
| 2019 | $2,991 +0.2% | $335,300 +415.8% |
| 2018 | $2,985 +309.8% | $65,000 |
| 2017 | $728 | $65,000 +64900% |
| 2016 | $728 | $100 |
Find assessor info on the county website
Neighborhood: 28078
Nearby homes
- $600,0003 bd2 ba2.2k sqft13335 Union Square Dr, Huntersville, NC 28078For Sale
- $618,0004 bd3 ba3.1k sqft13327 Union Square Dr, Huntersville, NC 28078Sold

- $533,7003 bd2 ba1.9k sqft13323 Union Square Dr, Huntersville, NC 28078Off Market
- $664,6004 bd4 ba3k sqft16030 Rushwick Dr, Huntersville, NC 28078Off Market

- $681,6004 bd3 ba3k sqft13328 Union Square, Huntersville, NC 28078Off Market
- $681,5004 bd4 ba3.2k sqft13122 Union Square Dr, Huntersville, NC 28078Off Market
- $668,0003 bd3 ba3k sqft16034 Rushwick Dr, Huntersville, NC 28078Sold
- $556,7003 bd2 ba2.2k sqft16026 Rushwick Dr, Huntersville, NC 28078Off Market
Nearby schools
GreatSchools rating
- 4/10Legette Blythe ElementaryGrades: PK-5Distance: 2.9 mi
- 2/10John M Alexander MiddleGrades: 6-8Distance: 3 mi
- 6/10North Mecklenburg HighGrades: 9-12Distance: 3.2 mi
Get a cash offer in 3 minutes
Find out how much your home could sell for in as little as 3 minutes with a no-obligation cash offer.
Estimated market value
$611,600
Get a cash offer in 3 minutes
Find out how much your home could sell for in as little as 3 minutes with a no-obligation cash offer.
Estimated market value
$611,600
- North Carolina
- Mecklenburg County
- Huntersville
- 28078
- 13331 Union Square Dr
Nearby cities
Nearby zip codes
Other Huntersville Topics
