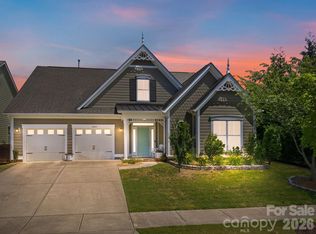
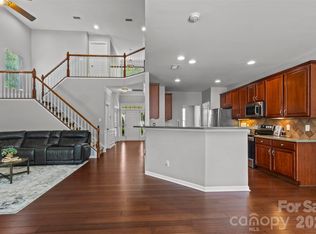
Welcome home to this stunning, impeccably maintained residence nestled on a private corner lot — where refined finishes and thoughtful upgrades create a lifestyle of comfort and elegance from the moment you arrive. Step inside and be immediately captivated by gleaming hardwood floors, crisp crown molding, and tray ceilings in both the grand entry and the luxurious primary suite. The open floor plan invites effortless living and entertaining, drawing you naturally toward the heart of the home — a gourmet kitchen appointed with granite countertops, a new microwave (2026), and new disposal (2025). When evenings call for cozy gatherings, the dramatic stone fireplace with gas logs becomes the undeniable centerpiece of the main living area. The primary suite is nothing short of a private sanctuary — complete with a generously sized walk-in closet, a spa-inspired en-suite bath featuring double vanities and a separate water closet, offering the space and privacy you deserve at the end of every day. The secondary bath impresses with a sleek walk-in shower (2024), and throughout the home, every detail speaks to the care invested here — fresh paint (2026), whole-house vacuum system (2024), new evaporator coil (2026), Nest smart thermostat, whole-house water filtration, and a dedicated drinking water faucet filter. This home doesn't just look move-in ready — it is move-in ready. Step through the back door and discover your own private outdoor retreat: a large, insulated Gazebo with two ceiling fans, purpose-built to deflect heat and extend your enjoyment through every season. The professionally landscaped yard is fully enclosed by handsome aluminum fencing, irrigated by a 4-zone system that keeps everything lush with zero effort — plus a gas hookup ready for your next backyard cookout.Perfectly positioned on a quiet corner lot, every inch of this home has been lovingly maintained and strategically upgraded. Homes like this don't wait — schedule your private showing today.
Under contract-show
Price cut: $20K (6/11)
$600,000
13335 Union Square Dr, Huntersville, NC 28078
3beds
2,286sqft
:
Get pre-qualified$3,590/mo
Single Family Residence
Built in 2016
0.19 Acres Lot
$590,400 Zestimate®
$262/sqft
$60/mo HOA
What's special
Refined finishesNest smart thermostatGourmet kitchenCrisp crown moldingGleaming hardwood floorsFresh paintSleek walk-in shower
- 71 days |
- 345 |
- 17 |
Zillow last checked:
Listing updated:
Listed by:
Lenora Bennett justcalllenora@gmail.com,
ERA Live Moore
Source: Canopy MLS as distributed by MLS GRID,MLS#: 4379462
Facts & features
Interior
Bedrooms & bathrooms
- Bedrooms: 3
- Bathrooms: 2
- Full bathrooms: 2
- Main level bedrooms: 3
Primary bedroom
- Features: Central Vacuum, En Suite Bathroom, Tray Ceiling(s), Walk-In Closet(s)
- Level: Main
Bedroom s
- Features: Central Vacuum, En Suite Bathroom, Split BR Plan
- Level: Main
Bedroom s
- Features: Central Vacuum, En Suite Bathroom, Split BR Plan
- Level: Main
Bathroom full
- Features: Split BR Plan
- Level: Main
Bathroom full
- Features: Garden Tub
- Level: Main
Dining area
- Features: Breakfast Bar
- Level: Main
Great room
- Level: Main
Kitchen
- Features: Breakfast Bar, Central Vacuum, Open Floorplan, Walk-In Pantry
- Level: Main
Laundry
- Features: Storage
- Level: Main
Other
- Features: Central Vacuum, Computer Niche, Drop Zone
- Level: Main
Heating
- Forced Air, Natural Gas
Cooling
- Central Air
Appliances
- Included: Dishwasher, Disposal, Electric Water Heater, Exhaust Hood, Filtration System, Gas Cooktop, Microwave, Oven, Plumbed For Ice Maker, Self Cleaning Oven
- Laundry: Electric Dryer Hookup, In Hall, Inside, Laundry Room, Main Level, Washer Hookup
Features
- Breakfast Bar, Drop Zone, Soaking Tub, Kitchen Island, Open Floorplan, Pantry, Walk-In Closet(s), Walk-In Pantry, Other - See Remarks
- Flooring: Hardwood, Tile
- Windows: Insulated Windows, Storm Window(s)
- Has basement: No
- Attic: Pull Down Stairs
- Fireplace features: Fire Pit, Gas Log, Great Room, Outside
Interior area
- Total structure area: 2,286
- Total interior livable area: 2,286 sqft
- Finished area above ground: 2,286
- Finished area below ground: 0
Video & virtual tour
Property
Parking
- Total spaces: 6
- Parking features: Driveway, Attached Garage, Garage Faces Front, Keypad Entry, Garage on Main Level
- Attached garage spaces: 2
- Uncovered spaces: 4
Features
- Levels: One
- Stories: 1
- Patio & porch: Covered, Front Porch, Patio, Rear Porch, Other
- Exterior features: Fire Pit, Other - See Remarks
- Fencing: Back Yard,Fenced
Lot
- Size: 0.19 Acres
- Dimensions: 52 x 16 x 136 x 103 x 70 x 122
- Features: Corner Lot, Level, Private
Details
- Parcel number: 01923246
- Zoning: NR(CD)
- Special conditions: Standard
- Other equipment: Other - See Remarks
Construction
Type & style
- Home type: SingleFamily
- Architectural style: Transitional
- Property subtype: Single Family Residence
Materials
- Fiber Cement
- Foundation: Slab
Condition
- New construction: No
- Year built: 2016
Details
- Builder model: Aberdeen l
- Builder name: MI homes
Utilities & green energy
- Sewer: Public Sewer
- Water: City
- Utilities for property: Cable Available, Cable Connected, Electricity Connected, Underground Power Lines, Underground Utilities
Community & HOA
Community
- Security: Carbon Monoxide Detector(s), Security System, Smoke Detector(s)
- Subdivision: Bellington
HOA
- Has HOA: Yes
- HOA fee: $179 quarterly
- HOA name: Sentry Management
- HOA phone: 704-892-1660
Location
- Region: Huntersville
Financial & listing details
- Price per square foot: $262/sqft
- Tax assessed value: $516,000
- Date on market: 5/13/2026
- Cumulative days on market: 71 days
- Listing terms: Cash,Conventional,FHA,VA Loan
- Exclusions: digital door lock and camera
- Electric utility on property: Yes
- Road surface type: Concrete, Paved
Estimated market value
$590,400
$561,000 - $620,000
$2,717/mo
Price history
| Date | Event | Price |
|---|---|---|
| 6/11/2026 | Price change | $600,000-3.2%$262/sqft |
Source:  Canopy MLS as distributed by MLS GRID #4379462 Report a problem Canopy MLS as distributed by MLS GRID #4379462 Report a problem | ||
| 5/13/2026 | Listed for sale | $620,000+65.3%$271/sqft |
Source: Canopy MLS as distributed by MLS GRID #4379462 Report a problem | ||
| 8/1/2019 | Sold | $375,000$164/sqft |
Source: Canopy MLS as distributed by MLS GRID #3516360 Report a problem | ||
| 7/10/2019 | Pending sale | $375,000$164/sqft |
Source: Lead 2 Real Estate Group #3516360 Report a problem | ||
| 7/8/2019 | Listed for sale | $375,000+15.7%$164/sqft |
Source: Lead 2 Real Estate Group #3516360 Report a problem | ||
| 6/24/2016 | Sold | $324,000$142/sqft |
Source: Public Record Report a problem | ||
Public tax history
| Year | Property taxes | Tax assessment |
|---|---|---|
| 2025 | -- | $516,000 |
| 2024 | -- | $516,000 |
| 2023 | -- | $516,000 +55.4% |
| 2022 | -- | $332,000 |
| 2021 | -- | $332,000 |
| 2020 | -- | $332,000 |
| 2019 | $2,962 | $332,000 +34% |
| 2018 | -- | $247,800 |
| 2017 | $728 | $247,800 +247700% |
| 2016 | $728 | $100 |
Find assessor info on the county website
Monthly payment
Est. payment
Payment breakdown
Explore the cost of this home by adjusting the details. Changes won't be saved.Climate risks
Neighborhood: 28078
Nearby schools
GreatSchools rating
- 4/10Legette Blythe ElementaryGrades: PK-5Distance: 2.9 mi
- 2/10John M Alexander MiddleGrades: 6-8Distance: 3 mi
- 6/10North Mecklenburg HighGrades: 9-12Distance: 3.2 mi
Schools provided by the listing agent
- Elementary: Blythe
- Middle: J.M. Alexander
- High: North Mecklenburg
Source: Canopy MLS as distributed by MLS GRID. This data may not be complete. We recommend contacting the local school district to confirm school assignments for this home.
- $599,9504 bd3 ba2.9k sqft13331 Union Square Dr, Huntersville, NC 28078Sold

- $668,0003 bd3 ba3k sqft16034 Rushwick Dr, Huntersville, NC 28078Sold

- $618,0004 bd3 ba3.1k sqft13327 Union Square Dr, Huntersville, NC 28078Sold

- $664,6004 bd4 ba3k sqft16030 Rushwick Dr, Huntersville, NC 28078Off Market

- $588,0003 bd2 ba2.2k sqft13111 Union Square Dr, Huntersville, NC 28078Sold
- $635,0004 bd3 ba2.9k sqft13115 Union Square Dr, Huntersville, NC 28078Sold
- $681,5004 bd4 ba3.2k sqft13122 Union Square Dr, Huntersville, NC 28078Off Market
- $640,6003 bd3 ba3k sqft13107 Union Square Dr, Huntersville, NC 28078Off Market
A local agent can set up tours, give advice and negotiate with sellers.
Similar homes
- $615,0003 bd2 ba2k sqft16024 Oxford Glenn Dr, Huntersville, NC 28078For Sale
 MLS ID #4376217, Angela Buchanan, Howard Hanna Allen Tate Davidson. Canopy MLS as distributed by MLS GRID
 - $599,0005 bd4 ba3.2k sqft15718 Gallant Ridge Pl, Huntersville, NC 28078For Sale
 MLS ID #4405490, Sudhakar Meenige, Sunbright Realty. Canopy MLS as distributed by MLS GRID
 - $545,0004 bd3 ba2.9k sqft13406 Centennial Commons Pkwy, Huntersville, NC 28078For Sale
 MLS ID #4399839, Jeanette Charlet, NorthGroup Real Estate LLC. Canopy MLS as distributed by MLS GRID
 - $709,0004 bd4 ba3k sqft13106 Chopin Ridge Rd, Huntersville, NC 28078For Sale
 MLS ID #4402804, Mike Hege, COMPASS. Canopy MLS as distributed by MLS GRID
 - $675,0004 bd4 ba2.9k sqft12440 Kane Alexander Dr, Huntersville, NC 28078For SaleMLS ID #4390522, Judy Robertson, Howard Hanna Allen Tate Lake Norman. Canopy MLS as distributed by MLS GRID
- $515,0003 bd3 ba2.5k sqft12628 Heath Grove Dr, Huntersville, NC 28078For SaleMLS ID #4397306, Paige McGuirk, COMPASS. Canopy MLS as distributed by MLS GRID
- $550,0004 bd3 ba2.6k sqft3934 Conner Glenn Dr, Huntersville, NC 28078For SaleMLS ID #4398962, Julie Williams, Southern Homes of the Carolinas, Inc. Canopy MLS as distributed by MLS GRID
- $675,0004 bd3 ba2.1k sqft15704 Framingham Ln, Huntersville, NC 28078For SaleMLS ID #4384574, Rich Sossa, Advantage Realty Group. Canopy MLS as distributed by MLS GRID
- $487,0004 bd2 ba2.1k sqft17119 Caldwell Track Dr, Huntersville, NC 28078For SaleMLS ID #4394007, Michael Marra, Mark Spain Real Estate. Canopy MLS as distributed by MLS GRID
- $570,0004 bd3 ba2.8k sqft9565 Horsebit Ln, Concord, NC 28027For SaleMLS ID #4406554, Lisa McGill, Opendoor Brokerage LLC. Canopy MLS as distributed by MLS GRID
- $575,0004 bd3 ba2.6k sqft10648 Sky Chase Ave NW, Concord, NC 28027For SaleMLS ID #4398953, Trisha Frye, NorthGroup Real Estate LLC. Canopy MLS as distributed by MLS GRID
- $410,0003 bd3 ba2.1k sqft13742 Bonnerby Ct, Huntersville, NC 28078For SaleMLS ID #4392463, Tim Brown, Hines & Associates Realty LLC. Canopy MLS as distributed by MLS GRID
- $859,9004 bd3 ba3.1k sqft9727 Devonshire Dr, Huntersville, NC 28078For SaleMLS ID #4398845, Ana Sturt, NextHome Choice Realty. Canopy MLS as distributed by MLS GRID
- $595,0004 bd3 ba2.2k sqft191 Lilac Mist Loop, Mooresville, NC 28115For SaleMLS ID #4381636, Nikki Calden, Howard Hanna Allen Tate Davidson. Canopy MLS as distributed by MLS GRID
- $525,0004 bd3 ba3.2k sqft8522 Delamere Ln, Charlotte, NC 28269For SaleMLS ID #4402618, Sherry Miller Jernigan, Howard Hanna Allen Tate Rock Hill. Canopy MLS as distributed by MLS GRID
- $520,0003 bd2 ba2.5k sqftParkway Oaks, Charlotte, NC 28269For SaleMLS ID #4387665, Julie Baker, EXP Realty LLC Mooresville. Canopy MLS as distributed by MLS GRID
- $314,9003 bd3 ba1.3k sqft13129 Windy Lea Ln, Huntersville, NC 28078For SaleMLS ID #4383307, Garry Edwards, Keller Williams Select. Canopy MLS as distributed by MLS GRID
- $575,0003 bd3 ba2.4k sqft900 Raffaelo Vw, Mount Holly, NC 28120For SaleMLS ID #4375916, Kristen Bernard, Keller Williams South Park. Canopy MLS as distributed by MLS GRID
- $650,0005 bd3 ba3k sqft1854 Briarcrest Dr NW, Charlotte, NC 28269For SaleMLS ID #4392399, Lawrence Mahool, Helen Adams Realty. Canopy MLS as distributed by MLS GRID
- $575,0003 bd3 ba2.5k sqft136 Picasso Trl, Mount Holly, NC 28120For SaleMLS ID #4397172, Eleanor Cornett, Keller Williams Ballantyne Area. Canopy MLS as distributed by MLS GRID
