Welcome to this beautifully designed home that effortlessly combines elegance & comfort. At the heart of the home is a HUGE chef’s kitchen w/ double islands, breakfast bar, 42" antique white cabinets, granite counters, tile backsplash & a full stainless appliance package including gas stove—perfect for entertaining or everyday culinary adventures. The kitchen opens to a spacious family room w/ gas fireplace, recessed lighting & hardwood floors that tie the spaces together. Gorgeous primary suite w/ tray ceiling, hardwoods, a huge walk-in closet & a spa-like bath featuring his/hers sinks. Second bedroom & full bath on the main level is ideal for guests or multi-generational living. Upstairs, discover a cozy loft, flex space/office, third bedroom & another full bath. Outside you'll love the covered & uncovered spaces overlooking the fenced backyard. The home’s positioning offers afternoon shade, making the backyard a perfect retreat for grilling, relaxing, or entertaining. WELCOME HOME!
Closed
$668,000
16034 Rushwick Dr, Huntersville, NC 28078
3beds
3,040sqft
Single Family Residence
Built in 2015
0.19 Acres Lot
$666,200 Zestimate®
$220/sqft
$3,106 Estimated rent
Home value
$666,200
$613,000 - $719,000
$3,106/mo
Zestimate® history
Owner options
List your home for rent
$3,106/mo
Rent Zestimate®
Find your next renter with Zillow Rental Manager. Plus, with online applications, you can quickly screen prospective tenants – for free.
$3,106/mo
Rent Zestimate®
Refinance and save
$4,119/mo
Est. payment
Refinancing to a lower rate could help reduce your monthly payments and save thousands over the life of the loan.
$4,119/mo
Est. payment
Explore your selling options
Work with a Zillow partner agent
Leverage their expertise and Zillow's premium Showcase listings to get your home seen by more buyers.
Get startedList with your own agent
Get your home in front of millions of buyers by listing it on Zillow.
Learn how to do itSell it yourself
Take full control of how buyers see your home on Zillow by listing For Sale by Owner (FSBO).
List your homeWhat's special
Gas fireplaceCozy loftBreakfast barTray ceilingHardwood floorsSpacious family roomGranite counters
Zillow last checked:
Listing updated:
Listed by:
Kristi Vernon Kristi@VernonRealtyGroup.com,
Keller Williams Lake Norman
Bought with:
Jennifer Stewart
Howard Hanna Allen Tate Lake Norman
Source: Canopy MLS as distributed by MLS GRID,MLS#: 4262990
Facts & features
Interior
Bedrooms & bathrooms
- Bedrooms: 3
- Bathrooms: 3
- Full bathrooms: 3
- Main level bedrooms: 2
Primary bedroom
- Level: Main
Bedroom s
- Level: Main
Bedroom s
- Level: Upper
Bathroom full
- Level: Main
Bathroom full
- Level: Main
Bathroom full
- Level: Upper
Bonus room
- Level: Upper
Breakfast
- Level: Main
Dining room
- Level: Main
Great room
- Level: Main
Kitchen
- Level: Main
Laundry
- Level: Main
Loft
- Level: Upper
Heating
- Forced Air, Natural Gas
Cooling
- Ceiling Fan(s), Central Air
Appliances
- Included: Dishwasher, Disposal, Gas Cooktop, Microwave, Oven, Refrigerator, Washer/Dryer
- Laundry: Laundry Room, Main Level, Sink
Features
- Breakfast Bar, Built-in Features, Soaking Tub, Kitchen Island, Open Floorplan, Pantry, Storage, Walk-In Closet(s)
- Flooring: Carpet, Hardwood, Tile
- Doors: Sliding Doors
- Windows: Skylight(s)
- Has basement: No
- Attic: Walk-In
- Fireplace features: Gas Log, Great Room
Interior area
- Total structure area: 3,040
- Total interior livable area: 3,040 sqft
- Finished area above ground: 3,040
- Finished area below ground: 0
Property
Parking
- Total spaces: 6
- Parking features: Driveway, Attached Garage, Garage Door Opener, Garage Faces Front, Garage on Main Level
- Attached garage spaces: 2
- Uncovered spaces: 4
Features
- Levels: One and One Half
- Stories: 1.5
- Patio & porch: Covered, Front Porch, Patio, Rear Porch, Side Porch
- Fencing: Back Yard,Fenced
Lot
- Size: 0.19 Acres
- Features: Corner Lot, Level
Details
- Parcel number: 01923247
- Zoning: NRCD
- Special conditions: Standard
Construction
Type & style
- Home type: SingleFamily
- Property subtype: Single Family Residence
Materials
- Fiber Cement
- Foundation: Slab
- Roof: Shingle
Condition
- New construction: No
- Year built: 2015
Details
- Builder name: M/I Homes
Utilities & green energy
- Sewer: Public Sewer
- Water: City
Community & HOA
Community
- Features: Sidewalks, Street Lights
- Subdivision: Bellington
HOA
- Has HOA: Yes
- HOA fee: $179 quarterly
- HOA name: Sentry Mgmt
- HOA phone: 704-892-1660
Location
- Region: Huntersville
Financial & listing details
- Price per square foot: $220/sqft
- Tax assessed value: $575,500
- Date on market: 5/30/2025
- Cumulative days on market: 52 days
- Listing terms: Cash,Conventional,FHA,VA Loan
- Road surface type: Concrete, Paved
Price history
| Date | Event | Price |
|---|---|---|
| 8/26/2025 | Sold | $668,000-1%$220/sqft |
Source:  Canopy MLS as distributed by MLS GRID #4262990 Report a problem Canopy MLS as distributed by MLS GRID #4262990 Report a problem | ||
| 7/16/2025 | Price change | $675,000-2.9%$222/sqft |
Source: Canopy MLS as distributed by MLS GRID #4262990 Report a problem | ||
| 6/19/2025 | Price change | $695,000-4.1%$229/sqft |
Source: Canopy MLS as distributed by MLS GRID #4262990 Report a problem | ||
| 5/30/2025 | Listed for sale | $725,000+81.7%$238/sqft |
Source: Canopy MLS as distributed by MLS GRID #4262990 Report a problem | ||
| 4/28/2020 | Sold | $399,000-3.9%$131/sqft |
Source: Canopy MLS as distributed by MLS GRID #3543444 Report a problem | ||
| 3/17/2020 | Pending sale | $414,999$137/sqft |
Source: Lead 2 Real Estate Group #3543444 Report a problem | ||
| 2/19/2020 | Listed for sale | $414,999-0.8%$137/sqft |
Source: Lead 2 Real Estate Group #3543444 Report a problem | ||
| 11/18/2019 | Listing removed | $418,500$138/sqft |
Source: Lead 2 Real Estate Group #3543444 Report a problem | ||
| 9/19/2019 | Price change | $418,500-2.7%$138/sqft |
Source: Lead 2 Real Estate Group #3543444 Report a problem | ||
| 9/3/2019 | Listed for sale | $430,000+21.1%$141/sqft |
Source: Lead 2 Real Estate Group #3543444 Report a problem | ||
| 12/22/2015 | Sold | $355,000$117/sqft |
Source: Public Record Report a problem | ||
Public tax history
| Year | Property taxes | Tax assessment |
|---|---|---|
| 2025 | -- | $575,500 |
| 2024 | -- | $575,500 |
| 2023 | $3,934 +18.5% | $575,500 +56.3% |
| 2022 | $3,321 +0.5% | $368,200 |
| 2021 | $3,304 -1.8% | $368,200 -2.7% |
| 2020 | $3,365 +0.2% | $378,300 |
| 2019 | $3,359 | $378,300 +26.1% |
| 2018 | -- | $300,000 |
| 2017 | $3,455 | $300,000 +361.5% |
| 2016 | $3,455 | $65,000 -90% |
| 2015 | $3,455 | $648,900 |
Find assessor info on the county website
Neighborhood: 28078
Nearby homes
- $659,6004 bd4 ba3k sqft16030 Rushwick Dr, Huntersville, NC 28078Off Market

- $600,0003 bd2 ba2.2k sqft13335 Union Square Dr, Huntersville, NC 28078For Sale
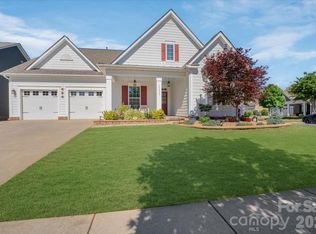
- $557,2003 bd2 ba2.2k sqft16026 Rushwick Dr, Huntersville, NC 28078Off Market

- $554,1003 bd2 ba2.2k sqft16026 Rushwick Dr #75, Huntersville, NC 28078Off Market
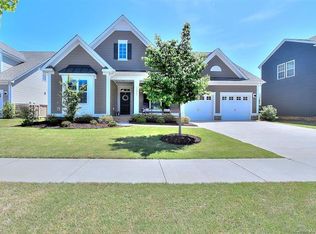
- $725,0004 bd3 ba3.1k sqft13103 Union Square Dr, Huntersville, NC 28078Sold
- $599,9504 bd3 ba2.9k sqft13331 Union Square Dr, Huntersville, NC 28078Sold
- $641,8003 bd3 ba3k sqft13107 Union Square Dr, Huntersville, NC 28078Off Market
- $23,900-- bd-- ba-- sqftRushwick Dr, Huntersville, NC 28078Off Market
Nearby schools
GreatSchools rating
- 4/10Legette Blythe ElementaryGrades: PK-5Distance: 2.9 mi
- 2/10John M Alexander MiddleGrades: 6-8Distance: 3 mi
- 6/10North Mecklenburg HighGrades: 9-12Distance: 3.2 mi
Get a cash offer in 3 minutes
Find out how much your home could sell for in as little as 3 minutes with a no-obligation cash offer.
Estimated market value
$666,200
Get a cash offer in 3 minutes
Find out how much your home could sell for in as little as 3 minutes with a no-obligation cash offer.
Estimated market value
$666,200
- North Carolina
- Mecklenburg County
- Huntersville
- 28078
- 16034 Rushwick Dr
Nearby cities
Nearby zip codes
Other Huntersville Topics
