Welcome to Tangram House West—where modern design meets elevated city living.
Perched on the 12th floor, this expansive 845 sq ft residence offers a smart and flexible layout featuring one bedroom plus a den—perfectly suited as a home office, guest room, or even a second bedroom. Natural light fills the space, drawing you toward your private balcony, where you can unwind with sweeping views of the Manhattan skyline and LaGuardia Airport.
This home blends comfort and functionality, ideal for both end-users and investors alike. The thoughtful floor plan maximizes every square foot, while the building’s contemporary amenities enhance everyday living.
Additional highlights include:
• Private balcony with open, panoramic views
• Generous living and dining space
• Storage unit available for purchase
• Well-maintained building with professional management
• Property taxes: approximately $10,688.71 annually
• Common charges: $1,000 per month
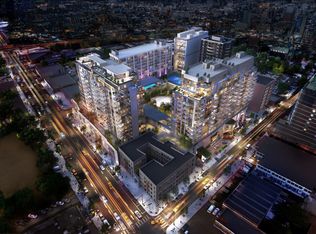
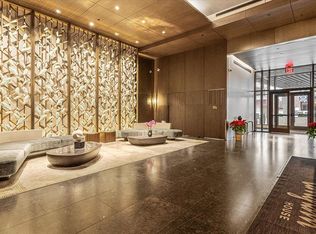
Residents enjoy a full suite of premium amenities, including a beautifully landscaped common garden, private outdoor spaces, and a state-of-the-art fitness center. Relax and unwind in the media room, take a dip in the pool, or let little ones explore the dedicated playroom.
The building offers exceptional service and security with a full-time doorman, concierge services, and a live-in superintendent. Everyday living is made effortless with on-site laundry facilities, a package room, bike storage, and additional storage options.
Parking is available, and the building is pet-friendly. With newly constructed interiors and modern conveniences like an elevator and thoughtfully designed shared spaces, Tangram House West delivers a seamless blend of comfort, style, and functionality.
Whether you’re looking to invest or secure a future home in a vibrant, growing neighborhood, this residence at Tangram House West delivers on every level.
Pending
$1,089,000
13336 37th Avenue #12G, Flushing, NY 11354
1beds
845sqft
Condominium, Residential
Built in 2021
-- sqft lot
$-- Zestimate®
$1,289/sqft
$1,000/mo HOA
What's special
Newly constructed interiorsBeautifully landscaped common gardenPrivate outdoor spacesSmart and flexible layout
- 100 days |
- 12 |
- 0 |
Zillow last checked:
Listing updated:
Listed by:
Chase Global Realty Corp 718-355-8788,
Yanyu Liu 347-379-2970
Source: OneKey® MLS as distributed by MLS GRID,MLS#: 985193
Facts & features
Interior
Bedrooms & bathrooms
- Bedrooms: 1
- Bathrooms: 1
- Full bathrooms: 1
Heating
- ENERGY STAR Qualified Equipment
Cooling
- Central Air
Appliances
- Included: Cooktop, Dishwasher, Dryer, Refrigerator, Washer, Wine Refrigerator
- Laundry: Washer/Dryer Hookup, In Unit
Features
- Elevator, High Ceilings, Open Kitchen, Recessed Lighting
- Flooring: Wood
- Windows: Floor to Ceiling Windows, Oversized Windows
- Attic: None
Interior area
- Total structure area: 845
- Total interior livable area: 845 sqft
Property
Parking
- Total spaces: 1146
- Parking features: Garage, Valet
- Garage spaces: 1146
Features
- Levels: One
- Exterior features: Balcony
- Pool features: In Ground
- Has view: Yes
- View description: Skyline
Details
- Parcel number: 049721703
- Special conditions: None
Construction
Type & style
- Home type: Condo
- Architectural style: Other
- Property subtype: Condominium, Residential
Materials
- Block, Brick
Condition
- Year built: 2021
Utilities & green energy
- Sewer: Public Sewer
- Water: Public
- Utilities for property: Electricity Available, Natural Gas Available, Sewer Connected, Water Connected
Community & HOA
Community
- Features: Fitness Center, Pool
- Subdivision: Tangram House West
HOA
- Has HOA: Yes
- Amenities included: Children's Playroom, Concierge, Door Person, Elevator(s), Fitness Center, Live In Super, Lounge, Park, Pool, Receiving Room, Sauna, Security, Snow Removal, Trash
- Services included: Common Area Maintenance, Maintenance Grounds, Snow Removal, Trash
- HOA fee: $1,000 monthly
Location
- Region: Flushing
Financial & listing details
- Price per square foot: $1,289/sqft
- Annual tax amount: $10,688
- Date on market: 4/21/2026
- Cumulative days on market: 100 days
- Listing agreement: Exclusive Right To Sell
- Electric utility on property: Yes
Estimated market value
Not available
Estimated sales range
Not available
Not available
Price history
| Date | Event | Price |
|---|---|---|
| 6/3/2026 | Pending sale | $1,089,000$1,289/sqft |
Source:  OneKey® MLS as distributed by MLS GRID #985193 Report a problem OneKey® MLS as distributed by MLS GRID #985193 Report a problem | ||
| 4/21/2026 | Listed for sale | $1,089,000$1,289/sqft |
Source: OneKey® MLS as distributed by MLS GRID #985193 Report a problem | ||
Public tax history
Tax history is unavailable.
Monthly payment
Climate risks
Neighborhood: Flushing
Nearby schools
GreatSchools rating
- 8/10Ps 20 John BowneGrades: PK-5Distance: 0.5 mi
- 7/10Jhs 189 Daniel Carter BeardGrades: 6-8Distance: 0.8 mi
- 3/10Flushing High SchoolGrades: 9-12Distance: 0.5 mi
Schools provided by the listing agent
- Elementary: Ps 20 John Bowne
- Middle: Jhs 189 Daniel Carter Beard
- High: Flushing High School
Source: OneKey® MLS as distributed by MLS GRID. This data may not be complete. We recommend contacting the local school district to confirm school assignments for this home.
- $--1 bd1 ba750 sqft133-36 37th Ave #5F, Flushing, NY 11354Off Market
- $925,0001 bd1 ba727 sqft13336 37th Ave #6F, Flushing, NY 11354For Sale
- $--1 bd1 ba730 sqft13336 37th Ave #3, Flushing, NY 11354Off Market

- $--1 bd1 ba727 sqft133-36 37th Ave #5, Flushing, NY 11354Off Market

- $--1 bd1 ba700 sqft133-27 39th Ave #12S, Flushing, NY 11354Off Market
- $974,100-- bd-- ba1.1k sqft133-36 37th Ave, Flushing, NY 11354Off Market
- $1,230,000-- bd-- ba1.2k sqft133-36 37th Ave, Flushing, NY 11354Off Market
- $774,300-- bd-- ba724 sqft133-36 37th Ave, Flushing, NY 11354Off Market
A local agent can set up tours, give advice and negotiate with sellers.
Similar homes
- $955,6322 bd2 ba781 sqftThe Prince, Flushing, NY 11354Active
 MLS ID #S1827178, Zihui Huang, Listing by: Acre NY Realty Inc. StreetEasy
 - $1,111,5002 bd2 ba803 sqftLa Vita, Flushing, NY 11354Active
 MLS ID #S1826190, Hsin Yuan Yang, Listing by: E Realty International Corp. StreetEasy
 - $888,0001 bd1 ba727 sqftTangram House West Condominium, Flushing, NY 11354Active
 MLS ID #S1815953, Valentina Forgione, Listing by: Keller Williams Realty Landmark. StreetEasy
 - $948,0002 bd2 ba1k sqft13103 40 Road #11Q, Flushing, NY 11354For Sale
 MLS ID #930694, Veronica Li, Listing by: Acer Realty Inc. OneKey® MLS as distributed by MLS GRID
 - $880,0001 bd1 ba793 sqftGrand Three, Flushing, NY 11354ActiveMLS ID #S1821746, Margaret Cheung-Lin, Listing by: Keller Williams Realty Gold Coast. StreetEasy
- $880,0001 bd1 ba793 sqft13101 40th Road #PH3T, Flushing, NY 11354For SaleMLS ID #983329, Margaret Cheung Lin, Listing by: Keller Williams Rty Gold Coast. OneKey® MLS as distributed by MLS GRID
- $1,288,0002 bd2 ba858 sqftThe Farrington, Flushing, NY 11354ActiveMLS ID #S1828971, Li Barbie Li, Listing by: B Square Realty. StreetEasy
- $1,141,8002 bd2 ba803 sqftLa Vita, Flushing, NY 11354ActiveMLS ID #S1826246, Hsin Yuan Yang, Listing by: E Realty International Corp. StreetEasy
- $1,050,0002 bd2 ba880 sqft33-66 farrington street, Flushing, NY 11354For SaleMLS ID #920963, Qing Yang, Listing by: Prime Realty. OneKey® MLS as distributed by MLS GRID
- $1,240,5002 bd2 ba803 sqft133-25 37TH Avenue #12B, Flushing, NY 11354For SaleMLS ID #994654, Hsin Yuan Yang, Listing by: E Realty International Corp. OneKey® MLS as distributed by MLS GRID
- $1,029,8002 bd2 ba1.2k sqftGrand One, Flushing, NY 11354ActiveMLS ID #S1724735, Queenie Liu, Listing by: Winzone Realty Inc. StreetEasy
- $1,180,0002 bd2 ba878 sqft38-20 Parsons Boulevard #528, Flushing, NY 11354New ConstructionMLS ID #1022542, Hsin Yuan Yang, Listing by: E Realty International Corp. OneKey® MLS as distributed by MLS GRID
- $1,168,0003 bd2 ba942 sqft38-20 Parsons Boulevard #213, Flushing, NY 11354New ConstructionMLS ID #1022540, Hsin Yuan Yang, Listing by: E Realty International Corp. OneKey® MLS as distributed by MLS GRID
- $1,380,0002 bd2 ba1k sqftTangram House South Condominium, Flushing, NY 11354ActiveMLS ID #S1809593, Margaret Cheung-Lin, Listing by: Keller Williams Realty Gold Coast. StreetEasy
- $998,0002 bd2 ba785 sqft38-20 Parsons Boulevard #201, Flushing, NY 11354New ConstructionMLS ID #1022158, Yating Wang, Listing by: E Realty International Corp. OneKey® MLS as distributed by MLS GRID
- $1,100,2002 bd2 ba799 sqft144-49 Northern Boulevard #225, Flushing, NY 11354For SaleMLS ID #1009248, Li Li, Listing by: B Square Realty. OneKey® MLS as distributed by MLS GRID
- $1,100,2002 bd2 ba799 sqft144-49 Northern Boulevard #224, Flushing, NY 11354For SaleMLS ID #1009233, Li Li, Listing by: B Square Realty. OneKey® MLS as distributed by MLS GRID
- $1,119,5002 bd2 ba813 sqft144-49 Northern Boulevard #226, Flushing, NY 11354For SaleMLS ID #1009258, Li Li, Listing by: B Square Realty. OneKey® MLS as distributed by MLS GRID
- $1,180,000-- bd2 ba878 sqftEastone Plaza, Flushing, NY 11354ActiveMLS ID #S1838640, Shirley Yang, Listing by: E Realty International Corp. StreetEasy
- $945,5001 bd1 ba584 sqftLa Vita, Flushing, NY 11354ActiveMLS ID #S1833150, Hsin Yuan Yang, Listing by: E Realty International Corp. StreetEasy
