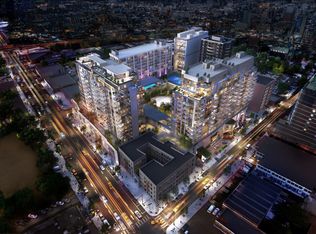
Tangram’s second residential tower, Tangram House West, is a 16-story, 132-unit building located in the heart of Tangram, the newest 1.2 million-square-foot new development and epicenter of Downtown Flushing, Queens. This prime location offers convenient access to a variety of amenities and attractions, making it a perfect place to call home.
Unit 3G is a 727 sq. ft one-bedroom residence offering a sweeping Manhattan skyline, top-of-the-line appliances, a total of 8,000sq.ft state-of-the-art health & wellness club and residents will also have access to the convenience of valet parking. Additionally, the building is eligible for 421a tax abatement.
Amenities include –
1-acre outdoor garden exclusive to residents
3,500 SQ FT Japanese teahouse-inspired Pavilion with private sitting lounges
Wellness spa facilities with sauna and salt room
60-long indoor heated saltwater lap pool
Relaxing heated indoor vitality pool
Library and conference room
Outdoor lit tennis court
Indoor and outdoor children’s play areas
Dog run areas
Outdoor BBQ grills
Sold for $880,000
$880,000
13336 37th Avenue #3G, Flushing, NY 11354
1beds
730sqft
Condominium, Residential
Built in 2020
-- sqft lot
$897,500 Zestimate®
$1,205/sqft
$3,262 Estimated rent
Home value
$897,500
$808,000 - $996,000
$3,262/mo
Zestimate® history
Owner options
List your home for rent
$3,262/mo
Rent Zestimate®
Find your next renter with Zillow Rental Manager. Plus, with online applications, you can quickly screen prospective tenants – for free.
$3,262/mo
Rent Zestimate®
Refinance and save
$5,360/mo
Est. payment
Refinancing to a lower rate could help reduce your monthly payments and save thousands over the life of the loan.
$5,360/mo
Est. payment
Explore your selling options
Work with a Zillow partner agent
Leverage their expertise and Zillow's premium Showcase listings to get your home seen by more buyers.
Get startedList with your own agent
Get your home in front of millions of buyers by listing it on Zillow.
Learn how to do itSell it yourself
Take full control of how buyers see your home on Zillow by listing For Sale by Owner (FSBO).
List your homeWhat's special
Top-of-the-line appliancesOutdoor lit tennis courtHeated indoor vitality poolDog run areasWellness spa facilitiesLibrary and conference roomJapanese teahouse-inspired pavilion
Zillow last checked:
Listing updated:
Listed by:
Peggy Yam 917-886-7335,
Chase Global Realty Corp 718-355-8788
Bought with:
Peggy Yam, 10401338145
Chase Global Realty Corp
Source: OneKey® MLS as distributed by MLS GRID,MLS#: 807702
Facts & features
Interior
Bedrooms & bathrooms
- Bedrooms: 1
- Bathrooms: 1
- Full bathrooms: 1
Heating
- Electric
Cooling
- Central Air
Appliances
- Included: Convection Oven, Cooktop, Dishwasher, Freezer, Gas Cooktop, Microwave, Stainless Steel Appliance(s), Wine Refrigerator
- Laundry: Washer/Dryer Hookup, In Unit
Features
- Granite Counters, Kitchen Island, Open Floorplan, Open Kitchen, Pantry, Smart Thermostat
- Attic: None
- Has fireplace: No
Interior area
- Total structure area: 730
- Total interior livable area: 730 sqft
Property
Parking
- Total spaces: 1200
- Parking features: Valet
- Garage spaces: 1200
Lot
- Size: 1.65 Acres
Details
- Parcel number: 049721604
- Special conditions: None
Construction
Type & style
- Home type: Condo
- Architectural style: Other
- Property subtype: Condominium, Residential
- Attached to another structure: Yes
Materials
- Other
- Foundation: Other
Condition
- Year built: 2020
Utilities & green energy
- Sewer: Other
- Water: Other
- Utilities for property: See Remarks
Community & HOA
HOA
- Has HOA: No
Location
- Region: Flushing
Financial & listing details
- Price per square foot: $1,205/sqft
- Annual tax amount: $10,276
- Date on market: 1/1/2025
- Cumulative days on market: 146 days
- Listing agreement: Exclusive Agency
Price history
| Date | Event | Price |
|---|---|---|
| 8/21/2025 | Sold | $880,000-5.2%$1,205/sqft |
Source:  OneKey® MLS as distributed by MLS GRID #807702 Report a problem OneKey® MLS as distributed by MLS GRID #807702 Report a problem | ||
| 5/28/2025 | Pending sale | $928,000$1,271/sqft |
Source: OneKey® MLS as distributed by MLS GRID #807702 Report a problem | ||
| 1/2/2025 | Listed for sale | $928,000$1,271/sqft |
Source: OneKey® MLS as distributed by MLS GRID #807702 Report a problem | ||
Public tax history
Tax history is unavailable.
Neighborhood: Flushing
Nearby homes
- $--1 bd1 ba750 sqft133-36 37th Ave #5F, Flushing, NY 11354Off Market
- $925,0001 bd1 ba727 sqft13336 37th Ave #6F, Flushing, NY 11354For Sale
- $1,089,0001 bd1 ba845 sqft13336 37th Ave #12G, Flushing, NY 11354Pending

- $--1 bd1 ba730 sqft13336 37th Ave #3, Flushing, NY 11354Off Market

- $--1 bd1 ba727 sqft133-36 37th Ave #5, Flushing, NY 11354Off Market
- $--1 bd1 ba700 sqft133-27 39th Ave #12S, Flushing, NY 11354Off Market
- $968,200-- bd-- ba1.1k sqft133-36 37th Ave, Flushing, NY 11354Off Market
- $1,239,600-- bd-- ba1.2k sqft133-36 37th Ave, Flushing, NY 11354Off Market
- $778,000-- bd-- ba724 sqft133-36 37th Ave, Flushing, NY 11354Off Market
Nearby schools
GreatSchools rating
- 8/10Ps 20 John BowneGrades: PK-5Distance: 0.5 mi
- 7/10Jhs 189 Daniel Carter BeardGrades: 6-8Distance: 0.8 mi
- 3/10Flushing High SchoolGrades: 9-12Distance: 0.5 mi
Schools provided by the listing agent
- Elementary: Ps 20 John Bowne
- Middle: Jhs 189 Daniel Carter Beard
- High: Flushing High School
Source: OneKey® MLS as distributed by MLS GRID. This data may not be complete. We recommend contacting the local school district to confirm school assignments for this home.
Nearby cities
Nearby neighborhoods
Nearby zip codes
Other New York Topics
