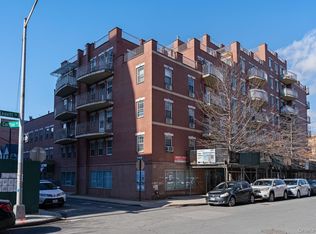
Welcome to 133-38 Avery Avenue #3FA, a well-maintained 1-bedroom, 2-full bathroom condominium in the heart of Flushing, offering a flexible floor plan that can easily function as a convertible 2-bedroom. Whether configured as a spacious one-bedroom with an expansive living and entertaining area or as a two-bedroom layout with two en-suite full bathrooms, this home offers exceptional versatility for both owner-occupants and investors.
The residence features beautiful hardwood flooring throughout, abundant natural light, generous closet space, and a large private balcony perfect for relaxing or enjoying fresh air.
Ideally situated just minutes from Downtown Flushing and Main Street, you'll have convenient access to an incredible selection of restaurants, supermarkets, shopping, banks, parks, and everyday essentials. Commuting is effortless with the 7 train, LIRR Port Washington Branch, and numerous bus routes, including the Q12, Q13, Q15, Q15A, Q16, Q17, Q19, Q20A, Q20B, Q25, Q26, Q27, Q28, Q34, Q44 SBS, Q48, Q50, Q58, Q65, and Q66. Major highways, including the Long Island Expressway (I-495), Van Wyck Expressway (I-678), Grand Central Parkway, and Whitestone Expressway, are all easily accessible, providing seamless travel throughout Queens, Long Island, and Manhattan.
Whether you're searching for your first home, a convenient option, or an excellent investment opportunity, 133-38 Avery Avenue #3FA offers outstanding value in one of Queens' most vibrant and convenient neighborhoods!
For sale
Price cut: $39K (7/10)
$560,000
133-38 Avery Avenue #3FA, Flushing, NY 11355
1beds
844sqft
Condominium, Residential
Built in 2001
-- sqft lot
$-- Zestimate®
$664/sqft
$-- HOA
What's special
Abundant natural lightFlexible floor planGenerous closet spaceBeautiful hardwood flooring throughout
- 18 days |
- 712 |
- 14 |
Zillow last checked:
Listing updated:
Listed by:
Keller Williams Legendary 516-328-8600,
Kenny Eng E-PRO PSA 646-552-1367
Source: OneKey® MLS as distributed by MLS GRID,MLS#: 1020529
Facts & features
Interior
Bedrooms & bathrooms
- Bedrooms: 1
- Bathrooms: 2
- Full bathrooms: 2
Heating
- Natural Gas
Cooling
- Wall/Window Unit(s)
Appliances
- Included: Gas Range, Refrigerator, Washer
- Laundry: In Unit
Features
- First Floor Bedroom, First Floor Full Bath, Primary Bathroom
- Flooring: Hardwood, Tile
- Attic: None
- Has fireplace: No
- Common walls with other units/homes: 2+ Common Walls
Interior area
- Total structure area: 844
- Total interior livable area: 844 sqft
Property
Parking
- Parking features: Open
Features
- Levels: One
Details
- Special conditions: None
Construction
Type & style
- Home type: Condo
- Property subtype: Condominium, Residential
- Attached to another structure: Yes
Materials
- Brick
Condition
- Year built: 2001
Utilities & green energy
- Sewer: Public Sewer
- Water: Public
- Utilities for property: Cable Available, Electricity Available, Natural Gas Available, Phone Available, Sewer Connected, Trash Collection Public
Community & HOA
HOA
- Has HOA: No
Location
- Region: Flushing
Financial & listing details
- Price per square foot: $664/sqft
- Annual tax amount: $5,567
- Date on market: 7/9/2026
- Cumulative days on market: 17 days
- Listing agreement: Exclusive Right To Sell
- Electric utility on property: Yes
Estimated market value
Not available
Estimated sales range
Not available
Not available
Price history
| Date | Event | Price |
|---|---|---|
| 7/10/2026 | Price change | $560,000-6.5%$664/sqft |
Source:  OneKey® MLS as distributed by MLS GRID #1020529 Report a problem OneKey® MLS as distributed by MLS GRID #1020529 Report a problem | ||
| 7/9/2026 | Listed for sale | $599,000+13%$710/sqft |
Source: OneKey® MLS as distributed by MLS GRID #1020529 Report a problem | ||
| 3/14/2018 | Sold | $530,000-6.7%$628/sqft |
Source: OneKey® MLS as distributed by MLS GRID #L2999281 Report a problem | ||
| 1/25/2018 | Listed for sale | $568,000-1.7%$673/sqft |
Source: Tony & William R E Brotherhood #2999281 Report a problem | ||
| 10/15/2017 | Listing removed | $578,000$685/sqft |
Source: Tony & William R E Brotherhood #2960170 Report a problem | ||
| 10/9/2017 | Price change | $578,000-1.9%$685/sqft |
Source: Tony & William R E Brotherhood #2960170 Report a problem | ||
| 8/2/2017 | Listed for sale | $589,000$698/sqft |
Source: Tony & William R E Brotherhood #2960170 Report a problem | ||
Public tax history
Tax history is unavailable.
Monthly payment
Climate risks
Neighborhood: Flushing
Nearby schools
GreatSchools rating
- 4/10Ps 120Grades: PK-5Distance: 0.5 mi
- 7/10Is 237Grades: 6-8Distance: 0.5 mi
- 3/10John Bowne High SchoolGrades: 9-12Distance: 1 mi
Schools provided by the listing agent
- Elementary: Ps 120
- Middle: Is 237
- High: John Bowne High School
Source: OneKey® MLS as distributed by MLS GRID. This data may not be complete. We recommend contacting the local school district to confirm school assignments for this home.
- $526,100-- bd-- ba886 sqft133-38 Avery Ave #3R-B, Flushing, NY 11355Off Market
- $524,900-- bd-- ba866 sqft133-38 Avery Ave #5R-A, Flushing, NY 11355Off Market
- $589,700-- bd-- ba884 sqft133-38 Avery Ave #2F-A, Flushing, NY 11355Off Market
- $539,200-- bd-- ba884 sqft133-38 Avery Ave #5F-B, Flushing, NY 11355Off Market
- $549,000-- bd-- ba884 sqft133-38 Avery Ave #5F-A, Flushing, NY 11355Off Market
- $565,400-- bd-- ba866 sqft133-38 Avery Ave #6R-B, Flushing, NY 11355Off Market
- $526,800-- bd-- ba884 sqft133-38 Avery Ave #4F-B, Flushing, NY 11355Off Market
- $440,200-- bd-- ba598 sqft133-38 Avery Ave #1F-B, Flushing, NY 11355Off Market
- $523,900-- bd-- ba866 sqft133-38 Avery Ave #6R-A, Flushing, NY 11355Off Market
A local agent can set up tours, give advice and negotiate with sellers.
Similar homes
- $599,0002 bd1 ba642 sqft3506 Leavitt Street #3I, Flushing, NY 11354For Sale
 MLS ID #990937, Huailing Deng, Listing by: Daniel Gale Sothebys Intl Rlty. OneKey® MLS as distributed by MLS GRID
 - $599,0002 bd2 ba955 sqft3138 137th Street #7B, Flushing, NY 11354For Sale
 MLS ID #1024193, Qiao Zou, Listing by: CPRE Elite Inc. OneKey® MLS as distributed by MLS GRID
 - $628,0001 bd1 ba575 sqft41-40 Union Street #8V, Flushing, NY 11355For Sale
 MLS ID #1016740, Glenn F. Pinzon, Listing by: EXP Realty. OneKey® MLS as distributed by MLS GRID
 - $658,0002 bd2 ba1.1k sqft13708 31st Road #6D, Flushing, NY 11354For Sale
 MLS ID #1024695, Ying Gu, Listing by: E Realty International Corp. OneKey® MLS as distributed by MLS GRID
 - $619,0002 bd2 ba838 sqftElmhurst Terrace, Elmhurst, NY 11373For SaleMLS ID #503121, Anny Yau, Listing by: BC Realty Group LLC. BNYMLS
- $598,0003 bd2 ba796 sqft14018 33rd Avenue #104, Flushing, NY 11354For SaleMLS ID #935679, Chia Chun Leung, Listing by: Charles Rutenberg Realty Inc. OneKey® MLS as distributed by MLS GRID
- $585,0002 bd2 ba1k sqft7128 163rd Street #2A, Fresh Meadows, NY 11365For SaleMLS ID #977007, Priscilla Chan-Ho, Listing by: Royalux Realty LLC. OneKey® MLS as distributed by MLS GRID
- $614,9002 bd2 ba1k sqft106-07 Northern Boulevard #5B, Corona, NY 11368For SaleMLS ID #1021471, Shirley Y. Chen, Listing by: Prime Realty. OneKey® MLS as distributed by MLS GRID
- $560,0002 bd2 ba745 sqft42-38 Judge Street #2A, Elmhurst, NY 11373For SaleMLS ID #L3580030, Lily Widjaja, Listing by: Douglas Elliman Real Estate. OneKey® MLS as distributed by MLS GRID
- $349,0001 bd1 ba690 sqft136-35 Maple Avenue #4E, Flushing, NY 11355For SaleMLS ID #995630, Cui L. Chen, Listing by: United Real Estate Fortune. OneKey® MLS as distributed by MLS GRID
- $578,0001 bd1 ba800 sqft1 Bay Club Drive #11J, Bayside, NY 11360For SaleMLS ID #1023403, Baimei Wan, Listing by: Winzone Realty Inc. OneKey® MLS as distributed by MLS GRID
- $488,0001 bd1 ba600 sqft13987 35th Avenue #3C, Flushing, NY 11354For SaleMLS ID #1014727, Jason Lee, Listing by: Century Homes Realty Group LLC. OneKey® MLS as distributed by MLS GRID
- $485,0002 bd2 ba738 sqft104-64 39th Avenue #4A, Corona, NY 11368For SaleMLS ID #1013940, Dong Huang, Listing by: P R O Links Realty Inc. OneKey® MLS as distributed by MLS GRID
- $680,0002 bd2 ba856 sqft136-16 35th Avenue #2B, Flushing, NY 11354For SaleMLS ID #1008793, Yufei Sun, Listing by: E Realty International Corp. OneKey® MLS as distributed by MLS GRID
- $569,0003 bd2 ba1.2k sqft106-41 160th Street, Jamaica, NY 11433For SaleMLS ID #1022768, Martin A. Dabao, Listing by: Realty Executives Today. OneKey® MLS as distributed by MLS GRID
- $515,0002 bd2 ba761 sqft135-46 Grand Central Parkway #4C, Briarwood, NY 11435For SaleMLS ID #978715, James Y. Chung, Listing by: Douglas Elliman Real Estate. OneKey® MLS as distributed by MLS GRID
- $570,0002 bd1 ba510 sqft2222 127th Street, College Point, NY 11356For SaleMLS ID #953585, Emily LaRocca, Listing by: James A Netter Real Estate Inc. OneKey® MLS as distributed by MLS GRID
- $468,0002 bd1 ba875 sqft104-31 39th Avenue #1A, Corona, NY 11368For SaleMLS ID #1007458, Wenyuan Wu, Listing by: E Realty International Corp. OneKey® MLS as distributed by MLS GRID
- $545,0003 bd2 ba1.2k sqft151-18 79th Street #2K2, Howard Beach, NY 11414For SaleMLS ID #974134, Matthew Levin CBR, Listing by: Keller Williams Realty Elite. OneKey® MLS as distributed by MLS GRID
- $400,0001 bd1 ba681 sqft5536 69th Place #R3, Maspeth, NY 11378For SaleMLS ID #1023923, Julie Calabrese CBR, Listing by: HomeSmart Premier Living Rlty. OneKey® MLS as distributed by MLS GRID
