Italian Brick Ranch-style Home
Complete high-end remodel
Large Yard with fenced in area
BRAND NEW:
Water proof/scratch proof luxury vinyl floors,
Metal Roof, Windows, Furnace and A/C unit, Hot Water Tank, Waterlines, Electric, Kitchen Cabinets, Countertops, Appliances, Bathtub, Bathroom Vanity, Light Fixtures, and Retaining walls with draining system
_____________
KITCHEN:
Solid wood Shaker style natural kitchen cabinets.
Soft close doors and drawers
Quartz Countertops and backsplash
Brand new appliances included (stainless steel)
Custom built Vent hood and Accent wall
BATHROOM:
Free-standing Deep Soaking Bathtub
Porcelain Tile shower walls & 24” floors tile
Custom Teak wood vanity with 5” quartz top
Built in floating shelves with matching paint job
New toilet, mirror, and light fixture
BASEMENT:
Waterproofed Foundation
Massive Bonus Room
Luxurious Bathroom with cedar and stucco finish
Laundry area, shelves, and bonus area
Large Garage
EXTERIOR:
All new windows from universal Windows direct
Italian Brick built Home
Amish installed Metal Roof
High Texture concrete finish on both porches
New Retaining wall with drainage system
Off-street parking
Large side yard 110x20
For sale by owner
$259,900
1334 Birch St, Bellaire, OH 43906
4beds
1,620sqft
SingleFamily
Built in 1959
4,399 Square Feet Lot
$-- Zestimate®
$160/sqft
$-- HOA
What's special
Italian brick ranch-style homeMassive bonus roomItalian brick built homeOff-street parkingBathroom vanityFree-standing deep soaking bathtubKitchen cabinets
- 16 days |
- 666 |
- 52 |
Listed by:
Property Owner (304) 218-3049
Facts & features
Interior
Bedrooms & bathrooms
- Bedrooms: 4
- Bathrooms: 3
- Full bathrooms: 2
- 1/2 bathrooms: 1
Heating
- Forced air, Gas
Cooling
- Central
Appliances
- Included: Dishwasher, Range / Oven, Refrigerator
Features
- Flooring: Other
- Basement: Partially finished
Interior area
- Total interior livable area: 1,620 sqft
Property
Parking
- Total spaces: 2
- Parking features: Off-street, Garage
Features
- Exterior features: Brick
- Has view: Yes
- View description: City
Lot
- Size: 4,399 Square Feet
Details
- Parcel number: 2901088000
Construction
Type & style
- Home type: SingleFamily
- Architectural style: Conventional
Materials
- Other
- Roof: Metal
Condition
- New construction: No
- Year built: 1959
Community & HOA
Location
- Region: Bellaire
Financial & listing details
- Price per square foot: $160/sqft
- Tax assessed value: $102,940
- Annual tax amount: $1,239
- Date on market: 7/6/2026
Estimated market value
Not available
Estimated sales range
Not available
$1,235/mo
Price history
| Date | Event | Price |
|---|---|---|
| 7/6/2026 | Listed for sale | $259,900$160/sqft |
Source: Owner Report a problem | ||
Public tax history
| Year | Property taxes | Tax assessment |
|---|---|---|
| 2024 | $1,239 -3% | $36,030 +3.5% |
| 2023 | $1,278 -28.2% | $34,810 |
| 2022 | $1,780 | $34,810 |
| 2021 | $1,780 -20.7% | $34,810 +15% |
| 2020 | $2,246 +77.5% | $30,270 |
| 2019 | $1,265 +9.8% | $30,270 |
| 2018 | $1,152 +21.3% | $30,270 +24.8% |
| 2017 | $950 -3.5% | $24,250 |
| 2016 | $984 +62.8% | $24,250 |
| 2015 | $605 +18.6% | $24,250 +11.9% |
| 2014 | $510 +4% | $21,670 |
| 2013 | $490 | $21,670 |
| 2012 | $490 -4.6% | $21,670 -3.3% |
| 2011 | $513 +0% | $22,410 |
| 2010 | $513 +2.8% | $22,410 |
| 2009 | $499 | $22,410 |
| 2008 | $499 -5.9% | $22,410 |
| 2007 | $530 +31.1% | $22,410 +22.9% |
| 2006 | $405 | $18,230 |
| 2005 | $405 +1.6% | $18,230 |
| 2004 | $398 -1.5% | $18,230 |
| 2003 | $404 +10.8% | $18,230 +10% |
| 2002 | $365 +5.2% | $16,580 |
| 2001 | $346 +0.3% | $16,580 +20.8% |
| 2000 | $345 | $13,720 |
Find assessor info on the county website
Monthly payment
Est. payment
Payment breakdown
Explore the cost of this home by adjusting the details. Changes won't be saved.Climate risks
Neighborhood: 43906
Nearby schools
GreatSchools rating
- 7/10Bellaire Middle SchoolGrades: 5-8Distance: 2.4 mi
- 3/10Bellaire High SchoolGrades: 9-12Distance: 1 mi
- 5/10Bellaire Elementary SchoolGrades: PK-4Distance: 3.7 mi
- $2,060-- bd-- ba-- sqft1326 Birch St, Bellaire, OH 43906Off Market
- $110,0002 bd1 ba1k sqft1326 Birch St, Bellaire, OH 43906Off Market
- $124,7002 bd1 ba1.1k sqft1338 Birch St, Bellaire, OH 43906Off Market
- $132,9004 bd1 ba1k sqft1333 Birch St, Bellaire, OH 43906Off Market
- $104,8003 bd2 ba1.3k sqft1325 Birch St, Bellaire, OH 43906Off Market
- $4,130-- bd-- ba-- sqft1325 Birch St, Bellaire, OH 43906Off Market
- $151,5002 bd1 ba1.2k sqft1335 Birch St, Bellaire, OH 43906Off Market
- $144,4002 bd1 ba1.2k sqft165 2nd Ave, Bellaire, OH 43906Off Market
A local agent can set up tours, give advice and negotiate with sellers.
A local lender can help you make sure your offer is ready when you are.
Similar homes
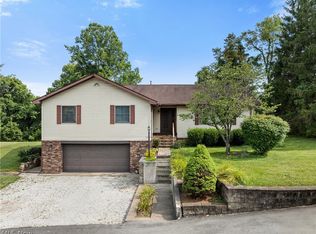
- $215,0003 bd3 ba2k sqft56062 Governor Dr, Bellaire, OH 43906For Sale
 MLS ID #5229685, Jenna Mayeres, Real of Ohio. MLS Now
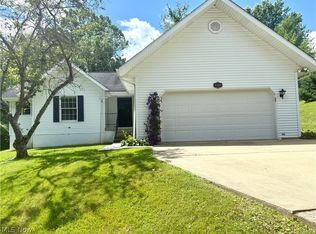
 - $224,9003 bd2 ba1.5k sqft55794 Bel Hvn, Bellaire, OH 43906For Sale
 MLS ID #5161507, Susan M Hallstrom, Sulek & Experts Real Estate. MLS Now
 - $299,5003 bd2 ba1.8k sqft1130 Mozart Rd, Wheeling, WV 26003For Sale
 MLS ID #10166020, THOMAS RAY. NCWV REIN
 - $229,0003 bd2 ba1.1k sqft43 Schuberts Lane, Wheeling, WV 26003For Sale
 MLS ID #145076, David Robbins, Allied Realty Groups. Wheeling BOR
 - $215,0003 bd2 ba1.3k sqft53341 Key Bellaire Rd, Bellaire, OH 43906For SaleMLS ID #5193815, Melanie B Smith, Harvey Goodman, REALTOR. MLS Now
- $264,0004 bd3 ba1.9k sqft190 E CARDINAL AVE, Wheeling, WV 26003For SaleMLS ID #144984, Alisha Taylor, Allied Realty Groups. Wheeling BOR
- $--2 bd1 ba1.1k sqft4460 Smithfield St, Shadyside, OH 43947AuctionServiceLink Auction
- $249,0004 bd3 ba1.6k sqft639 Glen Dale Heights Rd, Glen Dale, WV 26038For SaleMLS ID #144736, Joe Hughes, Epique Realty, LLC. Wheeling BOR
- $205,0003 bd2 ba1.6k sqft67662 Broadway Ave, Bridgeport, OH 43912For SaleMLS ID #5227615, Alyssa Liebers, Harvey Goodman, REALTOR. MLS Now
- $299,0003 bd2 ba1.3k sqft635 Springdale Avenue, Wheeling, WV 26033For SaleMLS ID #145093, Patrick Lucey, Karen Ullom Realty. Wheeling BOR
- $220,0003 bd2 ba1.1k sqft300 W 38th St, Shadyside, OH 43947For SaleMLS ID #5229417, Andrea N Allar, Sulek & Experts Real Estate. MLS Now
- $250,0003 bd3 ba2k sqft***727 Fairmont Pike Road, Wheeling, WV 26003For SaleMLS ID #144737, Nate Harler, Harvey Goodman Realtors. Wheeling BOR
- $250,0003 bd3 ba1.5k sqft614 Hickory St, Martins Ferry, OH 43935For SaleMLS ID #5224660, Chyanne D Bennett, Charmed Realty Collective, LLC. MLS Now
- $265,0004 bd2 ba1.7k sqft31 VISTA AVENUE, Wheeling, WV 26003For SaleMLS ID #145054, Jayla Robinson, Charmed Realty. Wheeling BOR
- $132,2503 bd2 ba2.3k sqft56630 Overlook Ct, Bellaire, OH 43906AuctionXome
- $--3 bd1 ba1k sqft6 Forest Park, Wheeling, WV 26003AuctionAuction.com 1
- $--3 bd2 ba1.4k sqft74 Burkham Ct, Wheeling, WV 26003AuctionAuction.com 2
- $275,0003 bd3 ba1.4k sqft3 Woodland Drive, Wheeling, WV 26003For SaleMLS ID #145001, Christopher Thomas, Harvey Goodman Realtors. Wheeling BOR
- $--3 bd1 ba1k sqft1016 McConnell Dr, Moundsville, WV 26041AuctionServiceLink Auction
- $255,0003 bd2 ba1.8k sqft322 West Cardinal Ave, Wheeling, WV 26003For SaleMLS ID #144738, Laney Ross, Harvey Goodman Realtors. Wheeling BOR
