Skip main navigation
Off market
  • $293,300

    1334 Grandview Ct, Algonquin, IL 60102

    2beds
    1,877sqft
    Townhouse
    Built in 1995
    -- sqft lot
    $293,300 Zestimate®
    $156/sqft
    $2,773 Estimated rent

    Home value

    $293,300

    $279,000 - $308,000

    $2,773/mo

    Zestimate® history
    Loading
    Loading...

    Owner options

    List your home for rent

    $2,773/mo

    Rent Zestimate®

    Find your next renter with Zillow Rental Manager. Plus, with online applications, you can quickly screen prospective tenants – for free.

    Learn more

    $2,773/mo

    Rent Zestimate®

    Refinance and save

    $2,155/mo

    Est. payment

    Refinancing to a lower rate could help reduce your monthly payments and save thousands over the life of the loan.

    See today's rates

    $2,155/mo

    Est. payment

    Explore your selling options

    Work with a Zillow partner agent

    Leverage their expertise and Zillow's premium Showcase listings to get your home seen by more buyers.

    Get started

    List with your own agent

    Get your home in front of millions of buyers by listing it on Zillow.

    Learn how to do it

    Sell it yourself

    Take full control of how buyers see your home on Zillow by listing For Sale by Owner (FSBO).

    List your home

    What's special

    Cozy gas log fireplaceWalk-out basementSpacious dining areaScenic wooded parklandLower patioNeutral-colored carpetingGenerously sized closets

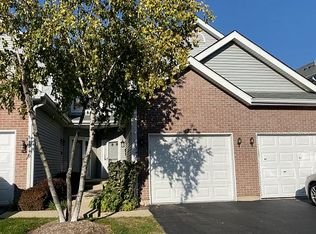
    This rental home, located at 1334 Grandview Court in the Highland Glen Subdivision, is a spacious 3-story townhome with a walk-out basement offering 2 bedrooms, 2 full bathrooms plus a powder room, and an attached 1.5-car garage, all overlooking scenic wooded parkland. The entire home is neutrally painted and features neutral-colored carpeting throughout. The main floor features a large living room with a cozy gas log fireplace, as well as a spacious dining area that is large enough to accommodate a full dining table set. The kitchen offers room for a small eat-in table and chairs. A powder room and direct access from the garage complete the main level. Upstairs, both bedrooms are primary suites with private en-suite bathrooms and generously sized closets, and the laundry/utility room is conveniently located on the 2nd floor; you don't need to carry laundry up and down the stairs. The walk-out basement leads to a patio and provides an unfinished space with excellent potential. Additional highlights include sliding doors leading to the deck and the lower patio. Also, the furnace was replaced in 2022. The rental does include snow removal and lawn care. This home is conveniently located near shopping, schools, major roads, and I-90. This home is available for rent starting approximately on June 13th if improvements are completed by then. A minimum 12-month lease is required. Each adult (18+) must complete a rental application and provide a valid driver's license or state-issued ID. A credit/background/eviction report is required for each applicant over 18 and must be paid for online by each applicant. A minimum credit/tenant screening score of 680 is required, 1-year rental history, and 2-year demonstrated history of consistent income and/or employment. Verification of income for the last 2 months and 2 months of bank statements (no account numbers needed) must be submitted with the application, along with a copy of the front and back of a valid drivers license, or state-issued ID for all tenants over the age of 18. The combined monthly income must be at least three times the monthly rental amount. No smoking or vaping permitted. No Pets Allowed. Tenants are responsible for all utilities. Lawn care &* snow removal from the driveway is provided through the HOA. MUST be current on all creditors and past landlords. Only complete applications will be considered.

    This property is off market, which means it's not currently listed for sale or rent on Zillow. This may be different from what's available on other websites or public sources.

    Zillow last checked:

    Listing updated:

    Source: Zillow Rentals

    Facts & features

    Interior

    Bedrooms & bathrooms
    • Bedrooms: 2
    • Bathrooms: 3
    • Full bathrooms: 2
    • 1/2 bathrooms: 1
    Heating
    • Natural Gas, Forced Air
    Cooling
    • Central Air
    Appliances
    • Included: Dishwasher, Dryer, Refrigerator, Washer
    • Laundry: In Unit
    Interior area
    • Total interior livable area: 1,877 sqft

    Property

    Parking
    • Details: Contact manager
    Features
    • Patio & porch: Patio
    • Exterior features: Heating system: Forced Air, Heating: Gas, No Utilities included in rent, Roof Type: Asphalt, Vinyl
    Details
    • Parcel number: 1928302145

    Construction

    Type & style
    • Home type: Townhouse
    • Property subtype: Townhouse
    Materials
    • Roof: Asphalt
    Condition
    • Year built: 1995

    Community & HOA

    Location
    • Region: Algonquin

    Financial & listing details

    • Price per square foot: $156/sqft
    • Tax assessed value: $216,534
    • Annual tax amount: $5,646
    • Date on market: 5/30/2025
    • Lease term: Contact For Details

    Price history

    DateEventPrice
    9/5/2025Listing removed$2,100$1/sqft
    Source: Zillow Rentals Report a problem
    7/24/2025Price change$2,100-4.5%$1/sqft
    Source: Zillow Rentals Report a problem
    4/19/2025Listed for rent$2,200+69.2%$1/sqft
    Source: Zillow Rentals Report a problem
    2/10/2023Sold$199,000$106/sqft
    Source: MRED as distributed by MLS GRID #11685126 Report a problem
    1/16/2023Pending sale$199,000$106/sqft
    Source: RE/MAX International #11685126 Report a problem
    1/15/2023Contingent$199,000$106/sqft
    Source: MRED as distributed by MLS GRID #11685126 Report a problem
    1/13/2023Price change$199,000-16.7%$106/sqft
    Source: MRED as distributed by MLS GRID #11685126 Report a problem
    12/8/2022Listed for sale$239,000+115.3%$127/sqft
    Source: MRED as distributed by MLS GRID #11685126 Report a problem
    4/18/2014Listing removed$1,300$1/sqft
    Source: RE/MAX of Barrington #08521463 Report a problem
    1/23/2014Listed for rent$1,300$1/sqft
    Source: RE/MAX of Barrington #08521463 Report a problem
    11/4/1998Sold$111,000$59/sqft
    Source: Public Record Report a problem
    7/22/1998Sold$111,000-10.8%$59/sqft
    Source: Public Record Report a problem
    7/26/1995Sold$124,500$66/sqft
    Source: Public Record Report a problem

    Public tax history

    YearProperty taxesTax assessment
    2024$5,646 +4.5%$72,178 +11.8%
    2023$5,404 +7.8%$64,554 +10.4%
    2022$5,014 +3.7%$58,467 +7.3%
    2021$4,833 +2.4%$54,469 +3.7%
    2020$4,718 $52,541 +4.5%
    2019-- $50,288 +10.9%
    2018$4,322 +1.6%$45,348 +6.2%
    2017$4,254 +1%$42,720 +6.6%
    2016$4,213 $40,067 -0.8%
    2013$4,213 $40,377 -14.7%
    2011-- $47,329 -19%
    2010-- $58,405 -9.4%
    2009-- $64,436
    2008-- $64,436 +8.2%
    2006-- $59,537 +4.9%
    2005$3,925 +23.8%$56,766 +7%
    2004$3,171 +2.6%$53,072 +7.5%
    2003$3,090 +5.2%$49,392 +7%
    2002$2,937 +2.5%$46,161 +5.7%
    2001$2,865 +5.9%$43,655 +3.7%
    2000$2,706 $42,098
    Find assessor info on the county website

    Neighborhood: 60102

    Nearby schools

    GreatSchools rating
    Get a cash offer in 3 minutes
    Find out how much your home could sell for in as little as 3 minutes with a no-obligation cash offer.
    Estimated market value
    $293,300
    Get a cash offer in 3 minutes
    Find out how much your home could sell for in as little as 3 minutes with a no-obligation cash offer.
    Estimated market value
    $293,300