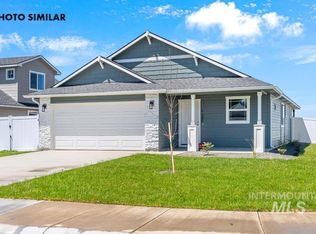
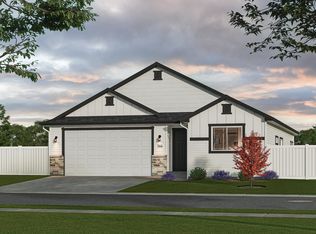
Welcome to the Ashton floorplan by Agile Homes! Situated on a desirable corner lot in Weiser's Sundance Pointe Subdivision, this 3-bedroom, 2-bath home offers a functional and inviting layout perfect for comfortable everyday living. The open floor plan makes entertaining and gathering effortless between the kitchen and great room, while easy-to-maintain LVP flooring flows throughout the main living areas. The kitchen features granite countertops, custom cabinetry, tiled backsplash, stainless steel appliances, and a breakfast bar for additional seating. The private primary suite includes dual vanities, an easy step-in shower, and an impressive walk-in closet. Outside, enjoy a welcoming covered front porch and a sliding glass door off the great room leading to the covered back patio, perfect for summer evenings. The yard includes front sod and automatic sprinklers with pressurized irrigation. The insulated garage includes a convenient man door, while the RV parking features a 12' gate, concrete approach, and an RV circuit for added convenience. Low-cost natural gas is also run to the property!
Pending
$345,827
1335 Crescent St, Weiser, ID 83672
3beds
2baths
1,288sqft
Single Family Residence
Built in 2026
7,405 Square Feet Lot
$345,900 Zestimate®
$268/sqft
$29/mo HOA
What's special
Open floor planInsulated garageFunctional and inviting layoutWelcoming covered front porchStainless steel appliancesEasy-to-maintain lvp flooringTiled backsplash
- 52 days
- 3
- 0
Zillow last checked:
Listing updated:
Listed by:
Cara Johansen Cell:208-695-5918,
Real Broker LLC
Source: IMLS,MLS#: 98997192
Facts & features
Interior
Bedrooms & bathrooms
- Bedrooms: 3
- Bathrooms: 2
- Main level bathrooms: 2
- Main level bedrooms: 3
Primary bedroom
- Level: Main
- Area: 156
- Dimensions: 12 x 13
Bedroom 2
- Level: Main
- Area: 100
- Dimensions: 10 x 10
Bedroom 3
- Level: Main
- Area: 100
- Dimensions: 10 x 10
Kitchen
- Level: Main
- Area: 130
- Dimensions: 10 x 13
Heating
- Forced Air, Natural Gas
Cooling
- Central Air
Appliances
- Included: Gas Water Heater, Tankless Water Heater, Dishwasher, Disposal, Microwave, Oven/Range Freestanding, Gas Range
Features
- Bath-Master, Bed-Master Main Level, Great Room, Double Vanity, Walk-In Closet(s), Breakfast Bar, Pantry, Granite Counters, Number of Baths Main Level: 2
- Flooring: Carpet
- Has basement: No
- Has fireplace: No
Interior area
- Total structure area: 1,288
- Total interior livable area: 1,288 sqft
- Finished area above ground: 1,288
- Finished area below ground: 0
Property
Parking
- Total spaces: 2
- Parking features: Attached, RV Access/Parking, Driveway
- Attached garage spaces: 2
- Has uncovered spaces: Yes
- Details: Garage: 19x21, Garage Door: 16x7
Features
- Levels: One
- Patio & porch: Covered Patio/Deck
Lot
- Size: 7,405 Square Feet
- Dimensions: 107 x 71
- Features: Standard Lot 6000-9999 SF, Sidewalks, Corner Lot, Auto Sprinkler System, Full Sprinkler System, Pressurized Irrigation Sprinkler System
Details
- Parcel number: not yet assigned
Construction
Type & style
- Home type: SingleFamily
- Property subtype: Single Family Residence
Materials
- Frame
- Foundation: Crawl Space
- Roof: Composition
Condition
- New Construction
- New construction: Yes
- Year built: 2026
Details
- Builder name: Agile Homes
Utilities & green energy
- Water: Public
- Utilities for property: Sewer Connected
Community & HOA
Community
- Subdivision: Sundance Pointe
HOA
- Has HOA: Yes
- HOA fee: $350 annually
Location
- Region: Weiser
Financial & listing details
- Price per square foot: $268/sqft
- Date on market: 8/13/2026
- Listing terms: Cash,Conventional,FHA,USDA Loan,VA Loan
- Ownership: Fee Simple
- Road surface type: Paved
Estimated market value
$345,900
$329,000 - $363,000
$2,043/mo
Price history
Price history is unavailable.
Public tax history
Tax history is unavailable.
Monthly payment
Est. payment
Payment breakdown
Explore the cost of this home by adjusting the details. Changes won't be saved.Climate risks
Neighborhood: 83672
Nearby schools
Schools provided by the listing agent
- Elementary: Weiser
- Middle: Weiser
- High: Weiser
- District: Weiser School District #431
Source: IMLS. This data may not be complete. We recommend contacting the local school district to confirm school assignments for this home.

Similar homes
- from $340,2943 bd2 ba1.2k sqftAshton Plan, Sundance Pointe, Weiser, ID 83672New Construction
 Agile Homes
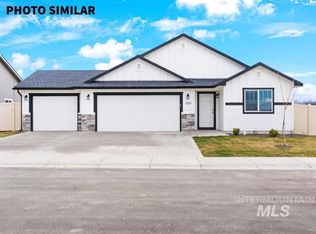
 - $349,0002 bd2 ba1.6k sqft340 Pioneer Rd, Weiser, ID 83672New
 MLS ID #99002631, Melanie Davidson-hickey, Two Rivers Real Estate Company, LLC. IMLS
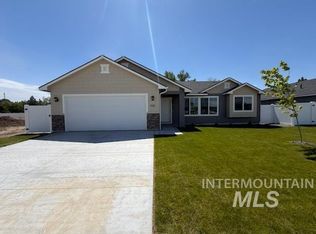
 - from $347,8233 bd2 ba1.4k sqftTeton Plan, Sundance Pointe, Weiser, ID 83672New Construction
 Agile Homes
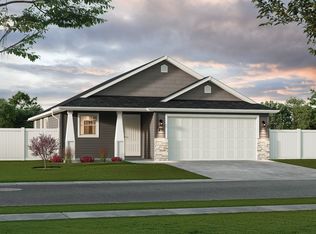
 - $371,7994 bd2 ba1.5k sqft1370 Dawn St, Weiser, ID 83672Active
 IMLS
IMLS
