
Agile's Lewiston floorplan is the perfect layout for your new home. This single level home boasts a split floorplan and includes 3 bedrooms and 2 bathrooms. Both the RV bay and 2 car garage are insulated. The vaulted ceilings that span the great room, kitchen, & dining area provide an enjoyable large open space full of light. The kitchen boasts custom cabinetry with under cabinet lighting, 7' island w/ bar over hang for additional seating, quartz countertops, upgraded stainless steel appliances, gas cook top, full-tiled backsplash, & a large butlers pantry. The private 15x20 primary suite features a spacious walk in closet, 6' tile walk-in shower, tile flooring, dual vanity with granite counter tops, & water closet. Outside you'll find full fencing, full gutters, gas bbq stub and auto sprinklers w/ pressurized irrigation. Low cost natural gas included!
Pending
$493,183
1420 Crescent St, Weiser, ID 83672
3beds
2baths
1,834sqft
Single Family Residence
Built in 2026
7,405 Square Feet Lot
$493,200 Zestimate®
$269/sqft
$29/mo HOA
What's special
- 53 days
- 4
- 0
Zillow last checked:
Listing updated:
Listed by:
Cara Johansen Cell:208-695-5918,
Real Broker LLC
Source: IMLS,MLS#: 98997101
Facts & features
Interior
Bedrooms & bathrooms
- Bedrooms: 3
- Bathrooms: 2
- Main level bathrooms: 2
- Main level bedrooms: 3
Primary bedroom
- Level: Main
- Area: 300
- Dimensions: 15 x 20
Bedroom 2
- Level: Main
- Area: 132
- Dimensions: 12 x 11
Bedroom 3
- Level: Main
- Area: 121
- Dimensions: 11 x 11
Kitchen
- Level: Main
- Area: 143
- Dimensions: 11 x 13
Heating
- Forced Air, Natural Gas
Cooling
- Central Air
Appliances
- Included: Gas Water Heater, Tankless Water Heater, Dishwasher, Disposal, Microwave, Oven/Range Built-In, Gas Range
Features
- Bath-Master, Bed-Master Main Level, Split Bedroom, Great Room, Double Vanity, Walk-In Closet(s), Walk In Shower, Pantry, Kitchen Island, Quartz Counters, Number of Baths Main Level: 2
- Flooring: Tile, Carpet
- Has basement: No
- Has fireplace: No
Interior area
- Total structure area: 1,834
- Total interior livable area: 1,834 sqft
- Finished area above ground: 1,834
Property
Parking
- Total spaces: 3
- Parking features: Attached, RV Access/Parking, Driveway
- Attached garage spaces: 3
- Has uncovered spaces: Yes
- Details: Garage: 21x23, Garage Door: 16x8
Features
- Levels: One
- Fencing: Full,Vinyl
Lot
- Size: 7,405 Square Feet
- Dimensions: 107 x 67
- Features: Standard Lot 6000-9999 SF, Sidewalks, Auto Sprinkler System, Drip Sprinkler System, Full Sprinkler System, Pressurized Irrigation Sprinkler System
Details
- Parcel number: not yet assigned
Construction
Type & style
- Home type: SingleFamily
- Property subtype: Single Family Residence
Materials
- Frame
- Foundation: Crawl Space
- Roof: Composition
Condition
- New Construction
- New construction: Yes
- Year built: 2026
Details
- Builder name: Agile Homes
Utilities & green energy
- Water: Public
- Utilities for property: Sewer Connected
Community & HOA
Community
- Subdivision: Sundance Pointe
HOA
- Has HOA: Yes
- HOA fee: $350 annually
Location
- Region: Weiser
Financial & listing details
- Price per square foot: $269/sqft
- Date on market: 8/12/2026
- Listing terms: Cash,Conventional,FHA,USDA Loan,VA Loan
- Ownership: Fee Simple
- Road surface type: Paved
Estimated market value
$493,200
$469,000 - $518,000
$2,506/mo
Price history
Price history is unavailable.
Public tax history
Tax history is unavailable.
Monthly payment
Est. payment
Payment breakdown
Explore the cost of this home by adjusting the details. Changes won't be saved.Climate risks
Neighborhood: 83672
Nearby schools
Schools provided by the listing agent
- Elementary: Weiser
- Middle: Weiser
- High: Weiser
- District: Weiser School District #431
Source: IMLS. This data may not be complete. We recommend contacting the local school district to confirm school assignments for this home.
Similar homes
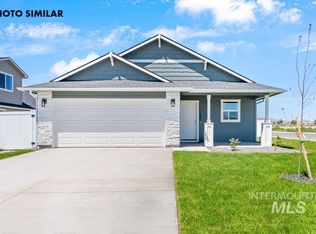
- $487,9994 bd3 ba2.4k sqft1415 Dawn St, Weiser, ID 83672Active
 IMLS
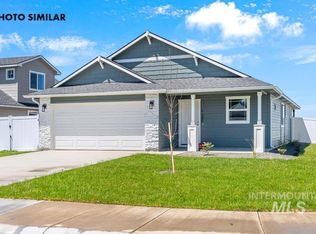
IMLS - $471,4995 bd3 ba2.3k sqft1425 Dawn St, Weiser, ID 83672Active
 IMLS
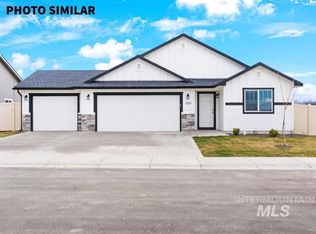
IMLS - from $399,7713 bd2 ba1.8k sqftGreyloch w/Bonus Plan, Sundance Pointe, Weiser, ID 83672New Construction
 Agile Homes
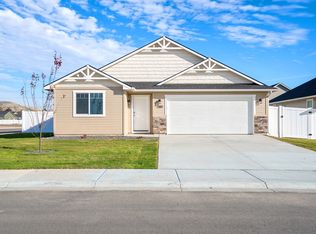
 - $404,9994 bd2 ba1.7k sqft1350 Dawn St, Weiser, ID 83672Active
 IMLS
IMLS
