Located on prestigious Astor St, this stunning 2600 SF residence offers the ultimate in luxury living. Meticulously updated with a seamless blend of timeless elegance and contemporary design, this home boasts a host of modern amenities, including Space-Pac air conditioning. The expansive floor plan is an entertainer's dream, designed to accommodate gatherings of any size. The centerpiece of the home is the chef's kitchen, which is both airy and well-equipped. Featuring a spacious center island, beautiful quartz countertops, a double oven, Wolf cooktop, Bosch dishwasher, wine rack, and a breathtaking view of the lake, the kitchen is a culinary enthusiast's paradise. The breakfast room and large formal dining room offer stunning views of the lake and park, providing the perfect backdrop for a casual breakfast or elegant dinner parties. For seamless entertaining, a sizable butler pantry opens to the living room, complete with a wet bar and Sub-Zero drawer refrigerator. A Bosch washer/dryer and laundry sink are conveniently located adjacent to the kitchen. The living room itself is impressively spacious, offering ample room for a grand piano and comfortable seating areas. The residence features three generously sized bedrooms, each capable of accommodating king-sized beds. The primary bedroom is a true sanctuary, featuring a captivating corner window with panoramic lake views, built-in drawers for added storage, and an ensuite modern bathroom. The primary bathroom boasts double sinks, luxurious stone finishes, and a beautifully tiled walk-in shower. The second bath has been updated to include both a walk-in shower and a soaking tub, offering the perfect retreat for relaxation. Storage and custom built-ins are ample throughout along with a floor-to-ceiling storage locker on the lower level. The monthly assessment includes property taxes, garage parking, maintenance, cable and internet. This boutique co-op building offers comprehensive service with 24-hour door staff, an on-site manager and engineer. EV charging station onsite. Its proximity to the lakefront, Lincoln Park, museums, and the zoo make it a perfect choice for those who seek culture, nature, and urban convenience all in one place. For shopping and dining enthusiasts, the Michigan Ave/Oak St area is nearby with plenty of options to explore. Up to 75% financing is allowed.
Closed
$785,000
1335 N Astor St APT 13C, Chicago, IL 60610
3beds
2,600sqft
Condominium, Single Family Residence
Built in 1951
-- sqft lot
$851,800 Zestimate®
$302/sqft
$4,024 Estimated rent
Home value
$851,800
$767,000 - $954,000
$4,024/mo
Zestimate® history
Owner options
List your home for rent
$4,024/mo
Rent Zestimate®
Find your next renter with Zillow Rental Manager. Plus, with online applications, you can quickly screen prospective tenants – for free.
$4,024/mo
Rent Zestimate®
Refinance and save
$8,121/mo
Est. payment
Refinancing to a lower rate could help reduce your monthly payments and save thousands over the life of the loan.
$8,121/mo
Est. payment
Explore your selling options
Work with a Zillow partner agent
Leverage their expertise and Zillow's premium Showcase listings to get your home seen by more buyers.
Get startedList with your own agent
Get your home in front of millions of buyers by listing it on Zillow.
Learn how to do itSell it yourself
Take full control of how buyers see your home on Zillow by listing For Sale by Owner (FSBO).
List your homeWhat's special
Luxurious stone finishesContemporary designWalk-in showerSub-zero drawer refrigeratorLarge formal dining roomExpansive floor planGarage parking
Zillow last checked:
Listing updated:
Listed by:
Cindy Cook, SRES 773-383-4345,
@properties Christie's International Real Estate,
Darby Zwagerman 773-294-9147,
@properties Christie's International Real Estate
Bought with:
Jordan Chalmers
Baird & Warner
Source: MRED as distributed by MLS GRID,MLS#: 11873446
Facts & features
Interior
Bedrooms & bathrooms
- Bedrooms: 3
- Bathrooms: 3
- Full bathrooms: 2
- 1/2 bathrooms: 1
Rooms
- Room types: Foyer, Breakfast Room
Primary bedroom
- Features: Flooring (Carpet), Bathroom (Full, Double Sink)
- Level: Main
- Area: 350 Square Feet
- Dimensions: 25X14
Bedroom 2
- Features: Flooring (Carpet)
- Level: Main
- Area: 300 Square Feet
- Dimensions: 25X12
Bedroom 3
- Features: Flooring (Carpet)
- Level: Main
- Area: 224 Square Feet
- Dimensions: 14X16
Breakfast room
- Features: Flooring (Hardwood)
- Level: Main
- Area: 110 Square Feet
- Dimensions: 10X11
Dining room
- Features: Flooring (Hardwood)
- Level: Main
- Area: 273 Square Feet
- Dimensions: 21X13
Foyer
- Features: Flooring (Hardwood)
- Level: Main
- Area: 72 Square Feet
- Dimensions: 6X12
Kitchen
- Features: Kitchen (Eating Area-Table Space, Island, Pantry-Butler, Updated Kitchen), Flooring (Hardwood)
- Level: Main
- Area: 266 Square Feet
- Dimensions: 19X14
Living room
- Features: Flooring (Hardwood)
- Level: Main
- Area: 528 Square Feet
- Dimensions: 33X16
Heating
- Radiant
Cooling
- Central Air
Appliances
- Included: Range, Microwave, Dishwasher, Refrigerator, Bar Fridge, Washer, Dryer, Disposal
- Laundry: Washer Hookup, In Unit
Features
- Wet Bar, Storage, Built-in Features, Walk-In Closet(s)
- Flooring: Hardwood
- Basement: None
- Common walls with other units/homes: End Unit
Interior area
- Total structure area: 0
- Total interior livable area: 2,600 sqft
Property
Parking
- Total spaces: 1
- Parking features: On Site, Attached, Garage
- Attached garage spaces: 1
Accessibility
- Accessibility features: No Disability Access
Details
- Parcel number: 17031050130000
- Special conditions: List Broker Must Accompany
Construction
Type & style
- Home type: Cooperative
- Property subtype: Condominium, Single Family Residence
Materials
- Brick
Condition
- New construction: No
- Year built: 1951
- Major remodel year: 2017
Utilities & green energy
- Sewer: Public Sewer
- Water: Lake Michigan
Community & HOA
HOA
- Has HOA: Yes
- Amenities included: Door Person, Coin Laundry, Elevator(s), Exercise Room, Storage, On Site Manager/Engineer, Receiving Room, Service Elevator(s)
- Services included: Heat, Water, Parking, Taxes, Insurance, Doorman, Cable TV, Exercise Facilities, Exterior Maintenance, Lawn Care, Scavenger, Snow Removal
- HOA fee: $3,814 monthly
Location
- Region: Chicago
Financial & listing details
- Price per square foot: $302/sqft
- Date on market: 9/2/2023
- Listing terms: Cash
- Ownership: Co-op
Price history
| Date | Event | Price |
|---|---|---|
| 4/5/2024 | Sold | $785,000-5.4%$302/sqft |
Source:  MRED as distributed by MLS GRID #11873446 Report a problem MRED as distributed by MLS GRID #11873446 Report a problem | ||
| 3/27/2024 | Pending sale | $830,000$319/sqft |
Source: MRED as distributed by MLS GRID #11873446 Report a problem | ||
| 1/26/2024 | Contingent | $830,000$319/sqft |
Source: MRED as distributed by MLS GRID #11873446 Report a problem | ||
| 9/19/2023 | Listed for sale | $830,000$319/sqft |
Source: MRED as distributed by MLS GRID #11873446 Report a problem | ||
| 9/14/2023 | Contingent | $830,000$319/sqft |
Source: MRED as distributed by MLS GRID #11873446 Report a problem | ||
| 9/2/2023 | Listed for sale | $830,000+38.3%$319/sqft |
Source: MRED as distributed by MLS GRID #11873446 Report a problem | ||
| 4/17/2017 | Sold | $600,000-7.7%$231/sqft |
Source: MRED as distributed by MLS GRID #09215592 Report a problem | ||
| 3/12/2017 | Pending sale | $650,000$250/sqft |
Source: @properties #09215592 Report a problem | ||
| 2/4/2017 | Price change | $650,000-4.4%$250/sqft |
Source: @properties #09215592 Report a problem | ||
| 9/10/2016 | Price change | $680,000-2.2%$262/sqft |
Source: @properties #09215592 Report a problem | ||
| 5/5/2016 | Listed for sale | $695,000$267/sqft |
Source: @properties #09215592 Report a problem | ||
Public tax history
Tax history is unavailable.
Neighborhood: Gold Coast
Nearby homes
- $1,124,5001 bd1 ba-- sqft1335 N Astor St, Chicago, IL 60610Off Market

- $8,659,780-- bd-- ba-- sqft1335 N Astor St, Chicago, IL 60610Off Market
- $8,898,480-- bd-- ba-- sqft1335 N Astor St, Chicago, IL 60610Off Market
- $783,0003 bd3 ba-- sqft1335 N Astor St APT 16A, Chicago, IL 60610Sold
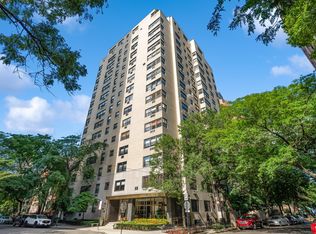
- $315,0002 bd2 ba1.6k sqft1335 N Astor St APT 4A, Chicago, IL 60610Sold
- $---- bd-- ba-- sqft1335 N Astor St APT 10C, Chicago, IL 60610Off Market
- $312,0002 bd2 ba1.7k sqft1335 N Astor St APT 12A, Chicago, IL 60610Sold
- $845,1003 bd3 ba2.6k sqft1335 N Astor St APT 12C, Chicago, IL 60610Off Market
- $741,4003 bd3 ba2k sqft1335 N Astor St APT 15B, Chicago, IL 60610Off Market
Nearby schools
GreatSchools rating
- 4/10Ogden Elementary SchoolGrades: PK-8Distance: 0.5 mi
- 7/10Lincoln Park High SchoolGrades: 9-12Distance: 1.2 mi
Schools provided by the listing agent
- District: 299
Source: MRED as distributed by MLS GRID. This data may not be complete. We recommend contacting the local school district to confirm school assignments for this home.


Get pre-qualified for a loan
At Zillow Home Loans, we can pre-qualify you in as little as 5 minutes with no impact to your credit score.An equal housing lender. NMLS #10287.
- Illinois
- Cook County
- Chicago
- 60610
- Gold Coast
- 1335 N Astor St Apartment 13C
Nearby cities
Nearby neighborhoods
Nearby zip codes
Other Chicago Topics
