LOVE where you live in the HEART of the GOLD COAST with everything just out your doorstep including LAKE MICHIGAN, Lincoln Park & Zoo, the Farmer's Market, Michigan Avenue & Oak St. shopping, RUSH STREET dining & entertainment, and Starbucks & La Colombe to name a few*one ATTACHED GARAGE SPACE included in the price*over $150K invested into UPDATING & opening up the kitchen & dining rooms and gut-rehabbing all 3 full BATHROOMS in this 2000 sq ft VINTAGE beauty to create a MODERN day floorplan with exquisite finishes*the wall between the living room and dining room was removed to create a dramatic, open space, perfect for entertaining*a full wall of southwest facing windows grace the unit with natural light and tree-top views of lovely Astor St*the 3rd bedroom was opened up to the kitchen to create an eat-in kitchen/den space that lends itself to a more modern lifestyle*the kitchen includes CUSTOM full-height wood cabinets with pull-out drawers, SS appliances, granite COUNTERS, subway tile BACKSPLASH, travertine floors and a dry bar area*the primary bedroom offers 3 CLOSETS, a fully remodeled ENSUITE bathroom w/ large walk-in shower, oversized vanity, built-in medicine cabinets and a WINDOW in the bathroom! Primary & guest bedrooms are SOUTH-facing overlooking East Banks Street with large WINDOWS and custom window treatments & drapes*the guest/hall bath is fully REMODELED with a granite walk-in shower. There is a TON of storage and CLOSETS throughout including a full wall of hall closets and a formal FOYER/entrance*beautiful, original, restored parquet floors throughout*Baldwin door hardware*all of this in a mid-century, full-service, boutique CO-OP building on Historic, tree-lined Astor Street w/ only 3 units per floor*ASSESSMENT includes REAL ESTATE TAXES, heat, cable/high-speed internet, & parking*washer/dryer is allowed but there is a laundry room*adjacent to building is a small GROCERY store and dry cleaners*2 pets OK*40lb dog limit*large STORAGE cage included*75% financing allowed, CO-OP approval required*181 shares*garage #12*NO rentals*100% owner OCCUPIED*Within the Gold Coast, the Astor Street District holds Landmark Status. 1335 Astor itself is a classic mid-century building and it's facade is registered with the Commission on Chicago Landmarks. An office of the Chicago Architectural Foundation is even located on the same block as 1335. - One of the Governor's homes is a block and a half away while the Cardinal's residence is three blocks away. - One of RH's flagship Gallery Stores is a short two blocks away. - Two of the most prestigious private schools in Chicago are only blocks away. - 1335 Astor has been home to many notables including Irna Phillips, the creator of soap opera's, a screenwriter for Elia Kazan and Jane Byrne, a former Mayor of Chicago!!
Closed
$425,000
1335 N Astor St APT 5B, Chicago, IL 60610
3beds
2,000sqft
Condominium, Single Family Residence
Built in 1949
-- sqft lot
$560,100 Zestimate®
$213/sqft
$4,349 Estimated rent
Home value
$560,100
$487,000 - $650,000
$4,349/mo
Zestimate® history
Owner options
List your home for rent
$4,349/mo
Rent Zestimate®
Find your next renter with Zillow Rental Manager. Plus, with online applications, you can quickly screen prospective tenants – for free.
$4,349/mo
Rent Zestimate®
Refinance and save
$5,520/mo
Est. payment
Refinancing to a lower rate could help reduce your monthly payments and save thousands over the life of the loan.
$5,520/mo
Est. payment
Explore your selling options
Work with a Zillow partner agent
Leverage their expertise and Zillow's premium Showcase listings to get your home seen by more buyers.
Get startedList with your own agent
Get your home in front of millions of buyers by listing it on Zillow.
Learn how to do itSell it yourself
Take full control of how buyers see your home on Zillow by listing For Sale by Owner (FSBO).
List your homeWhat's special
Zillow last checked:
Listing updated:
Listed by:
Jill Hare 312-560-2617,
Jameson Sotheby's Intl Realty
Bought with:
Lisa Wolf
Keller Williams North Shore West
Scott Gettleman
Keller Williams North Shore West
Source: MRED as distributed by MLS GRID,MLS#: 11980866
Facts & features
Interior
Bedrooms & bathrooms
- Bedrooms: 3
- Bathrooms: 3
- Full bathrooms: 3
Rooms
- Room types: Foyer, Storage, Walk In Closet
Primary bedroom
- Features: Flooring (Parquet), Window Treatments (Blinds, Curtains/Drapes), Bathroom (Full, Lever/Easy to use faucets, Shower Only)
- Level: Main
- Area: 221 Square Feet
- Dimensions: 17X13
Bedroom 2
- Features: Flooring (Parquet), Window Treatments (Blinds, Curtains/Drapes)
- Level: Main
- Area: 180 Square Feet
- Dimensions: 18X10
Bedroom 3
- Features: Flooring (Travertine), Window Treatments (Blinds)
- Level: Main
- Area: 99 Square Feet
- Dimensions: 11X9
Dining room
- Features: Flooring (Parquet), Window Treatments (Blinds, Window Treatments)
- Level: Main
- Area: 228 Square Feet
- Dimensions: 19X12
Foyer
- Features: Flooring (Parquet)
- Level: Main
- Area: 40 Square Feet
- Dimensions: 8X5
Kitchen
- Features: Kitchen (Eating Area-Table Space, Galley, Pantry-Closet, Custom Cabinetry, Granite Counters, Updated Kitchen), Flooring (Travertine), Window Treatments (Blinds)
- Level: Main
- Area: 171 Square Feet
- Dimensions: 19X9
Living room
- Features: Flooring (Parquet), Window Treatments (Blinds, Window Treatments)
- Level: Main
- Area: 330 Square Feet
- Dimensions: 22X15
Storage
- Level: Basement
- Area: 48 Square Feet
- Dimensions: 8X6
Walk in closet
- Features: Flooring (Parquet)
- Level: Main
- Area: 24 Square Feet
- Dimensions: 6X4
Heating
- Radiant
Cooling
- Wall Unit(s)
Appliances
- Included: Range, Microwave, Dishwasher, Refrigerator, Freezer, Disposal, Stainless Steel Appliance(s), Electric Cooktop
- Laundry: Common Area, None
Features
- Dry Bar, Storage, Walk-In Closet(s)
- Flooring: Hardwood
- Basement: None
Interior area
- Total structure area: 0
- Total interior livable area: 2,000 sqft
Property
Parking
- Total spaces: 1
- Parking features: Garage Door Opener, Heated Garage, On Site, Garage Owned, Attached, Garage
- Attached garage spaces: 1
- Has uncovered spaces: Yes
Accessibility
- Accessibility features: No Disability Access
Lot
- Features: Corner Lot, Landscaped
Details
- Parcel number: 17031050130000
- Special conditions: List Broker Must Accompany
- Other equipment: TV-Cable
Construction
Type & style
- Home type: Cooperative
- Property subtype: Condominium, Single Family Residence
Materials
- Brick
Condition
- New construction: No
- Year built: 1949
- Major remodel year: 2013
Utilities & green energy
- Electric: Circuit Breakers
- Sewer: Public Sewer
- Water: Lake Michigan
Community & HOA
HOA
- Has HOA: Yes
- Amenities included: Bike Room/Bike Trails, Door Person, Coin Laundry, Elevator(s), Exercise Room, Storage, On Site Manager/Engineer, Receiving Room, Service Elevator(s)
- Services included: Heat, Water, Parking, Taxes, Insurance, Doorman, Cable TV, Exterior Maintenance, Scavenger, Snow Removal, Internet
- HOA fee: $3,207 monthly
Location
- Region: Chicago
Financial & listing details
- Price per square foot: $213/sqft
- Date on market: 2/19/2024
- Listing terms: Conventional
- Ownership: Co-op
Price history
| Date | Event | Price |
|---|---|---|
| 6/28/2024 | Sold | $425,000$213/sqft |
Source:  MRED as distributed by MLS GRID #11980866 Report a problem MRED as distributed by MLS GRID #11980866 Report a problem | ||
| 2/19/2024 | Listed for sale | $425,000+37.1%$213/sqft |
Source: MRED as distributed by MLS GRID #11980866 Report a problem | ||
| 1/2/2013 | Sold | $310,000-4.6%$155/sqft |
Source: MRED as distributed by MLS GRID #08040305 Report a problem | ||
| 11/18/2012 | Pending sale | $325,000$163/sqft |
Source: Baird & Warner Real Estate #08040305 Report a problem | ||
| 9/14/2012 | Price change | $325,000-6.9%$163/sqft |
Source: Baird & Warner Real Estate #08040305 Report a problem | ||
| 10/7/2011 | Listed for sale | $349,000-10.5%$175/sqft |
Source: Prudential Rubloff #07917884 Report a problem | ||
| 7/2/2011 | Listing removed | $390,000$195/sqft |
Source: Prudential Rubloff #07810061 Report a problem | ||
| 4/2/2011 | Price change | $390,000-4.9%$195/sqft |
Source: Prudential Rubloff #07675195 Report a problem | ||
| 10/2/2010 | Listed for sale | $410,000$205/sqft |
Source: Prudential Real Estate #07524201 Report a problem | ||
| 8/28/2010 | Listing removed | $410,000$205/sqft |
Source: Prudential Real Estate #07524201 Report a problem | ||
| 8/5/2010 | Price change | $410,000-3.5%$205/sqft |
Source: Prudential Real Estate #07524201 Report a problem | ||
| 5/12/2010 | Listed for sale | $425,000$213/sqft |
Source: Prudential Real Estate #07524201 Report a problem | ||
Public tax history
Tax history is unavailable.
Neighborhood: Gold Coast
Nearby homes
- $996,3001 bd1 ba-- sqft1335 N Astor St, Chicago, IL 60610Off Market

- $8,659,780-- bd-- ba-- sqft1335 N Astor St, Chicago, IL 60610Off Market
- $8,898,480-- bd-- ba-- sqft1335 N Astor St, Chicago, IL 60610Off Market
- $783,0003 bd3 ba-- sqft1335 N Astor St APT 16A, Chicago, IL 60610Sold
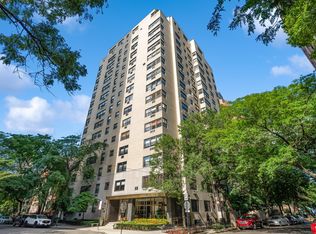
- $315,0002 bd2 ba1.6k sqft1335 N Astor St APT 4A, Chicago, IL 60610Sold
- $---- bd-- ba-- sqft1335 N Astor St APT 10C, Chicago, IL 60610Off Market
- $312,0002 bd2 ba1.7k sqft1335 N Astor St APT 12A, Chicago, IL 60610Sold
- $850,4003 bd3 ba2.6k sqft1335 N Astor St APT 12C, Chicago, IL 60610Off Market
- $731,3003 bd3 ba2k sqft1335 N Astor St APT 15B, Chicago, IL 60610Off Market
Nearby schools
GreatSchools rating
- 4/10Ogden Elementary SchoolGrades: PK-8Distance: 0.5 mi
- 7/10Lincoln Park High SchoolGrades: 9-12Distance: 1.2 mi
Schools provided by the listing agent
- Elementary: Ogden Elementary
- Middle: Ogden Elementary
- High: Lincoln Park High School
- District: 299
Source: MRED as distributed by MLS GRID. This data may not be complete. We recommend contacting the local school district to confirm school assignments for this home.


Get pre-qualified for a loan
At Zillow Home Loans, we can pre-qualify you in as little as 5 minutes with no impact to your credit score.An equal housing lender. NMLS #10287.
- Illinois
- Cook County
- Chicago
- 60610
- Gold Coast
- 1335 N Astor St Apartment 5B
Nearby cities
Nearby neighborhoods
Nearby zip codes
Other Chicago Topics
