Skip main navigation
Closed
  • $300,000

    1335 N Astor St APT 8A, Chicago, IL 60610

    3beds
    1,600sqft
    Condominium, Single Family Residence
    Built in 1951
    -- sqft lot
    $395,100 Zestimate®
    $188/sqft
    $4,068 Estimated rent

    Home value

    $395,100

    $344,000 - $450,000

    $4,068/mo

    Zestimate® history
    Loading
    Loading...

    Owner options

    List your home for rent

    $4,068/mo

    Rent Zestimate®

    Find your next renter with Zillow Rental Manager. Plus, with online applications, you can quickly screen prospective tenants – for free.

    Learn more

    $4,068/mo

    Rent Zestimate®

    Refinance and save

    $4,117/mo

    Est. payment

    Refinancing to a lower rate could help reduce your monthly payments and save thousands over the life of the loan.

    See today's rates

    $4,117/mo

    Est. payment

    Explore your selling options

    Work with a Zillow partner agent

    Leverage their expertise and Zillow's premium Showcase listings to get your home seen by more buyers.

    Get started

    List with your own agent

    Get your home in front of millions of buyers by listing it on Zillow.

    Learn how to do it

    Sell it yourself

    Take full control of how buyers see your home on Zillow by listing For Sale by Owner (FSBO).

    List your home

    What's special

    Dry barPlenty of workspaceGreat neighborhood restaurantsGenerous sized roomsBike pathsGreat floor-planHardwood floors
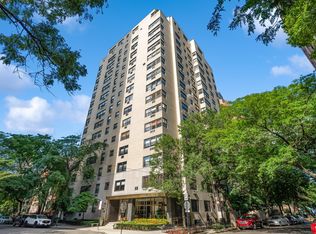
    Gorgeous co-op on Astor Street! This is a great price and fabulous opportunity to live on Astor St in a walk-to everything location. Walk a few blocks to the beach, bike paths, rent a bike, enjoy great neighborhood restaurants, and so much more. 1335 N. Astor is a beautiful Art Deco inspired co-op amongst historic mansions and one block from Lake Michigan. This spacious, sun-light home is in a small, intimate building with only 3 units to a floor. The home has a great floor-plan, with hardwood floors, generous sized rooms, and an all important in-unit laundry. The 3rd bedroom has a built-in office perfect for work from home days. With an east to west exposure, you have sunlight throughout the day. Best of all, are the lake views from the kitchen, den, and 2nd bedroom. The kitchen is bright and offers plenty of workspace, as well as a dry bar with storage. **Seller will pay for your first year of parking onsite** You'll enjoy pampering by a great staff, with on-site manager. Amenities include: fitness room, on-site parking, 24-hour door staff, wi-fi, snow removal, and extra large assigned storage. 75% financing is allowed. Actual assessment is $1856.00 including all amenities, cable/internet, heat, water, etc. Add: Monthly real estate taxes of $642.83. Owner is currently renting a prime space in the garage. (#6) SELLER WILL PAY PARKING FOR FIRST YEAR FOR BUYER'S! **Take advantage of low co-op loan rates !** Conditions apply.

    Zillow last checked:

    Listing updated:

    Listed by:

    Carla Walker 312-342-0078,

    @properties Christie's International Real Estate,

    Jimmie Walker, ABR 312-268-2716,

    @properties Christie's International Real Estate

    Bought with:

    Jordan Pyle

    Compass

    Source: MRED as distributed by MLS GRID,MLS#: 11896693MLS Logo

    Facts & features

    Interior

    Bedrooms & bathrooms
    • Bedrooms: 3
    • Bathrooms: 2
    • Full bathrooms: 2
    Rooms
    • Room types: Foyer, Walk In Closet
    Primary bedroom
    • Features: Flooring (Parquet), Window Treatments (Blinds)
    • Level: Main
    • Area: 224 Square Feet
    • Dimensions: 16X14
    Bedroom 2
    • Features: Flooring (Parquet), Window Treatments (Blinds)
    • Level: Main
    • Area: 195 Square Feet
    • Dimensions: 15X13
    Bedroom 3
    • Features: Flooring (Parquet), Window Treatments (Blinds)
    • Level: Main
    • Area: 108 Square Feet
    • Dimensions: 12X9
    Dining room
    • Features: Flooring (Parquet)
    • Level: Main
    • Area: 120 Square Feet
    • Dimensions: 12X10
    Foyer
    • Features: Flooring (Parquet)
    • Level: Main
    • Area: 42 Square Feet
    • Dimensions: 7X6
    Kitchen
    • Features: Kitchen (Eating Area-Breakfast Bar), Flooring (Ceramic Tile), Window Treatments (Blinds)
    • Level: Main
    • Area: 144 Square Feet
    • Dimensions: 16X9
    Living room
    • Features: Flooring (Parquet), Window Treatments (Plantation Shutters)
    • Level: Main
    • Area: 300 Square Feet
    • Dimensions: 20X15
    Walk in closet
    • Level: Main
    • Area: 30 Square Feet
    • Dimensions: 6X5
    Heating
    • Radiant
    Cooling
    • Wall Unit(s)
    Appliances
    • Included: Range, Microwave, Dishwasher, Refrigerator, Freezer, Washer, Dryer
    • Laundry: Washer Hookup, In Unit
    Features
    • Dry Bar, Elevator, Storage, Walk-In Closet(s), Granite Counters
    • Flooring: Hardwood
    • Basement: None
    • Common walls with other units/homes: End Unit
    Interior area
    • Total structure area: 0
    • Total interior livable area: 1,600 sqft

    Property

    Parking
    • Total spaces: 1
    • Parking features: Off Alley, Off Site, Detached, Garage
    • Garage spaces: 1
    Accessibility
    • Accessibility features: No Disability Access
    Details
    • Parcel number: 17031050120000
    • Special conditions: List Broker Must Accompany

    Construction

    Type & style
    • Home type: Cooperative
    • Property subtype: Condominium, Single Family Residence
    Materials
    • Brick
    Condition
    • New construction: No
    • Year built: 1951

    Utilities & green energy

    • Electric: Circuit Breakers, 200+ Amp Service
    • Sewer: Public Sewer
    • Water: Public

    Community & HOA

    HOA
    • Has HOA: Yes
    • Amenities included: Bike Room/Bike Trails, Door Person, Coin Laundry, Elevator(s), Exercise Room, Storage, On Site Manager/Engineer, Service Elevator(s)
    • Services included: Heat, Water, Gas, Taxes, Insurance, Doorman, Cable TV, Exercise Facilities, Exterior Maintenance, Scavenger, Snow Removal, Internet
    • HOA fee: $2,499 monthly
    Location
    • Region: Chicago

    Financial & listing details

    • Price per square foot: $188/sqft
    • Date on market: 9/29/2023
    • Listing terms: Cash
    • Ownership: Co-op

    Price history

    DateEventPrice
    1/16/2024Sold$300,000-4.8%$188/sqft
    Source: MRED as distributed by MLS GRID #11896693 Report a problem
    1/5/2024Pending sale$315,000$197/sqft
    Source: MRED as distributed by MLS GRID #11896693 Report a problem
    12/15/2023Contingent$315,000$197/sqft
    Source: MRED as distributed by MLS GRID #11896693 Report a problem
    11/6/2023Price change$315,000-4.5%$197/sqft
    Source: MRED as distributed by MLS GRID #11896693 Report a problem
    9/29/2023Listed for sale$329,900-2.9%$206/sqft
    Source: MRED as distributed by MLS GRID #11896693 Report a problem
    9/28/2023Listing removed--
    Source: MRED as distributed by MLS GRID #11828107 Report a problem
    8/20/2023Price change$339,900-2.9%$212/sqft
    Source: MRED as distributed by MLS GRID #11828107 Report a problem
    7/31/2023Price change$349,900-2.8%$219/sqft
    Source: MRED as distributed by MLS GRID #11828107 Report a problem
    7/11/2023Listed for sale$359,900-2.7%$225/sqft
    Source: MRED as distributed by MLS GRID #11828107 Report a problem
    7/11/2023Listing removed--
    Source: MRED as distributed by MLS GRID #11784763 Report a problem
    6/16/2023Price change$369,900-4.5%$231/sqft
    Source: MRED as distributed by MLS GRID #11784763 Report a problem
    5/30/2023Price change$387,500-2.9%$242/sqft
    Source: MRED as distributed by MLS GRID #11784763 Report a problem
    5/16/2023Listed for sale$399,000+3.6%$249/sqft
    Source: MRED as distributed by MLS GRID #11784763 Report a problem
    7/25/2017Sold$385,000-8.1%$241/sqft
    Source: MRED as distributed by MLS GRID #09364291 Report a problem
    6/30/2017Pending sale$419,000$262/sqft
    Source: @properties #09364291 Report a problem
    5/22/2017Price change$419,000-3.7%$262/sqft
    Source: @properties #09364291 Report a problem
    2/26/2017Price change$435,000-2.2%$272/sqft
    Source: @properties #09364291 Report a problem
    10/11/2016Listed for sale$445,000+47.1%$278/sqft
    Source: @properties #09364291 Report a problem
    3/17/2011Sold$302,500-6.9%$189/sqft
    Source: Berkshire Hathaway HomeServices Koenig Rubloff #07450678_60610_8A Report a problem
    10/2/2010Listed for sale$325,000$203/sqft
    Source: Prudential Real Estate #07450678 Report a problem
    8/28/2010Listing removed$325,000$203/sqft
    Source: Prudential Real Estate #07450678 Report a problem
    8/18/2010Price change$325,000-7.1%$203/sqft
    Source: Prudential Real Estate #07450678 Report a problem
    4/25/2010Price change$350,000-6.7%$219/sqft
    Source: Prudential Real Estate #07450678 Report a problem
    2/25/2010Listed for sale$375,000$234/sqft
    Source: Prudential Real Estate #07450678 Report a problem

    Public tax history

    Tax history is unavailable.

    Neighborhood: Gold Coast

    Nearby schools

    GreatSchools rating
    Schools provided by the listing agent
    • District: 299

    Source: MRED as distributed by MLS GRID. This data may not be complete. We recommend contacting the local school district to confirm school assignments for this home.

    Get pre-qualified for a loan
    At Zillow Home Loans, we can pre-qualify you in as little as 5 minutes with no impact to your credit score.

    An equal housing lender. NMLS #10287.