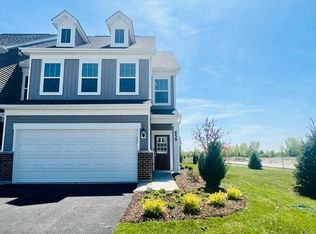
Stunning upgraded 4-bedroom, 2.1-bath home with finished basement and resort-style backyard! Step into elegance with a dramatic two-story foyer and a thoughtfully designed open-concept layout perfect for modern living. The gourmet kitchen features granite countertops, stainless steel appliances, and seamless flow into the expansive family room with soaring vaulted ceilings, a striking brick gas-log fireplace, and serene backyard views-ideal for both everyday living and upscale entertaining. The main level also offers formal living and dining spaces, providing flexibility for gatherings and a refined lifestyle. Upstairs, retreat to the luxurious primary suite showcasing a volume ceiling, spa-inspired en-suite bath with a jetted tub, separate shower, and spacious walk-in closets. Additional generously sized bedrooms provide comfort and versatility. The fully finished basement is an entertainer's dream, complete with a custom wet bar, dedicated flex space perfect for a home office or gym, a half bath, and abundant storage. Step outside to your private backyard oasis featuring a custom brick paver patio, covered pergola, fully fenced yard, sprinkler system, heated above-ground pool, and storage shed-perfect for relaxing or hosting. Located in highly acclaimed Plainfield School District 202 (Plainfield North High School), with an elementary school within the neighborhood. Enjoy unbeatable convenience just minutes from shopping, dining, parks, and vibrant downtown Plainfield. A rare opportunity to lease a move-in-ready, upgraded home in a prime location. Tenant responsible for utilities, lawn care, and snow removal.
House for rent
$3,950/moFees may apply
13356 Vicarage Dr, Plainfield, IL 60585
4beds
2,565sqft
Price may not include required fees and charges. Learn more|
Singlefamily
Available now
Air conditioner, central air
In unit laundry
2 Attached garage spaces parking
Central, natural gas
What's special
- 109 days |
- -- |
- -- |
Zillow last checked:
Listing updated:
Travel times

Let’s turn your rent into credit progress
Build credit history with every on-time payment and get credit for the payment you’re already making.
Facts & features
Interior
Bedrooms & bathrooms
- Bedrooms: 4
- Bathrooms: 4
- Full bathrooms: 2
- 1/2 bathrooms: 2
Rooms
- Room types: Bonus Room, Breakfast Nook, Media Room, Office
Heating
- Central, Natural Gas
Cooling
- Air Conditioner, Central Air
Appliances
- Included: Dishwasher, Garbage Disposal, Humidifier, Microwave Oven, Range, Refrigerator
- Laundry: In Unit, Main Level
Features
- Bar, Cathedral Ceiling(s), Granite Counters, Open Floorplan, Separate Dining Room, Wet Bar
- Flooring: Hardwood
- Has basement: Yes
- Has fireplace: Yes
Interior area
- Total interior livable area: 2,565 sqft
Property
Parking
- Total spaces: 2
- Parking features: Attached, Garage, Open
- Has attached garage: Yes
- Has uncovered spaces: Yes
- Details: Contact manager
Features
- Stories: 2
Lot
- Features: Landscaped
Details
- Additional structures: Garage(s)
Construction
Type & style
- Home type: SingleFamily
- Property subtype: SingleFamily
Condition
- Year built: 2000
Community & HOA
HOA
- Amenities included: Parking
Location
- Region: Plainfield
Financial & listing details
- Lease term: Contact For Details
Nearby apartments for rent
Price history
| Date | Event | Price |
|---|---|---|
| 4/26/2026 | Listed for rent | $3,950+5.3%$2/sqft |
Source: MRED as distributed by MLS GRID #12611634 Report a problem | ||
| 1/11/2025 | Listing removed | $3,750$1/sqft |
Source: MRED as distributed by MLS GRID #12202832 Report a problem | ||
| 12/10/2024 | Listed for rent | $3,750$1/sqft |
Source: MRED as distributed by MLS GRID #12202832 Report a problem | ||
| 12/9/2024 | Sold | $540,000-1.8%$211/sqft |
Source:  MRED as distributed by MLS GRID #12168518 Report a problem MRED as distributed by MLS GRID #12168518 Report a problem | ||
| 10/15/2024 | Contingent | $550,000$214/sqft |
Source: MRED as distributed by MLS GRID #12168518 Report a problem | ||
| 10/1/2024 | Listed for sale | $550,000$214/sqft |
Source: MRED as distributed by MLS GRID #12168518 Report a problem | ||
Neighborhood: 60585
Nearby schools
GreatSchools rating
- 7/10Eagle Pointe Elementary SchoolGrades: K-5Distance: 0.3 mi
- 8/10Heritage Grove Middle SchoolGrades: 6-8Distance: 1.2 mi
- 9/10Plainfield North High SchoolGrades: 9-12Distance: 1.7 mi