Skip main navigation
Off market
  • Price Unknown

    1336 Beckett Ct, Burlington, ON L7M 1X5

    5beds
    3,396sqft
    SingleFamily
    Built in 1981
    -- sqft lot
    $-- Zestimate®
    C$--/sqft
    C$4,438 Estimated rent

    Home value

    Not available

    Estimated sales range

    Not available

    Not available

    Loading
    Loading...

    Owner options

    List your home for rent

    C$4,438/mo

    Rent Zestimate®

    Find your next renter with Zillow Rental Manager. Plus, with online applications, you can quickly screen prospective tenants – for free.

    Learn more

    C$4,438/mo

    Rent Zestimate®

    Refinance and save

    Refinancing to a lower rate could help reduce your monthly payments and save thousands over the life of the loan.

    See today's rates

    Explore your selling options

    Work with a Zillow partner agent

    Leverage their expertise and Zillow's premium Showcase listings to get your home seen by more buyers.

    Get started

    List with your own agent

    Get your home in front of millions of buyers by listing it on Zillow.

    Learn how to do it

    Sell it yourself

    Take full control of how buyers see your home on Zillow by listing For Sale by Owner (FSBO).

    List your home

    What's special

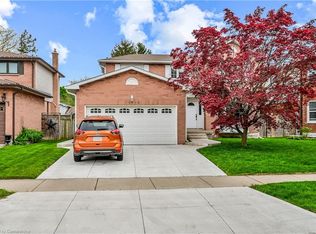
    Welcome to your new home, 1336 Beckett Court! A lovingly updated two storey home on a quiet family friendly cul-de-sac in sought after Palmer neighbourhood of Burlington, enjoying a west facing pie lot! Could it sound sweeter? Enter an enviable main floor with open concept kitchen to living & dining with fantastic white Touchwood Custom Cabinetry with an oversized peninsula for casual eat-in dining for the kids. Separate living areas for family to enjoy themselves privately. Enjoy engineered hardwoods throughout the main floor with function friendly main level Laundry and Mudroom areas. To the Second Level, the home has 4 bedrooms with a large principal suite including ensuite, large windows & walk-in closet with custom organizers. Uniquely in the lower level the home has been finished with a functional in-law suite including kitchenette, living room and bedroom. For single family households this serves well as a large rec room w perfect wet bar, cantina or entertainers kitchen. Also in the lower level: a Full Bath with Walk-in Shower. With the rare width in the rear yard, it is plenty for the cutest pergola for covered outdoor living, set perfectly to watch those on the trampoline or playing soccer in the lawn. Double Car Garage Six Car Drive! Updates incl: Attic Insulation (19); Roof Soffits & Eaves (15); Front Door (19); Furnace/AC (14) Kitchen (15) Be sure to see the Floor Plans and Feature Lists available for download.

    This property is off market, which means it's not currently listed for sale or rent on Zillow. This may be different from what's available on other websites or public sources.
    Facts & features

    Interior

    Bedrooms & bathrooms
    • Bedrooms: 5
    • Bathrooms: 4
    • Full bathrooms: 3
    • 1/2 bathrooms: 1
    Appliances
    • Laundry: Main Level, Laundry Room
    Features
    • Upgraded Insulation, In-Law Suite, Other, Ceiling Fans
    • Fireplace features: Electric, Wood
    Interior area
    • Total interior livable area: 3,396 sqft

    Property

    Lot
    • Topography: Level
    Details
    • Additional structures: Shed

    Construction

    Type & style
    • Home type: SingleFamily
    • Architectural style: 2 Storey
    Condition
    • Year built: 1981

    Utilities & green energy

    • Sewer: Sewer (Municipal)

    Community & HOA

    Location
    • Region: Burlington

    Price history

    Price history is unavailable.

    Public tax history

    Tax history is unavailable.

    Neighborhood: Palmer

    Nearby schools

    GreatSchools rating

    No schools nearby

    We couldn't find any schools near this home.

    Schools provided by the listing agent
    • Elementary: Sir E. MacMillan PES; Canadian Martyrs CES;
    • High: MMRobinson PSS; Notre Dame CSS

    Source: The MLS. This data may not be complete. We recommend contacting the local school district to confirm school assignments for this home.