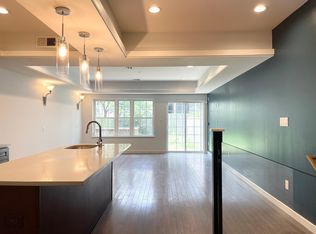
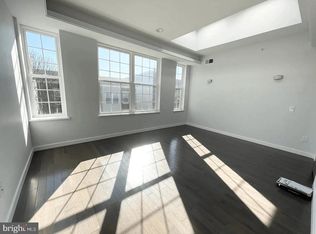
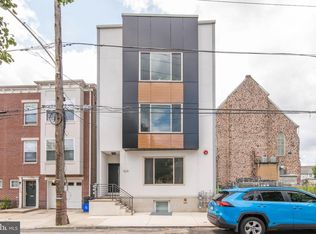
Seller offer to sell both triplexes—1334 and 1336 N 7th Street—together. This listing is for 1336 N 7th Street only. All 3 units are legally deeded as condominiums and all owned by the seller. each with separate tax parcels. This listing is for the sale of the entire building (all 3 condo units sold together as one transaction). Reach out to listing agent for full rent roll, and tax details per unit. Fully Renovated Triplex – Bi-Level Units Near Fishtown, Northern Liberties & Temple University Incredible opportunity to acquire a fully renovated triplex in one of Philadelphia’s fastest-growing neighborhoods. This modern building offers 3 spacious bi-level units, each with high-end finishes, in-unit laundry, and private entrances—perfect for both investors and owner-occupants. Total Units: 3 Bi-level Apartments Total Bedrooms: 5 Total Bathrooms: 3 Full, 1 Half Combined Square Footage: Approx. 3,900 sq ft Unit 1 (Ground Level): 3 Beds, 2.5 Baths | 1,800 sq ft Unit 2F (Second Floor Front): 1 Bed, 1 Bath | 1,050 sq ft Unit 2R (Second Floor Rear): 1 Bed, 1 Bath | 1,050 sq ft All units feature bi-level layouts, in-unit laundry, and private entrances Interior Features (All Units): Modern kitchens with stainless steel appliances, center islands, and contemporary cabinetry Hardwood flooring throughout Spacious bathrooms with glass-enclosed showers, soaking tubs (in select units), double vanities, and skylight windows Oversized windows and skylights providing abundant natural light Generous closet space Washer and dryer in each unit Location Highlights: Steps from Fishtown, Northern Liberties, and Temple University Surrounded by restaurants, cafes, parks, and nightlife Just 10 minutes to Center City by car or public transit
New construction
$950,000
1336 N 7th St, Philadelphia, PA 19122
5beds
--baths
4,488sqft
Townhouse
Built in 2016
-- sqft lot
$-- Zestimate®
$212/sqft
$-- HOA
What's special
Contemporary cabinetryHigh-end finishesBi-level layoutsOversized windowsSoaking tubsAbundant natural lightIn-unit laundry
- --
- on Zillow
- 37
- views
- 3
- saves
Zillow last checked:
Listing updated:
Listed by:
Netanel Levi 215-510-0515,
Level 18 Realty 2158830428
Source: Bright MLS,MLS#: PAPH2685666
Facts & features
Interior
Bedrooms & bathrooms
- Bedrooms: 5
Heating
- Central, Natural Gas
Cooling
- Central Air, Natural Gas
Appliances
- Included: Gas Water Heater
Features
- Basement: Full
- Has fireplace: No
Interior area
- Total structure area: 4,488
- Total interior livable area: 4,488 sqft
Property
Parking
- Parking features: On Street
- Has uncovered spaces: Yes
Accessibility
- Accessibility features: None
Features
- Patio & porch: Patio, Deck
- Pool features: None
Lot
- Size: 1,360 Square Feet
Details
- Additional structures: Above Grade
- Parcel number: NO TAX RECORD
- Zoning: RM1
- Zoning description: Residential Multi-Family
- Special conditions: Standard
- Other equipment: Intercom
Construction
Type & style
- Home type: MultiFamily
- Architectural style: Straight Thru
- Property subtype: Townhouse
Materials
- Brick, Batts Insulation, Advanced Framing, Concrete, CPVC/PVC, Glass, Masonry
- Foundation: Concrete Perimeter
- Roof: Pitched
Condition
- Excellent
- New construction: Yes
- Year built: 2016
Utilities & green energy
- Sewer: Public Sewer
- Water: Public
- Utilities for property: Cable Connected, Electricity Available, Natural Gas Available, Water Available, Sewer Available
Community & HOA
Community
- Security: Security System, Exterior Cameras, Main Entrance Lock, Smoke Detector(s)
- Subdivision: Olde Kensington
Location
- Region: Philadelphia
- Municipality: PHILADELPHIA
Financial & listing details
- Price per square foot: $212/sqft
- Tax assessed value: $844,500
- Annual tax amount: $1,767
- Date on market: 10/29/2026
- Listing agreement: Exclusive Right To Sell
- Listing terms: Cash,Conventional
- Ownership: Fee Simple
Estimated market value
Not available
Estimated sales range
Not available
Not available
Price history
| Date | Event | Price |
|---|---|---|
| 7/2/2026 | Listing removed | $950,000$212/sqft |
Source:  Bright MLS #PAPH2512216 Report a problem | ||
| 4/2/2026 | Listed for sale | $950,000-1%$212/sqft |
Source: Bright MLS #PAPH2512216 Report a problem | ||
| 7/3/2025 | Listed for sale | $960,000+1820%$214/sqft |
Source: Bright MLS #PAPH2512216 Report a problem | ||
| 3/14/2024 | Listing removed | -- |
Source: Zillow Rentals Report a problem | ||
| 10/26/2023 | Listed for rent | $1,700-19% |
Source: Zillow Rentals Report a problem | ||
| 6/4/2020 | Listing removed | $2,100 |
Source: Level 18 Realty #PAPH868184 Report a problem | ||
| 11/22/2019 | Price change | $2,100-4.5% |
Source: Zillow Rental Manager Report a problem | ||
| 10/22/2019 | Listed for rent | $2,200-4.3% |
Source: Zillow Rental Manager Report a problem | ||
| 10/12/2017 | Listing removed | $2,300$1/sqft |
Source: Owner Report a problem | ||
| 9/26/2017 | Listed for rent | $2,300$1/sqft |
Source: Owner Report a problem | ||
| 11/7/2013 | Sold | $50,000+400%$11/sqft |
Source: Agent Provided Report a problem | ||
| 9/2/2010 | Sold | $10,000$2/sqft |
Source: Agent Provided Report a problem | ||
Public tax history
| Year | Property taxes | Tax assessment |
|---|---|---|
| 2016 | $1,524 +127.8% | -- |
| 2015 | $669 | -- |
| 2014 | $669 | $15,600 +238.5% |
| 2012 | -- | $4,608 |
| 2011 | -- | $4,608 |
| 2010 | -- | $4,608 |
| 2009 | -- | $4,608 |
| 2008 | -- | $4,608 |
| 2007 | -- | $4,608 |
| 2006 | -- | $4,608 +433.3% |
| 2005 | -- | $864 |
| 2004 | -- | $864 |
| 2003 | -- | $864 |
| 2002 | -- | $864 |
| 2000 | -- | $864 |
| 1999 | -- | $864 |
Find assessor info on the county website
Monthly payment
Est. payment
Payment breakdown
Explore the cost of this home by adjusting the details. Changes won't be saved.Climate risks
Neighborhood: Ludlow
Nearby schools
Schools provided by the listing agent
- District: The School District Of Philadelphia
Source: Bright MLS. This data may not be complete. We recommend contacting the local school district to confirm school assignments for this home.


Similar homes
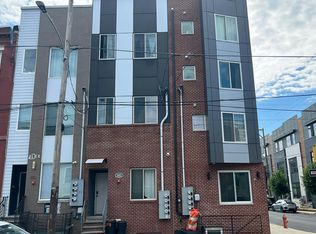
- $950,0005 bd-- ba4.4k sqft1334 N 7th St, Philadelphia, PA 19122New Construction
 MLS ID #PAPH2685660, Netanel Levi, Level 18 Realty. Bright MLS
- $--5 bd5 ba2.3k sqft1803 N 6th St, Philadelphia, PA 19122Auction
 Auction.com 2
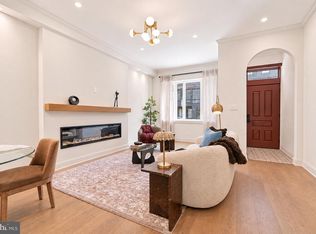
- $899,0004 bd4 ba2.9k sqft1610 N 2nd St, Philadelphia, PA 19122For Sale
 MLS ID #PAPH2686620, Katie Smith, Peters Gordon Realty Inc. Bright MLS
- $999,9998 bd-- ba5k sqft1528 N Marshall St, Philadelphia, PA 19122New Construction
 MLS ID #PAPH2651976, Ryan McManus, Keller Williams Liberty Place. Bright MLS
- $999,9008 bd12 ba3.9k sqft1945 N 7th St, Philadelphia, PA 19122For SaleMLS ID #PAPH2675982, Elan Elkaim, Keller Williams Main Line. Bright MLS
- $1,000,0004 bd4 ba4.7k sqft1540 N 15th St, Philadelphia, PA 19121For SaleMLS ID #PAPH2684514, Larry Levin, Realty Mark Associates-CC. Bright MLS
- $780,0007 bd6 ba3.2k sqft1328 N 7th St, Philadelphia, PA 19122For SaleMLS ID #PAPH2660778, Michael Jordan, Michael Jordan Real Estate, LLC. Bright MLS
- $1,085,0004 bd4 ba2.6k sqft424 Fairmount Ave, Philadelphia, PA 19123For SaleMLS ID #PAPH2686812, Julie Welker, Compass RE. Bright MLS
- $875,5008 bd-- ba3.6k sqft1722 N 7th St, Philadelphia, PA 19122For SaleMLS ID #PAPH2679240, TINA TAN, Premium Realty Castor Inc. Bright MLS
- $950,0004 bd5 ba2.7k sqft1400 E Oxford St, Philadelphia, PA 19125New ConstructionMLS ID #PAPH2659328, John Nolano, Keller Williams Main Street, PA. Bright MLS
- $675,0006 bd3 ba3.3k sqft711 W Thompson St, Philadelphia, PA 19122For SaleMLS ID #PAPH2678550, Jay Edwards, OCF Realty LLC - Philadelphia. Bright MLS
- $750,0003 bd3 ba2.4k sqft962 N Lawrence St, Philadelphia, PA 19123For SaleMLS ID #PAPH2686950, Stefania Zuccarini, Compass RE. Bright MLS
- $775,0006 bd-- ba2.3k sqft1633 Germantown Ave, Philadelphia, PA 19122For SaleMLS ID #PAPH2637066, Kevin Wilkins, BHHS Fox & Roach-Center City Walnut. Bright MLS
- $790,0006 bd3 ba2.9k sqft1901 N 2nd St, Philadelphia, PA 19122For SaleMLS ID #PAPH2658998, Monazel Abdulelah, Keller Williams Real Estate Tri-County. Bright MLS
- $1,150,0007 bd-- ba5k sqft920 N 15th St, Philadelphia, PA 19130New ConstructionMLS ID #PAPH2687114, Bob Kiziroglou, Howard Hanna Real Estate Services. Bright MLS
- $1,350,0006 bd-- ba3.6k sqft1233 N 6th St, Philadelphia, PA 19122For SaleMLS ID #PAPH2676212, Alexandria Stewart, Compass RE. Bright MLS
- $750,0007 bd4 ba2.8k sqft2039 N 8th St, Philadelphia, PA 19122For SaleMLS ID #PAPH2674910, Asa Kurland, KW Empower. Bright MLS
- $920,0007 bd7 ba3k sqft641 N 11th St, Philadelphia, PA 19123For SaleMLS ID #PAPH2679854, Meng Wu, Panphil Realty, LLC. Bright MLS
- $999,9008 bd-- ba3.1k sqft811 N Franklin St, Philadelphia, PA 19123For SaleMLS ID #PAPH2639476, Xia Huang, Bright Home Realty, LLC. Bright MLS
