**Homesteaders! ** This property offers the perfect canvas to create the homestead you've always wanted. Nestled on top of a slight rise, the quaint log home is ready for your new adventure. The home features cathedral ceilings with beautiful logs in an open concept kitchen, living room, and dining area. There are many options for decorating as you choose. A wood stove warms the space perfectly, and there are also two additional heating sources if needed. The heat pump provides cooling in the summer as well. Down a short hallway, you'll find a large bathroom directly across from the main bedroom. At the end of the hallway is an exterior door leading to a beautiful yard. This door could serve as an excellent entry point to a new garage. With approximately 48 acres, there is plenty of space to roam among the mature trees. The seller has begun clearing out trees for cabins, making this a great spot for a hunting cabin, Airbnb, summer camp, or more. Mature apple trees and three outbuildings await you, including one that was an amazing chicken coop with a small coop inside for bringing the chickens around the yard, there is so much space to work with your imagination and make your dreams a reality! Call today for a showing. This is truly a unique opportunity!
Active
Price cut: $20K (8/26)
$239,900
1337 E Plantation Road, Blaine, ME 04734
2beds
1,269sqft
Single Family Residence
Built in 1986
48.85 Acres Lot
$-- Zestimate®
$189/sqft
$-- HOA
What's special
- 102 days
- 608
- 72
Zillow last checked:
Listing updated:
Listed by:
CENTURY 21 Queen City Real Estate
Source: Maine Listings,MLS#: 1670117
Facts & features
Interior
Bedrooms & bathrooms
- Bedrooms: 2
- Bathrooms: 2
- Full bathrooms: 1
- 1/2 bathrooms: 1
Primary bedroom
- Level: First
Kitchen
- Level: First
Living room
- Level: First
Heating
- Forced Air, Heat Pump, Wood Stove
Cooling
- Heat Pump
Appliances
- Included: Dryer, Electric Range, Refrigerator, Washer
Features
- 1st Floor Bedroom, Bathtub
- Flooring: Laminate, Other
- Windows: Double Pane Windows
- Basement: Interior Entry,Walk-Out Access,Full,Unfinished
- Has fireplace: No
Interior area
- Total structure area: 1,269
- Total interior livable area: 1,269 sqft
- Finished area above ground: 1,269
- Finished area below ground: 0
Property
Parking
- Parking features: Other, 11 - 20 Spaces, On Site
Accessibility
- Accessibility features: 32 - 36 Inch Doors
Features
- Has view: Yes
- View description: Fields, Scenic, Trees/Woods
Lot
- Size: 48.85 Acres
- Features: Near Town, Rural, Farm, Open Lot, Rolling Slope, Wooded
Details
- Parcel number: 1337EPlantationRoadBlaine04734
- Zoning: Rural
Construction
Type & style
- Home type: SingleFamily
- Architectural style: Other
- Property subtype: Single Family Residence
Materials
- Log, Log Siding
- Foundation: Poured Concrete
- Roof: Metal
Condition
- Year built: 1986
Utilities & green energy
- Electric: Circuit Breakers
- Sewer: Private Sewer
- Water: Private, Well
Community & HOA
Location
- Region: Westfield
Financial & listing details
- Price per square foot: $189/sqft
- Annual tax amount: $1,230
- Date on market: 7/3/2026
- Road surface type: Gravel, Paved
Estimated market value
Not available
Estimated sales range
Not available
$1,495/mo
Price history
| Date | Event | Price |
|---|---|---|
| 8/26/2026 | Price change | $239,900-7.7%$189/sqft |
Source:  Maine Listings #1670117 Report a problem Maine Listings #1670117 Report a problem | ||
| 7/3/2026 | Listed for sale | $259,900$205/sqft |
Source: Maine Listings #1670117 Report a problem | ||
Public tax history
Tax history is unavailable.
Monthly payment
Est. payment
Payment breakdown
Explore the cost of this home by adjusting the details. Changes won't be saved.Climate risks
Neighborhood: 04787

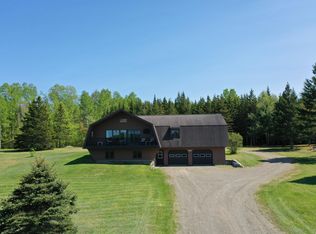
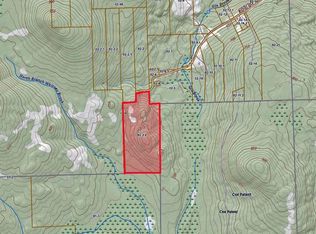
Similar homes
- $289,9003 bd1 ba960 sqft570 Houlton Road, Westfield, ME 04787Active

 MLS ID #1679560, Fields Realty LLC. Maine Listings
 - $232,9003 bd1 ba1.1k sqft79 State Park Road, Presque Isle, ME 04769Active
 MLS ID #1680212, Your Home Sold Guaranteed Realty. Maine Listings
 - $269,5002 bd3 ba1.6k sqft456 Main Road, Bridgewater, ME 04735Active
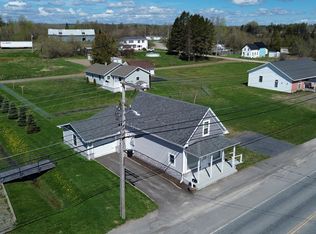 MLS ID #1662280, Northern Maine Realty, Inc.. Maine Listings
 - $240,0003 bd1 ba1.2k sqft22 Station Road, Littleton, ME 04730Active
 MLS ID #1675612, NextHome Experience. Maine Listings
 - $295,0002 bd1 ba1.1k sqft1736 US-1, Littleton, ME 04730ActiveMLS ID #1676411, First Choice Real Estate. Maine Listings
- $239,9003 bd1 ba1.3k sqft5 Sherwin Street, Presque Isle, ME 04769ActiveMLS ID #1680337, NextHome Discover. Maine Listings
- $239,9003 bd2 ba1.6k sqft12 Pulcifur Road, Mapleton, ME 04757ActiveMLS ID #1671473, RE/MAX County. Maine Listings
- $205,0005 bd3 ba1.3k sqft3476 W Chapman Road, Chapman, ME 04757ActiveMLS ID #1668074, Big Bear Real Estate Company. Maine Listings
- $214,0003 bd2 ba1k sqft14 Howard Street, Mexico, ME 04257ActiveMLS ID #1670780, Integrity Homes Real Estate Group, PC. Maine Listings
- $195,0003 bd1 ba1.1k sqft63 Lakeshore Drive, Presque Isle, ME 04769ActiveMLS ID #1665073, Big Bear Real Estate Company. Maine Listings
- $259,0002 bd1 ba906 sqft107 Echo Lake Road, Presque Isle, ME 04769ActiveMLS ID #1665521, RE/MAX County. Maine Listings
- $349,9002 bd2 ba1.6k sqft91 Boyd Road, Mars Hill, ME 04758ActiveMLS ID #1672876, Fields Realty LLC. Maine Listings
- $220,0003 bd2 ba1.7k sqft51 Cedar Street, Presque Isle, ME 04769ActiveMLS ID #1670103, NextHome Discover. Maine Listings
- $179,0004 bd2 ba1.7k sqft242 Maple Grove Road, Fort Fairfield, ME 04742ActiveMLS ID #1667001, Dobbs Realty. Maine Listings
- $258,0003 bd2 ba1.3k sqft27 Dudley Street, Presque Isle, ME 04769ActiveMLS ID #1681479, RE/MAX County. Maine Listings
