Welcome home to this 3-bedroom, 1.5-bath split-level in the heart of Middleburg Heights! This inviting home offers a spacious and functional floor plan perfect for everyday living and entertaining. The main level features a bright formal living room, a formal dining room, and a large eat-in kitchen with plenty of cabinet and counter space. Just a few steps down, you'll find a warm and inviting family room highlighted by a cozy fireplace—ideal for relaxing evenings or hosting family and friends. The expansive mudroom offers exceptional storage, a convenient laundry area, and direct access to the backyard.
Upstairs, you'll discover three generously sized bedrooms and a full bath, providing comfortable accommodations for family or guests. Step outside to enjoy the patio overlooking the large backyard, offering plenty of space for outdoor entertaining, gardening, or simply relaxing. Conveniently located near parks, shopping, dining, and major highways, this home is ready for its next owner. Schedule your private showing today!
Pending
Price cut: $20K (7/30)
$299,900
13370 Newton Rd, Middleburg Heights, OH 44130
3beds
2,008sqft
Single Family Residence
Built in 1964
10,454 Square Feet Lot
$290,500 Zestimate®
$149/sqft
$-- HOA
What's special
- 96 days
- 143
- 4
Zillow last checked:
Listing updated:
Listed by:
Anthony W May 440-570-2999 themayteam@howardhanna.com,
Howard Hanna
Source: MLS Now,MLS#: 5226338
Facts & features
Interior
Bedrooms & bathrooms
- Bedrooms: 3
- Bathrooms: 2
- Full bathrooms: 1
- 1/2 bathrooms: 1
Heating
- Forced Air
Cooling
- Central Air
Appliances
- Included: Dryer, Dishwasher, Microwave, Range, Refrigerator, Washer
Features
- Has basement: No
- Number of fireplaces: 1
- Fireplace features: Family Room
Interior area
- Total structure area: 2,008
- Total interior livable area: 2,008 sqft
- Finished area above ground: 2,008
Video & virtual tour
Property
Parking
- Parking features: Garage
- Garage spaces: 2
Features
- Levels: One and One Half,Multi/Split
- Exterior features: Other
Lot
- Size: 10,454 Square Feet
- Dimensions: 79 x 126
Details
- Parcel number: 37219033
- Lease amount: $0
Construction
Type & style
- Home type: SingleFamily
- Architectural style: Split Level
- Property subtype: Single Family Residence
Materials
- Aluminum Siding, Brick
- Foundation: Slab
- Roof: Asphalt
Condition
- Year built: 1964
Utilities & green energy
- Sewer: Public Sewer
- Water: Public
Community & HOA
Community
- Subdivision: Bgcrkest
HOA
- Has HOA: No
Location
- Region: Middleburg Heights
Financial & listing details
- Price per square foot: $149/sqft
- Tax assessed value: $236,900
- Annual tax amount: $4,370
- Date on market: 7/9/2026
- Cumulative days on market: 96 days
- Listing agreement: Exclusive Right To Sell
Estimated market value
$290,500
$276,000 - $305,000
$2,178/mo
Price history
| Date | Event | Price |
|---|---|---|
| 8/20/2026 | Pending sale | $299,900$149/sqft |
Source: MLS Now #5226338 Report a problem | ||
| 7/30/2026 | Price change | $299,900-6.3%$149/sqft |
Source: MLS Now #5226338 Report a problem | ||
| 7/9/2026 | Listed for sale | $319,900+88.2%$159/sqft |
Source: MLS Now #5226338 Report a problem | ||
| 2/28/2003 | Sold | $170,000$85/sqft |
Source: Public Record Report a problem | ||
Public tax history
| Year | Property taxes | Tax assessment |
|---|---|---|
| 2025 | $4,157 -0.6% | $82,920 |
| 2024 | $4,182 +4.9% | $82,920 +26.7% |
| 2023 | $3,987 +0.7% | $65,450 |
| 2022 | $3,959 +0.6% | $65,450 |
| 2021 | $3,936 +2.1% | $65,450 +16% |
| 2020 | $3,853 +0.7% | $56,420 |
| 2019 | $3,827 -2.7% | $56,420 |
| 2018 | $3,935 +1.6% | $56,420 +10.1% |
| 2017 | $3,873 +7.8% | $51,240 |
| 2016 | $3,592 | $51,240 |
| 2015 | $3,592 -0.8% | $51,240 |
| 2014 | $3,620 +1.2% | $51,240 |
| 2013 | $3,576 +3.1% | $51,240 |
| 2012 | $3,470 +2.5% | $51,240 -6.4% |
| 2011 | $3,385 +0.1% | $54,750 |
| 2010 | $3,380 +0.6% | $54,750 |
| 2009 | $3,361 -2.3% | $54,750 -8% |
| 2008 | $3,439 +2.7% | $59,500 |
| 2007 | $3,348 +0.8% | $59,500 |
| 2006 | $3,323 +14.4% | $59,500 +9.9% |
| 2005 | $2,906 +1.3% | $54,150 |
| 2004 | $2,868 +7.4% | $54,150 |
| 2003 | $2,671 +6.2% | $54,150 +9.5% |
| 2002 | $2,516 -43.1% | $49,460 |
| 2001 | $4,422 | $49,460 |
| 2000 | $4,422 | $49,460 |
Find assessor info on the county website
Monthly payment
Est. payment
Payment breakdown
Explore the cost of this home by adjusting the details. Changes won't be saved.Climate risks
Neighborhood: 44130
Nearby schools
Schools provided by the listing agent
- District: Berea CSD - 1804
Source: MLS Now. This data may not be complete. We recommend contacting the local school district to confirm school assignments for this home.
- $292,8003 bd2 ba2.1k sqft13400 Newton Rd, Middleburg Heights, OH 44130Off Market
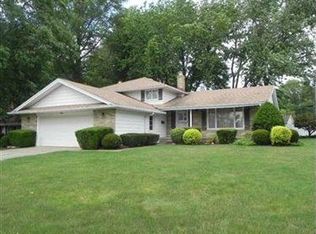
- $280,9003 bd1 ba1.4k sqft13373 Sheldon Rd, Middleburg Heights, OH 44130Off Market
- $308,5003 bd1 ba1.8k sqft13405 Sheldon Rd, Middleburg Heights, OH 44130Off Market
- $276,5004 bd1 ba2.1k sqft13432 Newton Rd, Middleburg Heights, OH 44130Off Market
Similar homes
- $259,9003 bd2 ba2.2k sqft7239 Oakwood Rd, Parma, OH 44130For Sale
 MLS ID #5239856, Barbara Jones, Berkshire Hathaway HomeServices Professional Realty. MLS Now
 - $299,9003 bd2 ba2k sqft17900 Holland Rd, Brookpark, OH 44142For Sale
 MLS ID #5209064, Jason A Ivory, Howard Hanna. MLS Now
 - $279,9994 bd3 ba1.9k sqft10117 Chesterfield Dr, Parma Heights, OH 44130For Sale
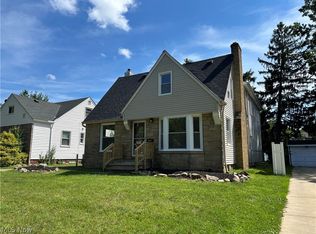 MLS ID #5239999, Angela Keto, Berkshire Hathaway HomeServices Simon & Salhany Realty. MLS Now
 - $230,0003 bd3 ba2.3k sqft7170 Oakwood Rd, Parma, OH 44130For Sale
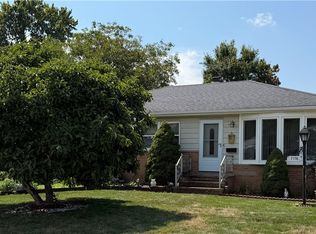 MLS ID #5238540, Robert Strollo, Coldwell Banker Schmidt Realty. MLS Now
