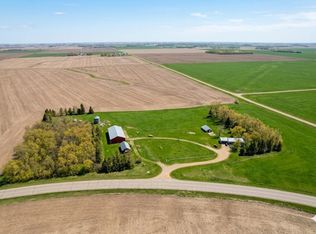
Fantastic opportunity to own this beautifully maintained acreage on nearly 40 acres! Plenty of trees, tall grass and a waterway = wildlife galore! Built in 2008, this spacious home features an open-concept main level with vaulted ceilings, recessed lighting, and an updated kitchen complete with stainless steel appliances. The desirable main floor layout includes laundry, a large primary suite with walk-in closet and private bath featuring a jacuzzi tub and tiled walk-in shower, an additional bedroom and full bath, along with an office that has french doors and could easily serve as another bedroom.
The lower level offers a generous family/rec room with patio doors leading to an excellent outdoor entertaining space, along with two large bedrooms with garden level windows and large closet space, another full bath, and a flex room with stairwell to the oversized 840 sq. ft. finished and heated 2-stall garage.
Additional highlights include geothermal heating and cooling, dual 200-amp electrical services, generator, and sump pump with battery backup. A fantastic outbuilding provides 32’ x 50’ of finished and heated shop space with water and electrical service, plus an additional 24’ x 30’ cold storage area. A rare combination of comfort, functionality, and country living!
Active with contingency
$750,000
1338 140th Ave, Holland, MN 56139
4beds
3,600sqft
:
Get pre-qualified$4,683/mo
Single Family
Built in 2008
39.9 Acres Lot
$-- Zestimate®
$208/sqft
$-- HOA
What's special
Open-concept main levelVaulted ceilingsSpacious homeJacuzzi tubStainless steel appliancesFlex roomRecessed lighting
- 77 days |
- 311 |
- 8 |
Zillow last checked:
Listing updated:
Listed by:
Robert Woodbury 507-215-1996,
Winter Realty, Inc.
Source: NorthstarMLS as distributed by MLS GRID,MLS#: 7072956
Facts & features
Interior
Bedrooms & bathrooms
- Bedrooms: 4
- Bathrooms: 3
- Full bathrooms: 3
Bedroom
- Level: Main
Bedroom 2
- Level: Main
Dining room
- Level: Main
Kitchen
- Level: Main
Laundry
- Level: Main
Living room
- Level: Main
Heating
- Forced Air, Geothermal
Cooling
- Geothermal
Appliances
- Included: Air-To-Air Exchanger, Dishwasher, Dryer, Microwave, Range, Refrigerator, Stainless Steel Appliance(s), Washer, Water Softener Owned
- Laundry: Main Level
Features
- Basement: Daylight,Drain Tiled,Egress Window(s),Finished,Full,Sump Pump,Walk-Out Access
- Has fireplace: No
Interior area
- Total structure area: 3,712
- Total interior livable area: 3,600 sqft
- Finished area above ground: 1,856
- Finished area below ground: 1,744
Video & virtual tour
Property
Parking
- Total spaces: 2
- Parking features: Attached, Gravel, Concrete, Garage, Heated Garage, Insulated Garage
- Attached garage spaces: 2
- Details: Garage Dimensions (30' x 28')
Accessibility
- Accessibility features: None
Features
- Levels: One
- Stories: 1
- Patio & porch: Front Porch
Lot
- Size: 39.9 Acres
- Dimensions: 1320' x 1320'
Details
- Additional structures: Pole Building, Workshop
- Foundation area: 1856
- Additional parcels included: 100300350
- Parcel number: 100300300
- Zoning description: Agriculture
- Wooded area: 87120
Construction
Type & style
- Home type: SingleFamily
- Property subtype: Single Family
Materials
- Concrete, Frame
- Roof: Age Over 8 Years,Asphalt
Condition
- New construction: No
- Year built: 2008
Utilities & green energy
- Electric: Circuit Breakers, 200+ Amp Service
- Gas: Other, Propane
- Sewer: Septic System Compliant - Yes
- Water: Private, Well
Community & HOA
HOA
- Has HOA: No
Location
- Region: Holland
Financial & listing details
- Price per square foot: $208/sqft
- Tax assessed value: $462,400
- Annual tax amount: $2,554
- Date on market: 5/13/2026
Estimated market value
Not available
Estimated sales range
Not available
Not available
Price history
| Date | Event | Price |
|---|---|---|
| 5/13/2026 | Listed for sale | $750,000$208/sqft |
Source:  NorthstarMLS as distributed by MLS GRID #7072956 Report a problem NorthstarMLS as distributed by MLS GRID #7072956 Report a problem | ||
Public tax history
| Year | Property taxes | Tax assessment |
|---|---|---|
| 2025 | $2,138 +13.8% | $462,400 +10.7% |
| 2024 | $1,878 -7.8% | $417,800 +9.7% |
| 2023 | $2,036 +6.7% | $380,800 +9.2% |
| 2022 | $1,908 -3.3% | $348,800 +12.4% |
| 2021 | $1,974 +4.8% | $310,400 -1% |
| 2020 | $1,884 +23.5% | $313,500 +14.6% |
| 2018 | $1,526 | $273,500 +28.3% |
| 2017 | -- | $213,200 |
| 2016 | $1,214 | -- |
| 2015 | $1,214 | $202,900 +13.6% |
| 2014 | $1,214 | $178,600 |
Find assessor info on the county website
Monthly payment
Est. payment
Payment breakdown
Explore the cost of this home by adjusting the details. Changes won't be saved.Climate risks
Neighborhood: 56139
Nearby schools
GreatSchools rating
- 5/10Hill Elementary SchoolGrades: PK-5Distance: 8.3 mi
- 4/10Pipestone Middle SchoolGrades: 6-8Distance: 8.3 mi
- 5/10Pipestone Senior High SchoolGrades: 9-12Distance: 8.3 mi
- $540,300-- bd-- ba-- sqft1404 131st St, Holland, MN 56139Off Market
- $469,900-- bd-- ba-- sqft1383 140th Ave, Holland, MN 56139Off Market
- $249,5002 bd1 ba1k sqft1383 131st St, Holland, MN 56139Off Market
- $405,800-- bd-- ba-- sqft1310 141st St, Holland, MN 56139Off Market
- $1,619,200-- bd-- ba-- sqft1322 130th Ave, Holland, MN 56139Off Market
- $473,300-- bd-- ba-- sqft1425 140th Ave, Holland, MN 56139Off Market
- $1,546,300-- bd-- ba-- sqft1331 131st St, Pipestone, MN 56164Off Market
- $2,220,200-- bd-- ba-- sqft1446 150th Ave, Holland, MN 56139Off Market
A local agent can set up tours, give advice and negotiate with sellers.
Similar homes
- $689,0004 bd3 ba3.4k sqft1970 121st St, Woodstock, MN 56186New Construction

 MLS ID #7084887, Leslie Lynn Reese, Keller Williams Realty-SF. NorthstarMLS as distributed by MLS GRID
 - $685,0004 bd4 ba4.1k sqft573 State Highway 30, Pipestone, MN 56164For Sale
 MLS ID #6813252, Robert Woodbury, Winter Realty, Inc.. NorthstarMLS as distributed by MLS GRID
 - $475,0005 bd3 ba3.1k sqft1110 110th Ave, Lake Wilson, MN 56151For Sale
 MLS ID #7063214, Maike Houser, Keller Williams Preferred Rlty. NorthstarMLS as distributed by MLS GRID
 - $529,0005 bd3 ba3.6k sqft905 4th Ave SE, Pipestone, MN 56164For Sale
 MLS ID #7054051, Robert Woodbury, Winter Realty, Inc.. NorthstarMLS as distributed by MLS GRID
 - $519,0004 bd2 ba2.6k sqft48358 234th St, Flandreau, SD 57028For Sale
 MLS ID #22602084, Christopher J Thompson. Realtor Association of the Sioux Empire
 - $465,0005 bd2 ba2.4k sqft22680 486th Ave, Ward, SD 57026For SaleMLS ID #22604935, Nick L Thompson. Realtor Association of the Sioux Empire
- $499,9004 bd4 ba2.9k sqft510 Hill Crest St, Edgerton, MN 56128For SaleMLS ID #6579906, Keith A Elbers, Real Estate Retrievers-Luverne. NorthstarMLS as distributed by MLS GRID
- $450,0004 bd4 ba2.2k sqft950 1st Ave, Edgerton, MN 56128For SaleMLS ID #7075053, Tara Onken, Edina Realty, Inc.. NorthstarMLS as distributed by MLS GRID
- $440,0003 bd2 ba1.8k sqft102 E Memory Ln, Tyler, MN 56178New ConstructionMLS ID #7027410, Jeffrey Paul Carpenter, Edina Realty, Inc.. NorthstarMLS as distributed by MLS GRID
