Beautiful 4-bedroom, 3-bathroom home with an additional half bath in the garage, located in a new development in Edgerton. The home features a 4-stall garage, an open floor plan with a large kitchen and dining area, a spacious living room, two large main floor bedrooms with walk-in closets, primary bedroom has a walk-in and a regular closet, two large bedrooms in the lower level, a large office room, main floor laundry, a large family room, and ample storage throughout the house.
The 4-stall garage is fully equipped with air conditioning, heat, a floor drain, hot & cold water, and a half bath. It also boasts an epoxy floor with sealant and plenty of storage space. Additionally, there is a large 36' x 28' patio, a Generac generator system, a lawn sprinkler system, gorgeous landscaping, and extra parking for a camper.
For sale
$499,900
510 Hill Crest St, Edgerton, MN 56128
4beds
2,920sqft
Single Family Residence
Built in 2018
0.38 Acres Lot
$-- Zestimate®
$171/sqft
$-- HOA
What's special
Lawn sprinkler systemOpen floor planGenerac generator systemLarge office roomMain floor laundryLarge family roomGorgeous landscaping
- 749 days |
- 36 |
- 1 |
Zillow last checked:
Listing updated:
Listed by:
Keith A Elbers,
Real Estate Retrievers 507-283-4216
Source: Realtor Association of the Sioux Empire,MLS#: 22405642
Facts & features
Interior
Bedrooms & bathrooms
- Bedrooms: 4
- Bathrooms: 4
- Full bathrooms: 2
- 3/4 bathrooms: 1
- 1/2 bathrooms: 1
- Main level bedrooms: 2
Primary bedroom
- Description: walk in closet, Master Bath
- Level: Main
- Area: 192
- Dimensions: 16 x 12
Bedroom 2
- Description: Walk in closet
- Level: Main
- Area: 132
- Dimensions: 12 x 11
Bedroom 3
- Level: Basement
- Area: 168
- Dimensions: 14 x 12
Bedroom 4
- Level: Basement
- Area: 156
- Dimensions: 13 x 12
Family room
- Level: Basement
- Area: 336
- Dimensions: 24 x 14
Kitchen
- Description: large eat-in kitchen/dining area
- Level: Main
- Area: 300
- Dimensions: 20 x 15
Living room
- Level: Main
- Area: 360
- Dimensions: 20 x 18
Heating
- Propane
Cooling
- Central Air
Appliances
- Included: Electric Range, Microwave, Dishwasher, Refrigerator
Features
- 9 FT+ Ceiling in Lwr Lvl, Main Floor Laundry, Master Bath
- Flooring: Carpet, Concrete, Laminate
- Number of fireplaces: 2
- Fireplace features: Gas
Interior area
- Total interior livable area: 2,920 sqft
- Finished area above ground: 1,460
- Finished area below ground: 1,460
Property
Parking
- Total spaces: 5
- Parking features: Concrete
- Garage spaces: 5
Features
- Patio & porch: Patio
Lot
- Size: 0.38 Acres
- Dimensions: 132 x 125
- Features: City Lot
Details
- Parcel number: 134600030
Construction
Type & style
- Home type: SingleFamily
- Architectural style: Ranch
- Property subtype: Single Family Residence
Materials
- Brick, Vinyl Siding
- Roof: Composition
Condition
- Year built: 2018
Utilities & green energy
- Sewer: Public Sewer
- Water: Public
Community & HOA
Community
- Subdivision: No Subdivision
HOA
- Has HOA: No
Location
- Region: Edgerton
Financial & listing details
- Price per square foot: $171/sqft
- Tax assessed value: $458,000
- Annual tax amount: $5,248
- Date on market: 8/2/2024
- Road surface type: Curb and Gutter
Estimated market value
Not available
Estimated sales range
Not available
Not available
Price history
| Date | Event | Price |
|---|---|---|
| 8/2/2024 | Listed for sale | $499,900+24.4%$171/sqft |
Source:  Realtor Association of the Sioux Empire #22405642 Report a problem Realtor Association of the Sioux Empire #22405642 Report a problem | ||
| 7/29/2019 | Sold | $402,000+1354.3%$138/sqft |
Source: Public Record Report a problem | ||
| 4/18/2018 | Sold | $27,642$9/sqft |
Source: Public Record Report a problem | ||
Public tax history
| Year | Property taxes | Tax assessment |
|---|---|---|
| 2025 | $6,432 +22.6% | $458,000 -5.3% |
| 2024 | $5,248 -6.6% | $483,500 +17.8% |
| 2023 | $5,620 +14.7% | $410,300 +10.9% |
| 2022 | $4,900 +20.1% | $370,100 +16.4% |
| 2021 | $4,080 +53.4% | $318,000 +11.9% |
| 2020 | $2,660 | $284,200 +1084.2% |
| 2018 | -- | $24,000 |
| 2017 | -- | $24,000 |
Find assessor info on the county website
Monthly payment
Est. payment
Payment breakdown
Explore the cost of this home by adjusting the details. Changes won't be saved.Climate risks
Neighborhood: 56128
Nearby schools
GreatSchools rating
- 5/10Edgerton Elementary SchoolGrades: PK-5Distance: 0.4 mi
- 4/10Edgerton SecondaryGrades: 6-12Distance: 0.4 mi
Schools provided by the listing agent
- Elementary: Edgerton ES
- Middle: Edgerton MS
- High: Edgerton HS
- District: Minnesota
Source: Realtor Association of the Sioux Empire. This data may not be complete. We recommend contacting the local school district to confirm school assignments for this home.
- $339,500-- bd-- ba-- sqft520 Hill Crest St, Edgerton, MN 56128Off Market
- $340,100-- bd-- ba-- sqft530 Hill Crest St, Edgerton, MN 56128Off Market
- $380,000-- bd-- ba-- sqft540 Hill Crest St, Edgerton, MN 56128Sold
- $415,300-- bd-- ba-- sqft550 Hill Crest St, Edgerton, MN 56128Off Market
- $420,0003 bd2 ba1.5k sqft560 Hill Crest St, Edgerton, MN 56128Sold
- $31,9500.29 acres5th Ave W, Edgerton, MN 56128Lot/Land
- $25,6500.32 acres561 Hill Crest St, Edgerton, MN 56128Lot/Land
- $19,2380.29 acres551 Hill Crest St, Edgerton, MN 56128Lot/Land
A local agent can set up tours, give advice and negotiate with sellers.
Similar homes
- $450,0004 bd4 ba2.2k sqft950 1st Ave, Edgerton, MN 56128For Sale

 MLS ID #7075053, Tara Onken, Edina Realty, Inc.. NorthstarMLS as distributed by MLS GRID
 - $369,9003 bd2 ba1.4k sqft326 Rock River Dr, Edgerton, MN 56128For Sale

 MLS ID #22605793, Jen M Rolfs. Realtor Association of the Sioux Empire
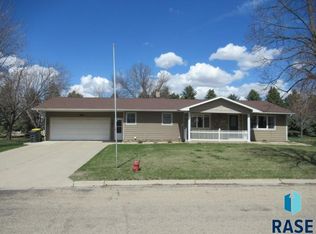
 - $265,0003 bd3 ba2.4k sqft300 Sagratti St W, Edgerton, MN 56128For Sale
 MLS ID #22602710, Keith A Elbers. Realtor Association of the Sioux Empire
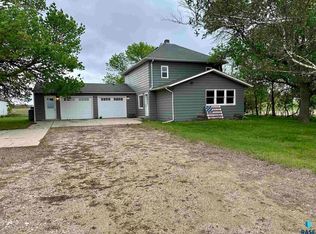
 - $305,0004 bd2 ba1.8k sqft210 160th Ave, Edgerton, MN 56128For Sale
 MLS ID #22503766, Jen M Rolfs. Realtor Association of the Sioux Empire
 - $490,0004 bd3 ba2.1k sqft1717 180th Ave, Kenneth, MN 56147For SaleMLS ID #22603423, Brook A Barnhart. Realtor Association of the Sioux Empire
- $529,9005 bd3 ba3k sqft1412 Victory Cir, Luverne, MN 56156For Sale By Owner
- $527,5004 bd3 ba2.9k sqft721 Britz Dr, Luverne, MN 56156For SaleMLS ID #22601446, Matt Misner. Realtor Association of the Sioux Empire
- $525,0004 bd3 ba3.2k sqft1305 N Kniss Ave, Luverne, MN 56156For SaleMLS ID #22605062, Brook A Barnhart. Realtor Association of the Sioux Empire
- $449,0004 bd3 ba2.6k sqft1202 Northview Dr, Luverne, MN 56156For SaleMLS ID #22605515, Renee K Guy. Realtor Association of the Sioux Empire
- $450,0005 bd3 ba3.1k sqft1110 110th Ave, Lake Wilson, MN 56151For SaleMLS ID #7063214, Maike Houser, Keller Williams Preferred Rlty. NorthstarMLS as distributed by MLS GRID
- $449,0004 bd3 ba2.9k sqft201 Elm St W, Luverne, MN 56156For SaleMLS ID #22603997, Renee K Guy. Realtor Association of the Sioux Empire
- $369,9005 bd4 ba3.1k sqft807 8th St SW, Pipestone, MN 56164For SaleMLS ID #7011751, Linda K Vos, Winter Realty, Inc.. NorthstarMLS as distributed by MLS GRID
- $350,0002 bd2 ba2.8k sqft120 S Buckingham St, Hardwick, MN 56134For Sale By Owner
- $385,0004 bd3 ba2.5k sqft702 Fire Leaf Rd, Luverne, MN 56156For SaleMLS ID #22604106, Anthony J Graphenteen. Realtor Association of the Sioux Empire
- $685,0004 bd4 ba4.1k sqft573 State Highway 30, Pipestone, MN 56164For SaleMLS ID #6813252, Robert Woodbury, Winter Realty, Inc.. NorthstarMLS as distributed by MLS GRID
- $498,5003 bd2 ba1.6k sqft1507 Buffalo Ridge Dr, Luverne, MN 56156For SaleMLS ID #22604512, Jen M Rolfs. Realtor Association of the Sioux Empire
- $359,9004 bd3 ba2.3k sqft406 8th Ave SW, Pipestone, MN 56164For SaleMLS ID #7031771, Linda K Vos, Winter Realty, Inc.. NorthstarMLS as distributed by MLS GRID
- $325,0004 bd2 ba2.7k sqft806 6th Ave SE, Pipestone, MN 56164For SaleMLS ID #22604126, Debra J Blaue. Realtor Association of the Sioux Empire
- $330,0004 bd3 ba2.4k sqft201 12th Ave NW, Pipestone, MN 56164For Sale By Owner
- $414,9003 bd2 ba2.3k sqft(Undisclosed Address), Luverne, MN 56156For SaleMLS ID #22603783, Jen M Rolfs. Realtor Association of the Sioux Empire
