New Construction! Why settle for an older home when you can own brand-new? Welcome to 1338 Aldrich Street NE, where modern design, quality craftsmanship, and everyday comfort come together. This beautifully designed 3 bedroom, 2 bath home offers 1,428 square feet of thoughtfully planned living space featuring luxury vinyl plank flooring throughout, granite countertops, elegant tray ceilings, and an open-concept layout that's perfect for entertaining or simply enjoying time with family. The spacious kitchen flows seamlessly into the living and dining areas, creating the ideal space for gatherings. The private owner's suite features a walk-in closet and an ensuite bath, while the additional bedrooms provide flexibility for guests, children, or a home office. Conveniently located just minutes from shopping, dining, and schools. New construction. Modern finishes. Incredible value. Homes like this don't stay on the market long, schedule your private showing today and be the first to call 1338 Aldrich Street NE home! Estimated completion December 2026
New construction
$237,000
1338 Aldrich Street NE, Aiken, SC 29801
3beds
1,428sqft
Single Family Residence
Built in 2026
0.33 Acres Lot
$236,900 Zestimate®
$166/sqft
$-- HOA
What's special
Quality craftsmanshipModern designEveryday comfortElegant tray ceilingsGranite countertops
- 14 days
- 93
- 10
Likely to sell faster than
Zillow last checked:
Listing updated:
Listed by:
Abby Miller 706-394-1247,
Douglas Lane Real Estate Group
Source: Hive MLS,MLS#: 100611398 Originating MLS: REALTORS® of Greater Augusta
Facts & features
Interior
Bedrooms & bathrooms
- Bedrooms: 3
- Bathrooms: 2
- Full bathrooms: 2
Rooms
- Room types: Family Room, Master Bedroom, Bedroom 2, Bedroom 3
Primary bedroom
- Level: Ground
- Dimensions: 16 x 12
Bedroom 2
- Level: Ground
- Dimensions: 15.1 x 10.2
Bedroom 3
- Level: Ground
- Dimensions: 13 x 11.4
Family room
- Level: Ground
- Dimensions: 18 x 20
Kitchen
- Level: Ground
- Dimensions: 21.8 x 12
Heating
- Electric, Heat Pump
Cooling
- Central Air, Ceiling Fan(s)
Appliances
- Included: Built-In Microwave, Dishwasher, Electric Range
- Laundry: Dryer Hookup, Washer Hookup, Laundry Room
Features
- Walk-in Closet(s), Vaulted Ceiling(s), Ceiling Fan(s), Eat-in Kitchen, Walk-In Closet(s)
- Flooring: LVT/LVP
- Attic: Pull Down Stairs
- Has fireplace: No
Interior area
- Total structure area: 1,428
- Total interior livable area: 1,428 sqft
Property
Parking
- Parking features: Concrete, Parking Pad
Features
- Levels: One
- Patio & porch: Patio, Front Porch
- Fencing: None
- View description: None
- Frontage type: See Remarks
Lot
- Size: 0.33 Acres
- Dimensions: 0.33
Details
- Parcel number: 1201212017
- Zoning: Residential
- Special conditions: Standard
Construction
Type & style
- Home type: SingleFamily
- Property subtype: Single Family Residence
Materials
- Vinyl Siding, Wood Frame
- Foundation: Slab
- Roof: Architectural Shingle
Condition
- Under Construction
- New construction: Yes
- Year built: 2026
Utilities & green energy
- Sewer: Public Sewer
- Water: Public
- Utilities for property: See Remarks
Community & HOA
Community
- Subdivision: Crosland Park
HOA
- Has HOA: No
Location
- Region: Aiken
Financial & listing details
- Price per square foot: $166/sqft
- Tax assessed value: $5,300
- Annual tax amount: $81
- Date on market: 10/20/2026
- Cumulative days on market: 14 days
- Listing agreement: Exclusive Right To Sell
- Listing terms: Cash,Conventional,FHA,VA Loan
Estimated market value
$236,900
$225,000 - $249,000
$1,778/mo
Price history
| Date | Event | Price |
|---|---|---|
| 10/20/2026 | Listed for sale | $237,000+1875%$166/sqft |
Source:  Hive MLS #100611398 Report a problem | ||
| 8/12/2025 | Sold | $12,000-47.8%$8/sqft |
Source: Public Record Report a problem | ||
| 8/20/2021 | Sold | $23,000$16/sqft |
Source: Public Record Report a problem | ||
Public tax history
| Year | Property taxes | Tax assessment |
|---|---|---|
| 2025 | $81 +8.5% | $320 |
| 2024 | $75 -0.1% | $320 |
| 2023 | $75 -89.5% | $320 -89.6% |
| 2022 | $712 -0.1% | $3,070 |
| 2021 | $712 -7.3% | $3,070 -5.5% |
| 2020 | $769 | $3,250 |
| 2019 | -- | $3,250 |
| 2018 | $769 | $3,250 |
| 2017 | $769 +2.1% | -- |
| 2016 | $753 | -- |
| 2015 | $753 +306% | -- |
| 2014 | $186 | -- |
| 2013 | $186 | -- |
| 2011 | -- | -- |
| 2009 | -- | -- |
| 2007 | -- | -- |
| 2006 | -- | -- |
| 2004 | -- | $1,550 |
| 2002 | -- | $1,550 +3.3% |
| 2000 | -- | $1,500 |
Find assessor info on the county website
Monthly payment
Est. payment
Payment breakdown
Explore the cost of this home by adjusting the details. Changes won't be saved.Climate risks
Neighborhood: 29801
Nearby schools
Schools provided by the listing agent
- Elementary: North Aiken
- Middle: AIKEN MIDDLE SCHOOL
- High: AIKEN HIGH SCHOOL
Source: Hive MLS. This data may not be complete. We recommend contacting the local school district to confirm school assignments for this home.

Similar homes
- from $241,5903 bd2 ba1.2k sqftHolly B Plan, Rivers Crossing, Aiken, SC 29801New Construction
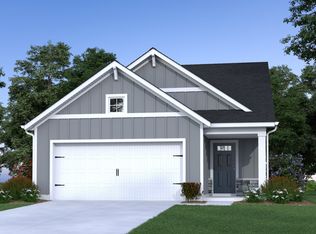 McGuinn Homes
- $234,9003 bd3 ba1.4k sqft7406 Foggy River Dr, Aiken, SC 29801New Construction
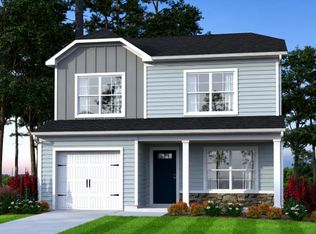 Aiken MLS
- $205,0004 bd2 ba1.3k sqft659 Carver Ter NE, Aiken, SC 29801For Sale
 MLS ID #224385, ASHLEY PELZER, JPAR Magnolia group (Greenville). Aiken MLS
- $254,2903 bd3 ba1.6k sqft5739 Cobalt Falls Bnd, Aiken, SC 29801New Construction
 Aiken MLS
