Nestled in the heart of the highly sought-after Colonialtown neighborhood and just a stone's throw away from the vibrant Mills 50 District, this two-bedroom, one-bathroom bungalow stands as a remarkable opportunity. Recent renovations have not only revitalized its aesthetic charm but also substantially upgraded its functionality, making it a true gem in the real estate market. First and foremost, <<< BRAND-NEW ROOF>>>graces this home. Beyond its immediate visual appeal, this new roof serves as a testament to the investment in the structural integrity and long-term protection of the property. With this crucial upgrade, you can enjoy peace of mind knowing that your home is well-prepared to withstand the elements for years to come. Inside, a comprehensive<<< REWIRING OF THE ENTIRE HOUSE>>>has been undertaken, bringing it up to modern standards of electrical reliability and safety. This means you can comfortably and confidently run all your modern appliances and electronics without concerns about outdated wiring. In conjunction with the rewiring, new fixtures, outlets, and electrical boxes have been thoughtfully installed throughout the house, ensuring convenience and functionality in every room. The <<< EXTERIOR OF THE HOUSE HAS BEEN FRESHLY PAINTED>>>, significantly enhancing its curb appeal. One of the standout features of this property is the << NEWLY ADDED SCREENED IN PORCH AREA>>>This versatile space provides an ideal setting for bug-free relaxation, hosting gatherings, or simply unwinding in comfort. It's a practical addition that not only increases your living space but also adds to the overall charm of the home. Stepping inside, you'll discover a range of<<< NEWER APPLIANCES>>that infuse modern convenience into your daily life. The kitchen has been thoughtfully updated. Complementing this is the<< NEW COUNTERTOPS>>which not only enhance functionality but also bring a fresh and inviting ambiance to the heart of your home. Even the bathroom has not been overlooked, with the bathtub receiving a stylish refurbishment. Last but certainly not least, a<< NEW HOT WATER HEATER >>>has been installed, ensuring a consistent and reliable supply of warm water for all your needs. Whether you're taking a long, relaxing bath or enjoying a refreshing shower, you can do so with the confidence of knowing that hot water is always at your fingertips. In essence, this Colonialtown home seamlessly combines the timeless charm of its historic neighborhood with the modern comforts and conveniences that today's homeowners desire. It's more than just a house; it's an inviting and thoughtfully upgraded living space that truly feels like home. Don't miss out on this remarkable opportunity to own a residence in one of Orlando's most desirable areas. With its prime location, structural improvements, and updated features, this gem represents an exceptional value in today's competitive real estate market. Walking/biking distance to Virginia Drive, the Orlando Urban Trail, museums and downtown. The location is perfect!
Sold for $411,000
$411,000
1338 BELGRADE AVENUE, ORLANDO, FL 32803
2beds
1,092sqft
Single Family Residence
Built in 1951
5,164 Square Feet Lot
$439,100 Zestimate®
$376/sqft
$2,116 Estimated rent
Home value
$439,100
$417,000 - $465,000
$2,116/mo
Zestimate® history
Owner options
List your home for rent
$2,116/mo
Rent Zestimate®
Find your next renter with Zillow Rental Manager. Plus, with online applications, you can quickly screen prospective tenants – for free.
$2,116/mo
Rent Zestimate®
Refinance and save
$2,995/mo
Est. payment
Refinancing to a lower rate could help reduce your monthly payments and save thousands over the life of the loan.
$2,995/mo
Est. payment
Explore your selling options
Work with a Zillow partner agent
Leverage their expertise and Zillow's premium Showcase listings to get your home seen by more buyers.
Get startedList with your own agent
Get your home in front of millions of buyers by listing it on Zillow.
Learn how to do itSell it yourself
Take full control of how buyers see your home on Zillow by listing For Sale by Owner (FSBO).
List your homeWhat's special
Modern appliancesModern comfortsNew hot water heaterElectrical boxesNew fixturesOrlando urban trailNew roof
Zillow last checked:
Listing updated:
Listed by:
Souzan Mawajdeh 813-416-8319,
OUT FAST REALTY & INVESTMENTS 800-688-3278
Bought with:
Lorisa Motko, 3162215
CHARLES RUTENBERG REALTY ORLANDO
Source: Stellar MLS,MLS#: T3475734 Originating MLS: Tampa
Originating MLS: Tampa
Facts & features
Interior
Bedrooms & bathrooms
- Bedrooms: 2
- Bathrooms: 1
- Full bathrooms: 1
Rooms
- Room types: Florida Room
Primary bedroom
- Features: Built-in Closet
- Level: First
- Dimensions: 11x11
Bedroom 2
- Features: Built-in Closet
- Level: First
- Dimensions: 11x11
Bathroom 1
- Level: First
- Dimensions: 6x8
Other
- Level: First
- Dimensions: 8x8
Florida room
- Level: First
- Dimensions: 8x25
Kitchen
- Level: First
- Dimensions: 11x8
Living room
- Level: First
- Dimensions: 14x17
Heating
- Central, Electric
Cooling
- Central Air
Appliances
- Included: Dishwasher, Dryer, Gas Water Heater, None, Range, Refrigerator, Washer
Features
- Ceiling Fan(s), Other, Thermostat
- Flooring: Tile, Hardwood
- Has fireplace: No
Interior area
- Total structure area: 1,507
- Total interior livable area: 1,092 sqft
Property
Parking
- Total spaces: 2
- Parking features: Garage - Attached, Carport
- Has attached garage: Yes
- Carport spaces: 2
Features
- Levels: One
- Stories: 1
- Patio & porch: Deck, Front Porch
- Exterior features: Irrigation System
- Fencing: Fenced,Wood
Lot
- Size: 5,164 Square Feet
- Residential vegetation: Oak Trees, Trees/Landscaped
Details
- Parcel number: 242229582602030
- Zoning: R-2A/T/SP
- Special conditions: None
Construction
Type & style
- Home type: SingleFamily
- Architectural style: Bungalow
- Property subtype: Single Family Residence
Materials
- Block
- Foundation: Crawlspace
- Roof: Shingle
Condition
- New construction: No
- Year built: 1951
Utilities & green energy
- Sewer: Public Sewer
- Water: Public
- Utilities for property: Cable Connected, Electricity Connected, Natural Gas Connected, Public
Community & HOA
Community
- Pet fee: $0 monthly
- Subdivision: MT VERNON HEIGHTS ADD 03
HOA
- Has HOA: No
Location
- Region: Orlando
Financial & listing details
- Price per square foot: $376/sqft
- Tax assessed value: $347,663
- Annual tax amount: $5,629
- Date on market: 9/28/2023
- Cumulative days on market: 10 days
- Listing terms: Cash,Conventional
- Ownership: Fee Simple
- Total actual rent: 24000
- Electric utility on property: Yes
- Road surface type: Paved
Price history
| Date | Event | Price |
|---|---|---|
| 11/7/2023 | Sold | $411,000-1.9%$376/sqft |
Source:  Stellar MLS #T3475734 Report a problem Stellar MLS #T3475734 Report a problem | ||
| 10/10/2023 | Pending sale | $419,000$384/sqft |
Source: Stellar MLS #T3475734 Report a problem | ||
| 9/28/2023 | Listed for sale | $419,000+27%$384/sqft |
Source: Stellar MLS #T3475734 Report a problem | ||
| 11/16/2021 | Listing removed | -- |
Source: Zillow Rental Network Premium Report a problem | ||
| 11/9/2021 | Listed for rent | $1,850$2/sqft |
Source: Zillow Rental Network Premium Report a problem | ||
| 7/26/2021 | Sold | $329,900$302/sqft |
Source: Public Record Report a problem | ||
Public tax history
| Year | Property taxes | Tax assessment |
|---|---|---|
| 2024 | $6,401 +3.2% | $347,663 +3.5% |
| 2023 | $6,202 +10.2% | $335,964 +10% |
| 2022 | $5,630 +517% | $305,422 +258.5% |
| 2021 | $912 +1.6% | $85,198 +1.4% |
| 2020 | $898 +2.3% | $84,022 +2.3% |
| 2019 | $878 +2.1% | $82,133 +1.9% |
| 2018 | $860 | $80,602 -61.8% |
| 2017 | $860 +2.6% | $211,041 +22.2% |
| 2016 | $838 +1.6% | $172,685 +12.8% |
| 2015 | $825 -1.5% | $153,146 +18.2% |
| 2014 | $838 +6.8% | $129,522 +12.2% |
| 2013 | $785 +0.7% | $115,470 +0.6% |
| 2012 | $779 +2% | $114,813 -2.8% |
| 2011 | $764 +5% | $118,164 -19.5% |
| 2010 | $728 | $146,842 -13.9% |
| 2009 | -- | $170,598 -15.2% |
| 2008 | $680 -15.7% | $201,276 -13.8% |
| 2007 | $807 -3.6% | $233,450 +9.9% |
| 2006 | $837 +1.6% | $212,481 +43.9% |
| 2005 | $823 +7.4% | $147,708 +22.5% |
| 2004 | $766 +3.1% | $120,547 +0.7% |
| 2003 | $743 +3.9% | $119,722 +28.1% |
| 2002 | $715 0% | $93,468 +6.1% |
| 2001 | $715 +2.5% | $88,122 +15.3% |
| 2000 | $698 | $76,436 |
Find assessor info on the county website
Neighborhood: Colonialtown North
Nearby homes
- $397,0002 bd1 ba947 sqft1334 Belgrade Ave, Orlando, FL 32803Off Market
- $559,0003 bd3 ba1.5k sqft1232 Virginia Dr, Orlando, FL 32803New Construction
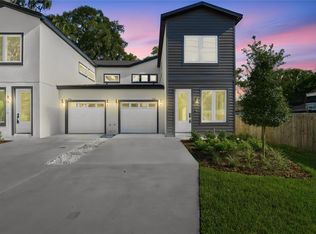
- $559,0003 bd3 ba1.5k sqft1236 Virginia Dr, Orlando, FL 32803New Construction

- $343,0881 bd1 ba726 sqft1240 Virginia Dr, Orlando, FL 32803Off Market

- $760,6003 bd3 ba2.7k sqft1328 Belgrade Ave, Orlando, FL 32803Off Market
- $442,900-- bd-- ba-- sqft1234 Virginia Dr, Orlando, FL 32803Off Market
- $439,2002 bd1 ba903 sqft1331 Portland Ave, Orlando, FL 32803Off Market
- $400,2002 bd1 ba800 sqft1337 Belgrade Ave, Orlando, FL 32803Off Market
Nearby schools
GreatSchools rating
- 10/10AUDUBON PARK SCHOOLGrades: PK-8Distance: 1 mi
- 6/10Edgewater High SchoolGrades: 9-12Distance: 2.2 mi
Schools provided by the listing agent
- Elementary: Audubon Park K8
- Middle: Audubon Park K-8
- High: Winter Park High
Source: Stellar MLS. This data may not be complete. We recommend contacting the local school district to confirm school assignments for this home.
Get a cash offer in 3 minutes
Find out how much your home could sell for in as little as 3 minutes with a no-obligation cash offer.
Estimated market value
$439,100
Get a cash offer in 3 minutes
Find out how much your home could sell for in as little as 3 minutes with a no-obligation cash offer.
Estimated market value
$439,100
- Florida
- Orange County
- Orlando
- 32803
- Colonialtown North
- 1338 BELGRADE AVENUE
Nearby cities
Nearby neighborhoods
Nearby zip codes
Other Orlando Topics
