Experience modern living in this beautifully crafted new construction half duplex located on sought-after Virginia Drive in the heart of Orlando. This thoughtfully designed 3-bedroom, 2.5-bath home offers quality finishes, stylish details, and a functional layout perfect for today's lifestyle. Luxury vinyl plank flooring flows throughout the home, complemented by designer light fixtures that add warmth and sophistication to every space. The main level offers comfortable living and entertaining areas, while all three bedrooms are privately situated upstairs. The spacious primary suite features a private balcony, creating the perfect place to enjoy your morning coffee or unwind in the evening. Two additional bedrooms and a full bath complete the second floor, with a convenient half bath located on the main level for guests. Enjoy the peace of mind and benefits of brand-new construction including modern finishes and low-maintenance living. Ideally located just minutes from Downtown Orlando, Mills 50, Ivanhoe Village, College Park, shopping, dining, and major roadways, this home offers the perfect blend of contemporary style and exceptional convenience.
New construction
$559,000
1232 VIRGINIA DRIVE, ORLANDO, FL 32803
3beds
1,576sqft
:
Get pre-qualified$3,776/mo
Duplex, Multi Family
Built in 2026
-- sqft lot
$547,100 Zestimate®
$355/sqft
$-- HOA
What's special
Modern finishesPrivate balconyStylish detailsQuality finishesTwo additional bedroomsFunctional layoutSpacious primary suite
- 10 days |
- 541 |
- 41 |
Zillow last checked:
Listing updated:
Listed by:
Makena Clark 408-348-6502,
EXIT REALTY PREMIER LEGACY 407-801-8219
Source: Stellar MLS,MLS#: O6425651 Originating MLS: Orlando Regional
Originating MLS: Orlando Regional
Facts & features
Interior
Bedrooms & bathrooms
- Bedrooms: 3
- Bathrooms: 3
- Full bathrooms: 2
- 1/2 bathrooms: 1
Primary bedroom
- Features: Built-in Closet
- Level: Second
Kitchen
- Level: First
Living room
- Level: First
Heating
- Central
Cooling
- Central Air
Appliances
- Included: Dishwasher, Microwave, Range
- Laundry: In Garage
Features
- Living Room/Dining Room Combo, PrimaryBedroom Upstairs, Solid Surface Counters, Thermostat
- Flooring: Luxury Vinyl
- Doors: Sliding Doors
- Has fireplace: No
Interior area
- Total structure area: 1,930
- Total interior livable area: 1,576 sqft
Video & virtual tour
Property
Parking
- Total spaces: 1
- Parking features: Garage - Attached
- Attached garage spaces: 1
Features
- Levels: Two
- Stories: 2
- Exterior features: Balcony
Lot
- Size: 3,842 Square Feet
Details
- Parcel number: 242229582400091
- Zoning: R-2A/T/SP
- Special conditions: None
Construction
Type & style
- Home type: MultiFamily
- Property subtype: Duplex, Multi Family
Materials
- Block, Wood Frame
- Foundation: Slab
- Roof: Shingle
Condition
- Completed
- New construction: Yes
- Year built: 2026
Utilities & green energy
- Sewer: Public Sewer
- Water: Public
- Utilities for property: Electricity Connected, Sewer Connected, Water Connected
Community & HOA
Community
- Pet fee: $0 monthly
- Subdivision: MT VERNON HEIGHTS ADD 02
HOA
- Has HOA: No
Location
- Region: Orlando
Financial & listing details
- Price per square foot: $355/sqft
- Tax assessed value: $220,000
- Annual tax amount: $4,084
- Date on market: 7/17/2026
- Ownership: Fee Simple
- Total actual rent: 0
- Electric utility on property: Yes
- Road surface type: Asphalt
Estimated market value
$547,100
$520,000 - $574,000
$2,498/mo
Price history
| Date | Event | Price |
|---|---|---|
| 7/17/2026 | Listed for sale | $559,000+432.4%$355/sqft |
Source:  Stellar MLS #O6425651 Report a problem Stellar MLS #O6425651 Report a problem | ||
| 11/11/2013 | Sold | $105,000-12.4%$67/sqft |
Source: Public Record Report a problem | ||
| 8/21/2013 | Listed for sale | $119,900+344.1%$76/sqft |
Source: Keller Williams Realty Advantage III Realty #O5156110 Report a problem | ||
| 6/23/1998 | Sold | $27,000$17/sqft |
Source: Public Record Report a problem | ||
Public tax history
| Year | Property taxes | Tax assessment |
|---|---|---|
| 2024 | $4,181 +175% | $220,000 +87.8% |
| 2023 | $1,520 +3.9% | $117,161 +3% |
| 2022 | $1,464 +2.5% | $113,749 +3% |
| 2021 | $1,428 +1.2% | $110,436 +1.4% |
| 2020 | $1,411 +1.7% | $108,911 +2.3% |
| 2019 | $1,387 +1.6% | $106,462 +1.9% |
| 2018 | $1,365 | $104,477 -31.5% |
| 2017 | $1,365 +2% | $152,604 +15% |
| 2016 | $1,339 +1.1% | $132,660 +13.1% |
| 2015 | $1,325 -1.6% | $117,273 +18.8% |
| 2014 | $1,346 -18.6% | $98,736 +25.5% |
| 2013 | $1,654 +0.2% | $78,677 +0.8% |
| 2012 | $1,650 -4.7% | $78,015 -4.8% |
| 2011 | $1,732 -14.2% | $81,947 -17.8% |
| 2010 | $2,019 | $99,730 -19.1% |
| 2009 | -- | $123,337 -31.8% |
| 2008 | $3,405 -9.6% | $180,746 -14.1% |
| 2007 | $3,768 -5.8% | $210,334 +2.7% |
| 2006 | $3,998 +37.7% | $204,886 +43.8% |
| 2005 | $2,902 +20.3% | $142,528 +19% |
| 2004 | $2,412 +1% | $119,761 +1.9% |
| 2003 | $2,389 +22.5% | $117,500 +23.5% |
| 2002 | $1,949 -1.3% | $95,169 +1.4% |
| 2001 | $1,975 +9.6% | $93,832 +12.9% |
| 2000 | $1,803 | $83,085 |
Find assessor info on the county website
Monthly payment
Est. payment
Payment breakdown
Explore the cost of this home by adjusting the details. Changes won't be saved.Climate risks
Neighborhood: Colonialtown North
Nearby schools
GreatSchools rating
- 10/10AUDUBON PARK SCHOOLGrades: PK-8Distance: 1 mi
- 6/10Edgewater High SchoolGrades: 9-12Distance: 2.2 mi
- $559,0003 bd3 ba1.5k sqft1236 Virginia Dr, Orlando, FL 32803New Construction

- $368,200-- bd-- ba-- sqft1234 Virginia Dr, Orlando, FL 32803Off Market

- $538,9004 bd2 ba2.1k sqft1230 Virginia Dr, Orlando, FL 32803Off Market
- $411,0002 bd1 ba1k sqft1338 Belgrade Ave, Orlando, FL 32803Sold
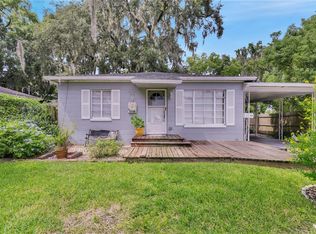
- $436,9002 bd1 ba903 sqft1331 Portland Ave, Orlando, FL 32803Off Market
- $343,0881 bd1 ba726 sqft1240 Virginia Dr, Orlando, FL 32803Off Market
- $395,4002 bd1 ba947 sqft1334 Belgrade Ave, Orlando, FL 32803Off Market
- $--2 bd1 ba800 sqft1243 Virginia Dr, Orlando, FL 32803Off Market
A local agent can set up tours, give advice and negotiate with sellers.
Similar homes
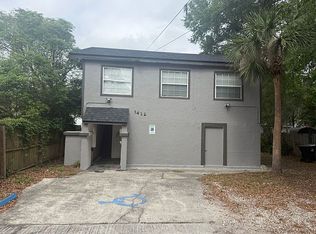
- $649,0004 bd2 ba1.8k sqft1412 Dauphin Ln, Orlando, FL 32803For Sale By Owner
- $579,9003 bd2 ba1.8k sqft1003 LAKE BELL DRIVE, WINTER PARK, FL 32789For Sale

 MLS ID #O6418278, Bryan Douglas, KELLER WILLIAMS REALTY AT THE PARKS. Stellar MLS
 - $--2 bd1 ba1k sqft1615 White Ave, Orlando, FL 32806Auction
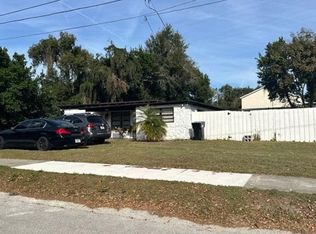 Auction.com 2
 - $459,0002 bd2 ba1.3k sqft720 E ANDERSON STREET #32801, ORLANDO, FL 32801For Sale
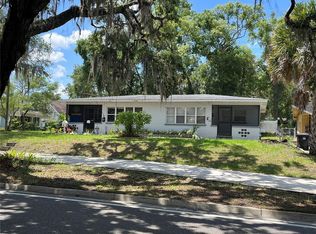 MLS ID #O6412353, Bernard Reilly, REILLY REALTY & MGMT.. Stellar MLS
 - $--3 bd2 ba1.3k sqft3713 Mitchell Rd, Orlando, FL 32808AuctionAuction.com 2
- $550,0003 bd2 ba1.7k sqft1735 TIMOCUAN WAY, LONGWOOD, FL 32750For SaleMLS ID #S5150078, Sukumar Haldar, AVANTI WAY REALTY LLC. Stellar MLS
- $280,0003 bd3 ba1.7k sqft4026 SHANNON BROWN DRIVE, ORLANDO, FL 32808For SaleMLS ID #O6414633, Tammy Ewald, EWALD REALTY INC. Stellar MLS
- $--4 bd3 ba2k sqft9001 Woodbreeze Blvd, Windermere, FL 34786AuctionAuction.com 2
- $479,0004 bd4 ba1.7k sqft529 LANARK COURT, ORLANDO, FL 32806For SaleMLS ID #TB8527900, Fabian Casarez, INVESTCOR REALTY LLC. Stellar MLS
- $419,9003 bd2 ba1.5k sqft9931 BERRY DEASE ROAD, ORLANDO, FL 32825For SaleMLS ID #O6414676, Juan Vanegas Montoya, VESTI LLC. Stellar MLS
- $549,0003 bd3 ba1.6k sqft7641 Village Green Drive, Winter Park, FL 32792For Sale
 MLS ID #B26017812, Jannett Marten PA, Compass Florida, LLC. BeachesMLS
 - $--3 bd2 ba1.5k sqft7958 Glen Abbey Cir, Orlando, FL 32819AuctionServiceLink Auction
- $--3 bd2 ba1.5k sqft3621 Westgate Rd, Orlando, FL 32808AuctionAuction.com 1
- $575,0003 bd2 ba940 sqft3508 ORANOLE ROAD, ORLANDO, FL 32810For SaleMLS ID #V4949009, Yanet Garcia, PLLC, HOME WISE REALTY GROUP, INC.. Stellar MLS
- $479,0002 bd2 ba1k sqft1001 E Jefferson St, Orlando, FL 32801For Sale By Owner
- $--3 bd2 ba1.4k sqft1536 Crosswind Cir, Orlando, FL 32825AuctionXome
- $549,0003 bd2 ba1.2k sqft3036 LOWERY DRIVE, OVIEDO, FL 32765For SaleMLS ID #O6423412, Chevon Eaton, CHEVON EATON. Stellar MLS
- $650,0003 bd2 ba2.1k sqft3800 S TAMPA AVENUE, ORLANDO, FL 32839For SaleMLS ID #O6414713, Haijing Broedel, LIFESTYLE INTERNATIONAL REALTY. Stellar MLS
- $409,9003 bd2 ba1.2k sqft2568 LOTAFUN AVENUE, WINTER PARK, FL 32789For SaleMLS ID #W7887744, Randall Wolber, Jr, SIMPLE FEE LISTINGS LLC. Stellar MLS
- $--3 bd2 ba1.2k sqft262 Pleasant Gardens Dr, Apopka, FL 32703AuctionAuction.com 2
