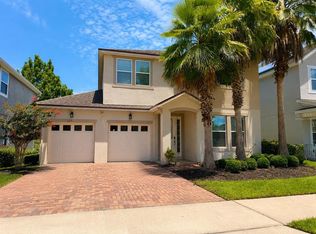
Welcome to this beautifully designed three-story townhome in the heart of Orlando's highly sought-after SoDo district. Built in 2013, this spacious residence offers approximately 2,070 square feet of thoughtfully designed living space with 3 bedrooms, 3.5 bathrooms, and an attached two-car garage. The open-concept main living area is filled with natural light and features a well-appointed kitchen with stone countertops, stainless steel appliances, abundant cabinetry, and a functional layout ideal for both everyday living and entertaining. Each bedroom offers privacy with its own nearby bath, while the primary suite provides a relaxing retreat with generous closet space. Enjoy outdoor living from the private balcony and take advantage of the community pool and low-maintenance lifestyle. Ideally located just minutes from Downtown Orlando, Lake Eola, Orlando Health, shopping, dining, parks, and major roadways, this home combines modern comfort with exceptional convenience. Zoned for highly regarded Blankner K-8 and Boone High School, this is an outstanding opportunity to own in one of Orlando's most desirable neighborhoods.
For sale
$479,000
529 Lanark Ct, Orlando, FL 32806
4beds
1,759sqft
:
Get pre-qualified$3,700/mo
Townhouse
Built in 2013
1,183 Square Feet Lot
$471,400 Zestimate®
$272/sqft
$527/mo HOA
What's special
Private balconyAttached two-car garageCommunity poolFilled with natural lightWell-appointed kitchenStone countertopsStainless steel appliances
- 14 days |
- 518 |
- 13 |
Zillow last checked:
Listing updated:
Listed by:
Fabian Casarez 951-377-7152,
INVESTCOR REALTY LLC 813-761-4250
Source: Stellar MLS,MLS#: TB8527900 Originating MLS: Suncoast Tampa
Originating MLS: Suncoast Tampa
Facts & features
Interior
Bedrooms & bathrooms
- Bedrooms: 4
- Bathrooms: 4
- Full bathrooms: 3
- 1/2 bathrooms: 1
Rooms
- Room types: Bonus Room, Utility Room
Primary bedroom
- Features: Built-in Closet
- Level: Second
Bedroom 2
- Features: Built-in Closet
- Level: First
Bedroom 3
- Features: Built-in Closet
- Level: Second
Primary bathroom
- Features: Dual Sinks, Built-in Closet
- Level: Second
Bathroom 1
- Features: Built-in Closet
- Level: Second
- Area: 110 Square Feet
- Dimensions: 10x11
Bathroom 1
- Features: No Closet
- Level: Second
Bathroom 2
- Features: No Closet
- Level: Second
Bathroom 2
- Features: No Closet
- Level: First
- Area: 110 Square Feet
- Dimensions: 10x11
Balcony porch lanai
- Features: No Closet
- Level: Second
- Area: 84 Square Feet
- Dimensions: 6x14
Dining room
- Features: No Closet
- Level: First
- Area: 140 Square Feet
- Dimensions: 10x14
Kitchen
- Features: Kitchen Island, No Closet
- Level: First
- Area: 90 Square Feet
- Dimensions: 9x10
Living room
- Features: No Closet
- Level: First
- Area: 180 Square Feet
- Dimensions: 12x15
Heating
- Central
Cooling
- Central Air, Zoned
Appliances
- Included: Oven, Dishwasher, Disposal, Exhaust Fan, Microwave, Range Hood
- Laundry: Inside
Features
- Stone Counters, Walk-In Closet(s)
- Flooring: Carpet, Ceramic Tile
- Has fireplace: No
Interior area
- Total structure area: 2,687
- Total interior livable area: 1,759 sqft
Property
Parking
- Total spaces: 2
- Parking features: Garage Door Opener
- Attached garage spaces: 2
- Details: Garage Dimensions: 20x20
Features
- Levels: Three Or More
- Stories: 3
- Patio & porch: Porch
- Exterior features: Lighting
- Has private pool: Yes
- Pool features: In Ground
- Has spa: Yes
- Spa features: Heated
Lot
- Size: 1,183 Square Feet
- Features: City Lot, Sidewalk
Details
- Parcel number: 012329169600620
- Zoning: PD/T/SP
- Special conditions: None
Construction
Type & style
- Home type: Townhouse
- Architectural style: Contemporary
- Property subtype: Townhouse
- Attached to another structure: Yes
Materials
- Stucco, Wood Frame
- Foundation: Slab
- Roof: Shingle
Condition
- Completed
- New construction: No
- Year built: 2013
Utilities & green energy
- Sewer: Public Sewer
- Water: Public
- Utilities for property: BB/HS Internet Available, Cable Available, Electricity Connected, Street Lights, Underground Utilities
Green energy
- Energy efficient items: HVAC, Thermostat
- Indoor air quality: No/Low VOC Flooring, No/Low VOC Paint/Finish, Sealed Combustion, Ventilation
- Water conservation: Low-Flow Fixtures
Community & HOA
Community
- Features: Deed Restrictions, Pool
- Pet fee: $0 monthly
- Subdivision: COPLEY SQUARE
HOA
- Has HOA: Yes
- Amenities included: Maintenance
- Services included: Reserve Fund, Insurance, Maintenance Structure, Maintenance Grounds
- HOA fee: $527 monthly
- HOA name: Bridgette Ross
- HOA phone: 407-462-8300
Location
- Region: Orlando
Financial & listing details
- Price per square foot: $272/sqft
- Tax assessed value: $390,575
- Annual tax amount: $7,182
- Date on market: 7/10/2026
- Cumulative days on market: 15 days
- Ownership: Fee Simple
- Total actual rent: 0
- Electric utility on property: Yes
- Road surface type: Paved
Estimated market value
$471,400
$448,000 - $495,000
$2,937/mo
Price history
| Date | Event | Price |
|---|---|---|
| 7/10/2026 | Listed for sale | $479,000+66%$272/sqft |
Source:  Stellar MLS #TB8527900 Report a problem Stellar MLS #TB8527900 Report a problem | ||
| 1/21/2014 | Sold | $288,500$164/sqft |
Source: Public Record Report a problem | ||
Public tax history
| Year | Property taxes | Tax assessment |
|---|---|---|
| 2024 | $7,163 +59.3% | $390,575 +36.4% |
| 2023 | $4,497 +3.1% | $286,296 +3% |
| 2022 | $4,361 +1.7% | $277,957 +3% |
| 2021 | $4,286 +0.9% | $269,861 +1.4% |
| 2020 | $4,248 +1.2% | $266,135 +2.3% |
| 2019 | $4,199 +1.1% | $260,152 +1.9% |
| 2018 | $4,155 | $255,301 -11.2% |
| 2017 | $4,155 +1.4% | $287,369 +2.6% |
| 2016 | $4,097 +0.5% | $280,215 +5.8% |
| 2015 | $4,076 -1.9% | $264,796 +9.7% |
| 2014 | $4,154 +832.7% | $241,275 +1106.4% |
| 2013 | $445 -0.5% | $20,000 |
| 2012 | $448 | $20,000 |
Find assessor info on the county website
Monthly payment
Est. payment
Payment breakdown
Explore the cost of this home by adjusting the details. Changes won't be saved.Climate risks
Neighborhood: Southern Oaks
Nearby schools
GreatSchools rating
- 7/10Pershing Elementary SchoolGrades: K-8Distance: 0.9 mi
- 6/10William R Boone High SchoolGrades: 9-12Distance: 0.8 mi
Schools provided by the listing agent
- Elementary: Blankner Elem
- Middle: Blankner School (K-8)
- High: Boone High
Source: Stellar MLS. This data may not be complete. We recommend contacting the local school district to confirm school assignments for this home.
- $1,775,2005 bd4 ba4.8k sqft923 Ridgecrest Rd, Orlando, FL 32806Off Market
- $1,453,9004 bd3 ba4.1k sqft927 Ridgecrest Rd, Orlando, FL 32806Off Market
- $1,606,9004 bd4 ba3.9k sqft921 Ridgecrest Rd, Orlando, FL 32806Off Market
- $1,365,3004 bd2 ba2.7k sqft911 Ridgecrest Rd, Orlando, FL 32806Off Market
- $1,577,7004 bd4 ba4.2k sqft903 Ridgecrest Rd, Orlando, FL 32806Off Market
- $1,818,3004 bd4 ba3.9k sqft917 Ridgecrest Rd, Orlando, FL 32806Off Market
- $1,258,9004 bd3 ba3.3k sqft1003 Ridgecrest Rd, Orlando, FL 32806Off Market
- $1,129,0005 bd2 ba3.5k sqft912 Ridgecrest Rd, Orlando, FL 32806Off Market
A local agent can set up tours, give advice and negotiate with sellers.
A local lender can help you make sure your offer is ready when you are.
Similar homes
- $440,0003 bd3 ba1.7k sqft1502 Page Ave, Orlando, FL 32806For Sale

 MLS ID #O6385041, Rosmery Carter, OLYMPUS EXECUTIVE REALTY INC. Stellar MLS
 - $375,0003 bd4 ba2k sqft1431 Shallcross Ave, Orlando, FL 32828For Sale
 MLS ID #O6427604, Dominick Florio, RE/MAX TOWN & COUNTRY REALTY. Stellar MLS
 - $435,0003 bd3 ba1.6k sqft7057 Cadiz Blvd, Orlando, FL 32819For Sale
 MLS ID #O6421092, Aline Reboucas, LA ROSA REALTY CW PROPERTIES L. Stellar MLS
 - $580,0004 bd3 ba2.4k sqft5169 Dove Tree St, Orlando, FL 32811For Sale
 MLS ID #O6425516, Veronica Figueroa, EXP REALTY LLC. Stellar MLS
 - $439,0003 bd3 ba1.8k sqft10509 Spring Arbor Ln, Winter Garden, FL 34787For SaleMLS ID #O6426898, Alexandre Zapparoli LLC, WRA BUSINESS & REAL ESTATE. Stellar MLS
- $300,0003 bd3 ba1.2k sqft9831 Red Eagle Dr, Orlando, FL 32825For SaleMLS ID #O6427520, Paulina Villarruel, ZP REALTY GROUP. Stellar MLS
- $375,0004 bd3 ba1.9k sqft1940 Portofino Meadows Blvd, Orlando, FL 32824For SaleMLS ID #O6419006, Grace Case, PA, EMPIRE NETWORK REALTY. Stellar MLS
- $495,0005 bd3 ba2.4k sqft1730 Tealbriar Ave, Oviedo, FL 32765For SaleMLS ID #O6407037, Jamal Sultan, HOMEFIRST REALTY. Stellar MLS
- $569,0003 bd4 ba1.9k sqft1353 Chatfield Pl, Orlando, FL 32814For SaleMLS ID #O6389946, Emma Kaplan, BALDWIN PARK REALTY LLC. Stellar MLS
- $413,0003 bd2 ba1.8k sqft2943 Eagle Lake Dr, Orlando, FL 32837For SaleMLS ID #O6425881, Angela Chapman, CAPITAL REALTY GROUP FLORIDA. Stellar MLS
- $464,9004 bd2 ba2.1k sqft2941 Maple Grove Pl, Oviedo, FL 32765For SaleMLS ID #O6423681, Anna Lohr, URBANISTA BROKERS. Stellar MLS
- $330,0003 bd3 ba1.7k sqft3153 Capri Isle Way, Orlando, FL 32835For SaleMLS ID #O6396126, Fabian Berastegui, P & C PROPERTIES. Stellar MLS
- $408,0004 bd2 ba2.1k sqft6202 Lightner Dr, Orlando, FL 32829For SaleMLS ID #O6407082, Jeff Jones, MARK SPAIN REAL ESTATE. Stellar MLS
- $674,9003 bd2 ba1.6k sqft2020 Meeting Pl APT 101, Orlando, FL 32814For SaleMLS ID #O6426293, Robert Foutz, ASSIST 2 SELL FOUTZ REALTY. Stellar MLS
- $469,0004 bd4 ba1.9k sqft7030 Twilight Bay Dr, Winter Garden, FL 34787For SaleMLS ID #O6410364, Rick Cazeau, EXP REALTY LLC. Stellar MLS
- $470,0004 bd3 ba2k sqft2465 Annacella Ave, Kissimmee, FL 34741For SaleMLS ID #O6420558, Valentina Axelsson Ogden, EXP REALTY LLC. Stellar MLS
- $349,0002 bd3 ba1.5k sqft6235 Goethe St Unit 106, Orlando, FL 32835For SaleMLS ID #V4948340, Leandro Agabiti, HOME WISE REALTY GROUP, INC.. Stellar MLS
- $--3 bd3 ba1.5k sqft430 Ashley Brooke Ct, Apopka, FL 32712AuctionAuction.com 2
- $297,0003 bd3 ba1.6k sqft3408 Seneca Club Loop Unit C, Orlando, FL 32808For SaleMLS ID #O6411754, Zaira Mejia, SPACES & STYLES GROUP. Stellar MLS
- $540,0004 bd2 ba2.5k sqft3379 Morelyn Crest Cir, Orlando, FL 32828For SaleMLS ID #O6414732, Karen Albright, OPENDOOR BROKERAGE LLC. Stellar MLS
