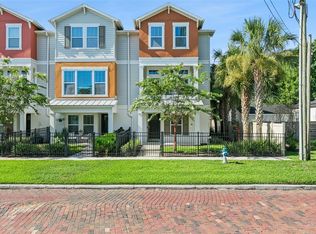
Discover contemporary living in this stunning new construction half duplex on desirable Virginia Drive. Offering 3 bedrooms, 2.5 bathrooms, and thoughtfully selected finishes throughout, this home blends modern design with everyday functionality. Inside, you'll find durable luxury vinyl plank flooring, elegant decorative lighting, and a bright, inviting interior. The well-designed floor plan keeps all three bedrooms upstairs, creating a private retreat away from the main living areas. The spacious primary suite features its own private balcony—an ideal place to enjoy fresh air, morning coffee, or a quiet evening outdoors. A convenient half bath on the first floor adds functionality for guests. Built with today's homeowner in mind, this brand-new residence offers stylish finishes, quality craftsmanship, and low-maintenance living. Situated just minutes from Downtown Orlando, Ivanhoe Village, Mills 50, College Park, premier dining, shopping, entertainment, and major roadways, you'll enjoy the perfect combination of comfort, convenience, and location. Don't miss the opportunity to own this exceptional new construction home in one of Orlando's most sought-after areas.
New construction
$559,000
1236 Virginia Dr, Orlando, FL 32803
3beds
1,576sqft
:
Get pre-qualifiedN/A
Duplex, Multi Family
Built in 2026
-- sqft lot
$-- Zestimate®
$355/sqft
$-- HOA
What's special
Stylish finishesPrivate balconyThoughtfully selected finishes throughoutQuality craftsmanshipBright inviting interiorSpacious primary suiteWell-designed floor plan
- 7 days |
- 547 |
- 38 |
Zillow last checked:
Listing updated:
Listed by:
Makena Clark 408-348-6502,
EXIT REALTY PREMIER LEGACY 407-801-8219
Source: Stellar MLS,MLS#: O6426183 Originating MLS: Orlando Regional
Originating MLS: Orlando Regional
Facts & features
Interior
Bedrooms & bathrooms
- Bedrooms: 3
- Bathrooms: 3
- Full bathrooms: 2
- 1/2 bathrooms: 1
Primary bedroom
- Features: Built-in Closet
- Level: Second
Kitchen
- Level: First
Living room
- Level: First
Heating
- Central
Cooling
- Central Air
Appliances
- Included: Dishwasher, Microwave, Range
- Laundry: In Garage
Features
- Living Room/Dining Room Combo, PrimaryBedroom Upstairs, Solid Surface Counters, Thermostat
- Flooring: Luxury Vinyl
- Doors: Sliding Doors
- Has fireplace: No
Interior area
- Total structure area: 1,930
- Total interior livable area: 1,576 sqft
Video & virtual tour
Property
Parking
- Total spaces: 1
- Parking features: Garage - Attached
- Attached garage spaces: 1
Features
- Levels: Two
- Stories: 2
- Exterior features: Balcony
Lot
- Size: 3,842 Square Feet
Details
- Parcel number: 24222958240009
- Zoning: R-2A/T/SP
- Special conditions: None
Construction
Type & style
- Home type: MultiFamily
- Property subtype: Duplex, Multi Family
Materials
- Block, Wood Frame
- Foundation: Slab
- Roof: Shingle
Condition
- Completed
- New construction: Yes
- Year built: 2026
Utilities & green energy
- Sewer: Public Sewer
- Water: Public
- Utilities for property: Electricity Connected, Sewer Connected, Water Connected
Community & HOA
Community
- Pet fee: $0 monthly
- Subdivision: MT VERNON HEIGHTS ADD 02
HOA
- Has HOA: No
Location
- Region: Orlando
Financial & listing details
- Price per square foot: $355/sqft
- Annual tax amount: $4,084
- Date on market: 7/17/2026
- Ownership: Fee Simple
- Total actual rent: 0
- Electric utility on property: Yes
- Road surface type: Asphalt
Estimated market value
Not available
Estimated sales range
Not available
Not available
Price history
| Date | Event | Price |
|---|---|---|
| 7/17/2026 | Listed for sale | $559,000$355/sqft |
Source:  Stellar MLS #O6426183 Report a problem Stellar MLS #O6426183 Report a problem | ||
Public tax history
Tax history is unavailable.
Monthly payment
Est. payment
Payment breakdown
Explore the cost of this home by adjusting the details. Changes won't be saved.Climate risks
Neighborhood: Colonialtown North
Nearby schools
GreatSchools rating
- 10/10AUDUBON PARK SCHOOLGrades: PK-8Distance: 1 mi
- 6/10Edgewater High SchoolGrades: 9-12Distance: 2.2 mi
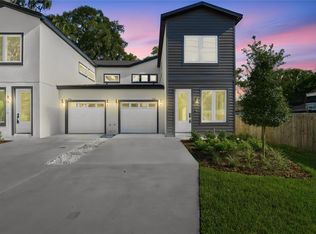
- $559,0003 bd3 ba1.5k sqft1232 Virginia Dr, Orlando, FL 32803New Construction
- $392,900-- bd-- ba-- sqft1234 Virginia Dr, Orlando, FL 32803Off Market

- $538,9004 bd2 ba2.1k sqft1230 Virginia Dr, Orlando, FL 32803Off Market
- $411,0002 bd1 ba1k sqft1338 Belgrade Ave, Orlando, FL 32803Sold
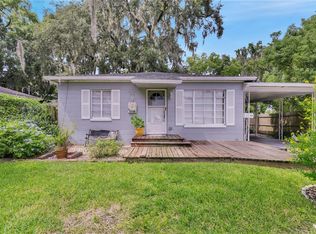
- $436,9002 bd1 ba903 sqft1331 Portland Ave, Orlando, FL 32803Off Market
- $343,0881 bd1 ba726 sqft1240 Virginia Dr, Orlando, FL 32803Off Market
- $394,1002 bd1 ba947 sqft1334 Belgrade Ave, Orlando, FL 32803Off Market
- $--2 bd1 ba800 sqft1243 Virginia Dr, Orlando, FL 32803Off Market
A local agent can set up tours, give advice and negotiate with sellers.
Similar homes
- $559,0003 bd3 ba1.5k sqft1232 Virginia Dr, Orlando, FL 32803New Construction
 MLS ID #O6425651, Makena Clark, EXIT REALTY PREMIER LEGACY. Stellar MLS
 - $559,0003 bd2 ba1k sqft1419 Canton St, Orlando, FL 32803For Sale
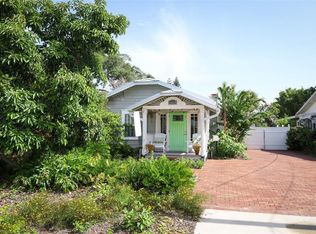 MLS ID #O6424556, Robert Arnold, Jr, SAND DOLLAR REALTY GROUP INC. Stellar MLS
 - $579,9003 bd2 ba1.4k sqft1404 Mount Vernon St, Orlando, FL 32803For Sale
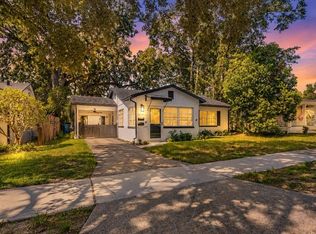 MLS ID #O6424482, Steven Kwong, CHARLES RUTENBERG REALTY ORLANDO. Stellar MLS
 - $615,0003 bd4 ba1.8k sqft1012 E Marks St, Orlando, FL 32803For Sale
 MLS ID #O6423678, Timothy Snell, UNITED REAL ESTATE PREFERRED. Stellar MLS
 - $575,0003 bd3 ba1.7k sqft828 E Washington St, Orlando, FL 32801For SaleMLS ID #O6425067, Michael Velasquez, THE SIMON SIMAAN GROUP. Stellar MLS
- $499,9992 bd2 ba1.1k sqft501 Meridale Ave, Orlando, FL 32803For SaleMLS ID #O6424715, Greg Staker, WATSON REALTY CORP.. Stellar MLS
- $545,0002 bd2 ba1.7k sqft1415 E Amelia St, Orlando, FL 32803For SaleMLS ID #O6387960, Timothy W Boon, PLLC, CREEGAN GROUP. Stellar MLS
- $599,0003 bd4 ba1.8k sqft858 N Thornton Ave, Orlando, FL 32803For SaleMLS ID #O6410791, Carlinhos Fregonezi, TALENT REALTY SOLUTIONS. Stellar MLS
- $499,6003 bd3 ba1.8k sqft814 Laurel Ave #2, Orlando, FL 32803For SaleMLS ID #O6416685, Sasha Venovski, CHARLES RUTENBERG REALTY ORLANDO. Stellar MLS
- $649,0004 bd2 ba1.8k sqft1412 Dauphin Ln, Orlando, FL 32803For Sale By Owner
- $517,5003 bd2 ba1.4k sqft1915 Weber St, Orlando, FL 32803For SaleMLS ID #O6401565, Virginia Bellhorn, WATSON REALTY CORP. Stellar MLS
- $526,0004 bd2 ba1.9k sqft526 N Hampton Ave, Orlando, FL 32803For SaleMLS ID #O6422085, Drew Belani, COMPASS FLORIDA LLC. Stellar MLS
- $659,0003 bd2 ba1.4k sqft1911 Canton St, Orlando, FL 32803For SaleMLS ID #O6396373, Anthony Mavrofrides, ONE OAK REALTY CORP. Stellar MLS
- $589,9903 bd2 ba1.9k sqft3707 Pelican Ln, Orlando, FL 32803For SaleMLS ID #TB8403048, Edward Gentle, COLDWELL BANKER REALTY. Stellar MLS
- $674,9003 bd3 ba1.8k sqft1810 Illinois St, Orlando, FL 32803For SaleMLS ID #O6421000, Norma Barnhart, EXIT REAL ESTATE RESULTS. Stellar MLS
- $599,6004 bd2 ba1.5k sqft2910 Dade Ave, Orlando, FL 32804For SaleMLS ID #G5114069, Janine Arrowsmith, ARROWSMITH REALTY, INC. Stellar MLS
- $625,0003 bd4 ba2k sqft1607 Woodward St Unit 11, Orlando, FL 32803For SaleMLS ID #O6411899, John Hwangbo, HONEST REAL ESTATE COMPANY. Stellar MLS
- $499,0003 bd2 ba1.8k sqft3223 N Orange Ave, Orlando, FL 32803For SaleMLS ID #V4948871, Ricardo Adames, LA ROSA REALTY CW PROPERTIES L. Stellar MLS
- $459,0002 bd2 ba1.1k sqft150 E Robinson St Unit 26B, Orlando, FL 32801For SaleMLS ID #O6424583, Poliana De Souza, WRA BUSINESS & REAL ESTATE. Stellar MLS
- $565,0002 bd1 ba1k sqft1620 Park Lake St, Orlando, FL 32803For SaleMLS ID #O6395175, Donna Vogler, FLORIDA ONE REAL ESTATE LLC. Stellar MLS
