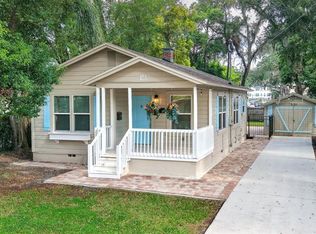
From the moment you arrive, you'll fall in love with this picture-perfect home, where outstanding curb appeal is just the beginning. Nestled in the highly sought-after Fern Creek/Colonial town area, this beautifully maintained 2-bedroom, 1.5-bath residence perfectly blends classic character with thoughtful modern updates. Step inside to discover a stunning, renovated kitchen featuring elegant quartz countertops, stainless steel appliances, and a custom coffee bar complete with a soapstone countertop, built-in shelving, and a wine refrigerator—creating the perfect space to start your mornings or unwind at the end of the day. Throughout the home, you'll appreciate the warmth of wood and tile flooring, crown molding, and abundant natural light. The spacious indoor laundry room offers additional storage or the flexibility to create a hobby or workspace. Major improvements include a new roof and energy-efficient double-pane windows installed in 2022, plus the convenience of a tankless water heater. Enjoy your morning coffee on the inviting front porch or spend evenings entertaining in the large, private, fenced backyard—ideal for grilling, gathering with family and friends, or giving your four-legged family members plenty of room to play. A rare two-car garage provides ample parking and storage. Perfectly positioned just minutes from the Milk District, Baldwin Park, downtown Orlando, popular restaurants, shopping, grocery stores, and convenient access to Colonial Drive, SR 408, and I-4, this home offers the lifestyle today's buyers are searching for. Homes with this much charm, character, and location don't come along often. Schedule your private showing today and discover why this could be the one you've been waiting to call home!
For sale
Price cut: $13.5K (10/19)
$469,000
501 MERIDALE AVENUE, ORLANDO, FL 32803
2beds
1,179sqft
Single Family Residence
Built in 1968
7,416 Square Feet Lot
$458,500 Zestimate®
$398/sqft
$-- HOA
What's special
- 94 days
- 1,077
- 155
Zillow last checked:
Listing updated:
Listed by:
Greg Staker 407-589-1600,
WATSON REALTY CORP. 407-589-1600,
Ellen Thunell 407-765-4884,
WATSON REALTY CORP.
Source: Stellar MLS,MLS#: O6424715 Originating MLS: Osceola
Originating MLS: Osceola
Facts & features
Interior
Bedrooms & bathrooms
- Bedrooms: 2
- Bathrooms: 2
- Full bathrooms: 1
- 1/2 bathrooms: 1
Rooms
- Room types: Utility Room
Primary bedroom
- Features: Dual Closets
- Level: First
- Area: 140 Square Feet
- Dimensions: 14x10
Bedroom 2
- Features: Dual Closets
- Level: First
- Area: 154 Square Feet
- Dimensions: 14x11
Kitchen
- Level: First
- Area: 288 Square Feet
- Dimensions: 24x12
Living room
- Level: First
- Area: 270 Square Feet
- Dimensions: 18x15
Heating
- Central
Cooling
- Central Air
Appliances
- Included: Dishwasher, Disposal, Dryer, Electric Water Heater, Microwave, Range, Refrigerator, Tankless Water Heater, Washer, Wine Refrigerator
- Laundry: Electric Dryer Hookup, Inside, Laundry Room, Washer Hookup
Features
- Ceiling Fan(s), Crown Molding, Solid Surface Counters
- Flooring: Tile, Hardwood
- Has fireplace: No
Interior area
- Total structure area: 1,823
- Total interior livable area: 1,179 sqft
Video & virtual tour
Property
Parking
- Total spaces: 2
- Parking features: Driveway, Garage Faces Side
- Attached garage spaces: 2
- Has uncovered spaces: Yes
Features
- Levels: One
- Stories: 1
- Exterior features: Rain Gutters, Sidewalk
- Has spa: Yes
- Spa features: Above Ground
- Fencing: Wood
Lot
- Size: 7,416 Square Feet
- Features: Sidewalk
Details
- Parcel number: 302230000000069
- Zoning: R-1A/T
- Special conditions: None
Construction
Type & style
- Home type: SingleFamily
- Property subtype: Single Family Residence
Materials
- Block, Concrete
- Foundation: Slab
- Roof: Shingle
Condition
- New construction: No
- Year built: 1968
Utilities & green energy
- Sewer: Public Sewer
- Water: Public
- Utilities for property: BB/HS Internet Available, Cable Available, Cable Connected, Electricity Available, Sewer Available, Sewer Connected, Water Available, Water Connected
Community & HOA
Community
- Pet fee: $0 monthly
- Subdivision: HENTZ 1ST ADD
HOA
- Has HOA: No
Location
- Region: Orlando
Financial & listing details
- Price per square foot: $398/sqft
- Tax assessed value: $332,441
- Annual tax amount: $4,530
- Date on market: 7/24/2026
- Cumulative days on market: 91 days
- Listing terms: Cash,Conventional,FHA,VA Loan
- Ownership: Fee Simple
- Total actual rent: 0
- Electric utility on property: Yes
- Road surface type: Asphalt
Estimated market value
$458,500
$436,000 - $481,000
$2,926/mo
Price history
| Date | Event | Price |
|---|---|---|
| 10/19/2026 | Price change | $469,000-2.8%$398/sqft |
Source:  Stellar MLS #O6424715 Report a problem Stellar MLS #O6424715 Report a problem | ||
| 9/25/2026 | Price change | $482,500-1%$409/sqft |
Source: Stellar MLS #O6424715 Report a problem | ||
| 8/17/2026 | Price change | $487,500-2.5%$413/sqft |
Source: Stellar MLS #O6424715 Report a problem | ||
| 7/25/2026 | Listed for sale | $499,999+72.4%$424/sqft |
Source: Stellar MLS #O6424715 Report a problem | ||
| 6/5/2019 | Sold | $290,000-2.5%$246/sqft |
Source: Public Record Report a problem | ||
| 4/26/2019 | Price change | $297,500-2.5%$252/sqft |
Source: GREATER ORLANDO REALTY USA INC #O5769679 Report a problem | ||
| 4/19/2019 | Price change | $304,999-4.7%$259/sqft |
Source: GREATER ORLANDO REALTY USA INC #O5769679 Report a problem | ||
| 3/13/2019 | Listed for sale | $319,900+95.1%$271/sqft |
Source: GREATER ORLANDO REALTY USA INC #O5769679 Report a problem | ||
| 5/1/2013 | Sold | $164,000$139/sqft |
Source: Public Record Report a problem | ||
| 3/8/2013 | Price change | $164,000-5.2%$139/sqft |
Source: Kelly Price & Company #O5034101 Report a problem | ||
| 1/5/2013 | Price change | $173,000+4.8%$147/sqft |
Source: Kelly Price & Company #O5034101 Report a problem | ||
| 1/4/2013 | Listed for sale | $165,000$140/sqft |
Source: Kelly Price & Company #O5034101 Report a problem | ||
| 10/17/2012 | Listing removed | $165,000$140/sqft |
Source: Kelly Price & Company #O5034101 Report a problem | ||
| 9/20/2012 | Listed for sale | $165,000$140/sqft |
Source: Kelly Price & Company #O5034101 Report a problem | ||
| 3/20/2012 | Listing removed | $165,000$140/sqft |
Source: Kelly Price & Company #O5034101 Report a problem | ||
| 2/17/2012 | Listed for sale | $165,000$140/sqft |
Source: Kelly Price & Company #O5034101 Report a problem | ||
| 8/31/2011 | Listing removed | $165,000$140/sqft |
Source: Kelly Price & Company #O5034101 Report a problem | ||
| 8/24/2011 | Listed for sale | $165,000+13.8%$140/sqft |
Source: Kelly Price & Company #O5034101 Report a problem | ||
| 8/6/2001 | Sold | $145,000+22.9%$123/sqft |
Source: Public Record Report a problem | ||
| 5/28/1999 | Sold | $118,000+53.2%$100/sqft |
Source: Public Record Report a problem | ||
| 12/30/1994 | Sold | $77,000$65/sqft |
Source: Public Record Report a problem | ||
Public tax history
| Year | Property taxes | Tax assessment |
|---|---|---|
| 2024 | $4,350 +5.3% | $270,198 +3% |
| 2023 | $4,133 +3.7% | $262,328 +3% |
| 2022 | $3,987 +1.8% | $254,687 +3% |
| 2021 | $3,918 -2.2% | $247,269 -1.3% |
| 2020 | $4,005 -9.6% | $250,431 +11% |
| 2019 | $4,432 +10.3% | $225,601 +10% |
| 2018 | $4,017 | $205,092 +6.5% |
| 2017 | $4,017 +5.3% | $192,514 +5.6% |
| 2016 | $3,813 +3.5% | $182,366 +6.7% |
| 2015 | $3,684 +62.4% | $170,845 +17.2% |
| 2014 | $2,269 -17.3% | $145,797 +6.4% |
| 2013 | $2,742 0% | $137,083 +0.6% |
| 2012 | $2,743 -4.3% | $136,297 -4.2% |
| 2011 | $2,868 -6.2% | $142,274 -9.2% |
| 2010 | $3,057 | $156,668 -16.3% |
| 2009 | -- | $187,075 -11.4% |
| 2008 | $3,924 -0.4% | $211,204 -4.8% |
| 2007 | $3,938 +66.8% | $221,784 +8.2% |
| 2006 | $2,361 +0.5% | $205,046 +24% |
| 2005 | $2,350 +7% | $165,398 +13.8% |
| 2004 | $2,196 +1.3% | $145,380 -2.9% |
| 2003 | $2,169 +2.9% | $149,759 +16% |
| 2002 | $2,107 -4.2% | $129,068 +22% |
| 2001 | $2,200 +19.8% | $105,778 +23.7% |
| 2000 | $1,837 | $85,545 |
Find assessor info on the county website
Monthly payment
Est. payment
Payment breakdown
Explore the cost of this home by adjusting the details. Changes won't be saved.Climate risks
Neighborhood: Colonialtown South
Nearby schools
Schools provided by the listing agent
- Elementary: Lake Como Elem
- Middle: Howard Middle
- High: Edgewater High
Source: Stellar MLS. This data may not be complete. We recommend contacting the local school district to confirm school assignments for this home.


Similar homes
- $466,0003 bd3 ba1.4k sqft502 N Hillside Ave, Orlando, FL 32803For Sale By Owner

- $479,9003 bd2 ba1.1k sqft1615 E CONCORD STREET, ORLANDO, FL 32803For Sale
 MLS ID #O6433704, Tony Marino, CHARLES RUTENBERG REALTY ORLANDO. Stellar MLS
 - $475,0003 bd2 ba1.3k sqft2800 E ANDERSON STREET, ORLANDO, FL 32803For Sale
 MLS ID #S5154650, Harelyn Rodriguez, GPS PROPERTY GROUP INC.. Stellar MLS
 - $369,0002 bd1 ba754 sqft1806 HILLCREST STREET, ORLANDO, FL 32803For Sale
 MLS ID #O6451331, Sherrick Wassel, PREMIER SOTHEBY'S INTL. REALTY. Stellar MLS
 - $475,0003 bd2 ba1.2k sqft12 N FOREST AVENUE, ORLANDO, FL 32803For SaleMLS ID #O6444448, Peter Luu, REAL BROKER, LLC. Stellar MLS
- $415,0003 bd3 ba1.4k sqft1915 E CONCORD STREET, ORLANDO, FL 32803For SaleMLS ID #O6446731, Caroline Fiore, MAINFRAME REAL ESTATE. Stellar MLS
- $529,0004 bd2 ba1.4k sqft509 HILLSIDE AVENUE, ORLANDO, FL 32803For SaleMLS ID #O6436629, Michael Chiorando, ONE OAK REALTY CORP. Stellar MLS
- $435,0003 bd2 ba1.2k sqft116 S GLENWOOD AVENUE, ORLANDO, FL 32803For SaleMLS ID #O6417065, Elena Sanchez, BALDWIN PARK REALTY LLC. Stellar MLS
- $530,0003 bd2 ba1.5k sqft1911 WEBER STREET, ORLANDO, FL 32803For SaleMLS ID #O6449596, Thomas Nickley, Jr, KELLER WILLIAMS REALTY AT THE PARKS. Stellar MLS
- $414,0003 bd1 ba1.3k sqft1909 FERN CIRCLE, ORLANDO, FL 32803For SaleMLS ID #O6418747, Kristin Duncan, CHARLES RUTENBERG REALTY ORLANDO. Stellar MLS
- $435,0003 bd2 ba1.2k sqft511 OXFORD COURT, ORLANDO, FL 32803For SaleMLS ID #O6418876, Stacey Mortensen, KELLER WILLIAMS REALTY AT THE PARKS. Stellar MLS
- $445,0002 bd1 ba1.1k sqft2917 PICKFAIR STREET, ORLANDO, FL 32803For SaleMLS ID #O6441128, Benjamin Crane, CITARELLI REALTY GROUP LLC. Stellar MLS
- $520,0002 bd2 ba977 sqft3221 UNDERHILL COURT, ORLANDO, FL 32803For SaleMLS ID #O6447108, Daniel Rodriguez, NEW HEIGHTS REALTY GROUP. Stellar MLS
- $425,0003 bd2 ba1.1k sqft2112 VIVADA STREET, ORLANDO, FL 32803For SaleMLS ID #O6438638, John Muccigrosso, PA, RE/MAX 200 REALTY. Stellar MLS
- $428,0003 bd3 ba1.5k sqft120 PRIMROSE COURT, ORLANDO, FL 32803For SaleMLS ID #O6440466, Rick Martin, LLC, COLDWELL BANKER REALTY. Stellar MLS
- $545,0004 bd2 ba1.5k sqft1627 E CONCORD STREET, ORLANDO, FL 32803For SaleMLS ID #O6439512, Melvyn Rodriguez LLC, EXP REALTY LLC. Stellar MLS
- $550,0003 bd2 ba1.4k sqft1407 E RIDGEWOOD STREET, ORLANDO, FL 32803For SaleMLS ID #O6433935, Debra Lippens, JOHN TANNER. Stellar MLS
- $530,0004 bd2 ba1.4k sqft2014 LINDA STREET, ORLANDO, FL 32803For SaleMLS ID #S5155095, Miguel Lorenzo, CENTURY 21 CARIOTI. Stellar MLS
