Skip main navigation
Off market
  • $1,437,200

    1338 Gambel Oaks Dr, Elizabeth, CO 80107

    4beds
    7,327sqft
    SingleFamily
    Built in 1998
    1.36 Acres Lot
    $1,437,200 Zestimate®
    $196/sqft
    $5,207 Estimated rent

    Home value

    $1,437,200

    $1.35M - $1.54M

    $5,207/mo

    Zestimate® history
    Loading
    Loading...

    Owner options

    List your home for rent

    $5,207/mo

    Rent Zestimate®

    Find your next renter with Zillow Rental Manager. Plus, with online applications, you can quickly screen prospective tenants – for free.

    Learn more

    $5,207/mo

    Rent Zestimate®

    Refinance and save

    $6,833/mo

    Est. payment

    Refinancing to a lower rate could help reduce your monthly payments and save thousands over the life of the loan.

    See today's rates

    $6,833/mo

    Est. payment

    Explore your selling options

    Work with a Zillow partner agent

    Leverage their expertise and Zillow's premium Showcase listings to get your home seen by more buyers.

    Get started

    List with your own agent

    Get your home in front of millions of buyers by listing it on Zillow.

    Learn how to do it

    Sell it yourself

    Take full control of how buyers see your home on Zillow by listing For Sale by Owner (FSBO).

    List your home

    What's special

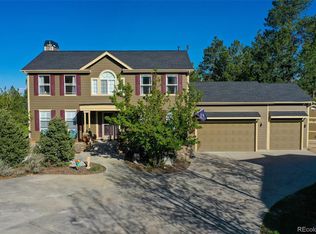
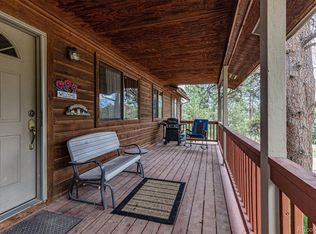
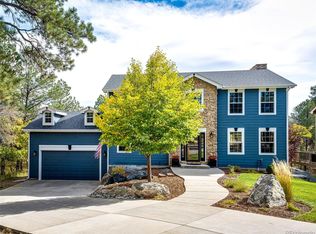
    This one of a kind Ranch-Style home must be experienced to be truly appreciated. From the moment you walk through the front door, you instantly feel like you've been transported to a mountain getaway. Dramatic and unique, this home features craftsmanship that simply can't be found elsewhere. The Great Room, with vaulted ceiling, large stone fireplace and soaring windows is both grand and spacious, yet feels warm and inviting. The main floor flows easily from room to room with access to the expansive back deck overlooking the 100-acre private open-space. The office features floor to ceiling built-ins and a fireplace that makes working from home a pleasure. The kitchen boasts a cozy fireplace, a huge pantry and stainless steel appliances. Off the kitchen you'll find a magnificent sunroom where morning coffee is enjoyed while enveloped in sunshine. In the evening, escape to your Master Suite with separate reading room, incredible spa-like bathroom and a wonderfully large walk-in closet and access to the main floor laundry room. Take the elevator to the lower level walk-out where you'll find a game room with bar and fireplace, 2 additional bedrooms w/ Jack-n-Jill bath, a second laundry room plus an in-law suite complete with separate kitchen, built-in commercial expresso maker, bedroom, bathroom and sauna. Your guests will never want to leave this amazing private retreat! The inviting backyard features a hot tub, towering pine trees, open space and access to a plethora of beauty and privacy. The 3-car attached garage is finished with epoxy floors and includes access to an amazing 1000 sq. ft room perfect as a workshop, exercise room or additional car storage. Located in the private heavily treed Gambel Oaks Subdivision, this Community has it all; an equestrian facility with corral and stables, a community pool, playground, tennis courts, and even a storage lot for your Camper or RV. Easy commute to town...Only 15 minutes from Parker and 45 minutes to DIA.

    This property is not currently displayed as for sale or rent on Zillow. This may be different from what's on other websites or public sources.
    Facts & features

    Interior

    Bedrooms & bathrooms
    • Bedrooms: 4
    • Bathrooms: 5
    • Full bathrooms: 3
    • 1/2 bathrooms: 2
    Heating
    • Radiant, Gas
    Cooling
    • Central
    Appliances
    • Included: Dishwasher, Dryer, Garbage disposal, Microwave, Range / Oven, Refrigerator, Washer
    Features
    • Ceiling Fan(s), Elevator, Kitchen Island, Pantry, Sauna, Walk-In Closet(s), Vaulted Ceiling(s), Built-in Features, Entrance Foyer, In-Law Floorplan, Open Floorplan, Jack & Jill Bath, Master Suite, Five Piece Bath, Smoke Free
    • Flooring: Tile, Carpet, Hardwood
    • Basement: Finished
    • Has fireplace: Yes
    • Fireplace features: Family Room, Basement, Other, Kitchen
    Interior area
    • Total interior livable area: 7,327 sqft
    • Finished area below ground: 3469.00

    Property

    Parking
    • Total spaces: 3
    • Parking features: Garage - Attached
    Features
    • Patio & porch: Deck, Front Porch
    • Exterior features: Stone
    • Has spa: Yes
    • Spa features: Private, Spa/Hot Tub
    Lot
    • Size: 1.36 Acres
    • Features: Open Lot, Landscaped, Many Trees, Sprinklers In Front, Sprinklers In Rear, Irrigated
    • Residential vegetation: Wooded, Grassed, Heavily Wooded, Pine, Sagebrush, Pinon Pines
    Details
    • Parcel number: 7526204001
    • Zoning description: PUD
    • Other equipment: Satellite Dish
    • Horse amenities: Corral(s), Arena, Paddocks

    Construction

    Type & style
    • Home type: SingleFamily
    • Architectural style: Mountain Contemporary
    Materials
    • log
    • Roof: Other
    Condition
    • Year built: 1998

    Utilities & green energy

    • Sewer: Septic Tank
    • Water: Shared Well

    Community & HOA

    Community
    • Security: Smoke Detector(s), Carbon Monoxide Detector(s)
    HOA
    • Has HOA: Yes
    • Amenities included: Pool, Tennis Court(s), Storage, Playground, Trail(s)
    • Services included: Snow Removal, Trash, Water
    • HOA fee: $218 monthly
    Location
    • Region: Elizabeth

    Financial & listing details

    • Price per square foot: $196/sqft
    • Tax assessed value: $1,244,500
    • Annual tax amount: $6,384

    Price history

    DateEventPrice
    12/23/2020Sold$1,362,710-6%$186/sqft
    Source: Public Record Report a problem
    11/24/2020Pending sale$1,449,999$198/sqft
    Source: Compass - Denver #9840525 Report a problem
    9/14/2020Listed for sale$1,449,999+93.9%$198/sqft
    Source: Compass - Denver #9840525 Report a problem
    9/13/2004Sold$748,000$102/sqft
    Source: Public Record Report a problem

    Public tax history

    YearProperty taxesTax assessment
    2024$6,384 +52.7%$83,380
    2023$4,182 -2.4%$83,380 +59.3%
    2022$4,286 $52,330 -2.8%
    2021-- $53,840 +1%
    2020$4,267 -0.1%$53,290
    2019$4,270 +19%$53,290 +20.2%
    2018$3,589 $44,320
    2017$3,589 -0.1%$44,320 +11.4%
    2016$3,592 +34.1%$39,790
    2015$2,678 -0.1%$39,790 +27%
    2014$2,679 $31,330
    2013-- $31,330 -21%
    2012-- $39,650
    2011-- $39,650 +9.8%
    2010-- $36,110
    2009-- $36,110 -8%
    2008-- $39,270
    2007$3,063 $39,270 +7.6%
    2006-- $36,500 -8.5%
    2004-- $39,880
    2003-- $39,880 +0.1%
    2002-- $39,830
    2001-- $39,830
    Find assessor info on the county website

    Neighborhood: 80107

    Nearby schools

    GreatSchools rating
    Schools provided by the listing agent
    • Elementary: Singing Hills
    • Middle: Elizabeth
    • High: Elizabeth
    • District: Elizabeth C-1

    Source: The MLS. This data may not be complete. We recommend contacting the local school district to confirm school assignments for this home.

    Get a cash offer in 3 minutes
    Find out how much your home could sell for in as little as 3 minutes with a no-obligation cash offer.
    Estimated market value
    $1,437,200
    Get a cash offer in 3 minutes
    Find out how much your home could sell for in as little as 3 minutes with a no-obligation cash offer.
    Estimated market value
    $1,437,200