Better than new construction, this immaculate and move-in-ready home is waiting for the next family to love it! Solid 4-sided brick house with Craftsman style front porch flair brings some personality and curb appeal. Vaulted ceilings make the open living space feel THAT much bigger and grander as you enter the foyer. Formal dining is to the left, and to the right is a gourmet granite, eat-in kitchen with all new stainless steel appliances (that will stay with the home), pantry, and tons of cabinet storage. Luxury vinyl plank flooring in all living spaces and bathrooms, cozy carpet in all bedrooms for your roll-out-of-bed bare feet. This gorgeous primary bedroom has a lovely tray ceiling with extra flush mount lighting, a walk-in closet, and the ensuite bathroom features granite countertops, a separate water closet, as well as a garden tub with a separate shower. As you step onto the back porch, take a moment to take in that view! This home backs up to large retention pond for a very private backyard space. Don’t forget about those beautiful white sand beaches just 20 minutes away! This home is located in the center of Foley, with shopping, entertainment, and easy 2-minute access to the Beach Express or Hwy 59. Five minutes from amusement parks, minutes from the high school, middle school, and elementary schools. Seller has termite protection with a renewable bond that is transferable to buyers. Home also has premium hurricane fabric shields for storm readiness, and a built in digital multimedia mainframe box for all your components. You must see this one for yourself! Buyer to verify all information during due diligence.
Closed
Zestimate®
$290,000
1338 Plymouth Dr, Foley, AL 36535
4beds
1,861sqft
Residential
Built in 2023
6,882 Square Feet Lot
$290,000 Zestimate®
$156/sqft
$2,341 Estimated rent
Home value
$290,000
$276,000 - $305,000
$2,341/mo
Zestimate® history
Owner options
List your home for rent
$2,341/mo
Rent Zestimate®
Find your next renter with Zillow Rental Manager. Plus, with online applications, you can quickly screen prospective tenants – for free.
$2,341/mo
Rent Zestimate®
Refinance and save
$2,143/mo
Est. payment
Refinancing to a lower rate could help reduce your monthly payments and save thousands over the life of the loan.
$2,143/mo
Est. payment
Explore your selling options
Work with a Zillow partner agent
Leverage their expertise and Zillow's premium Showcase listings to get your home seen by more buyers.
Get startedList with your own agent
Get your home in front of millions of buyers by listing it on Zillow.
Learn how to do itSell it yourself
Take full control of how buyers see your home on Zillow by listing For Sale by Owner (FSBO).
List your homeWhat's special
Immaculate and move-in-ready homeFormal diningTons of cabinet storageWalk-in closetSeparate water closetGourmet granite eat-in kitchenOpen living space
Zillow last checked:
Listing updated:
Listed by:
Marcus Walker PHONE:251-401-1416,
Waters Edge Realty
Bought with:
Matthew McClanahan
Call It Closed Intl Realty
Source: Baldwin Realtors,MLS#: 394323
Facts & features
Interior
Bedrooms & bathrooms
- Bedrooms: 4
- Bathrooms: 2
- Full bathrooms: 2
- Main level bedrooms: 4
Rooms
- Room types: Living/Dining
Primary bedroom
- Features: 1st Floor Primary, Walk-In Closet(s)
- Level: Main
- Area: 180
- Dimensions: 15 x 12
Bedroom 2
- Level: Main
- Area: 110
- Dimensions: 11 x 10
Bedroom 3
- Level: Main
- Area: 110
- Dimensions: 11 x 10
Bedroom 4
- Level: Main
- Area: 132
- Dimensions: 12 x 11
Primary bathroom
- Features: Double Vanity, Soaking Tub, Separate Shower, Private Water Closet
Dining room
- Features: Breakfast Area-Kitchen, Breakfast Room, Dining/Kitchen Combo, Separate Dining Room
- Level: Main
- Area: 132
- Dimensions: 12 x 11
Kitchen
- Level: Main
- Area: 221
- Dimensions: 17 x 13
Living room
- Level: Second
- Area: 299
- Dimensions: 23 x 13
Heating
- Central
Cooling
- Electric, Ceiling Fan(s)
Appliances
- Included: Dishwasher, Disposal, Microwave, Electric Range, Refrigerator, Refrigerator w/Ice Maker
- Laundry: Main Level, Inside
Features
- Breakfast Bar, Eat-in Kitchen, Entrance Foyer, Ceiling Fan(s), En-Suite, High Ceilings, Storage, Vaulted Ceiling(s)
- Flooring: Carpet, Luxury Vinyl Plank
- Windows: Double Pane Windows
- Has basement: No
- Has fireplace: No
- Fireplace features: None
Interior area
- Total structure area: 1,861
- Total interior livable area: 1,861 sqft
Property
Parking
- Total spaces: 2
- Parking features: Attached, Garage, Garage Door Opener
- Has attached garage: Yes
- Covered spaces: 2
Features
- Levels: One
- Stories: 1
- Patio & porch: Covered, Patio, Rear Porch, Front Porch
- Exterior features: Termite Contract
- Has view: Yes
- View description: Northern View, Southern View
Lot
- Size: 6,882 Square Feet
- Dimensions: 60 x 115
- Features: Less than 1 acre, Level
Details
- Parcel number: 5408334000001.044
Construction
Type & style
- Home type: SingleFamily
- Architectural style: Traditional
- Property subtype: Residential
Materials
- Brick, Frame
- Foundation: Slab
- Roof: Composition,Dimensional,Ridge Vent
Condition
- Resale
- New construction: No
- Year built: 2023
Utilities & green energy
- Sewer: Public Sewer
- Water: Public
- Utilities for property: Riviera Utilities
Community & HOA
Community
- Features: Gazebo, Landscaping
- Security: Smoke Detector(s), Security Lights
- Subdivision: Heritage Landing
HOA
- Has HOA: Yes
- Services included: Association Management, Insurance, Maintenance Grounds, Taxes-Common Area
- HOA fee: $450 annually
Location
- Region: Foley
Financial & listing details
- Price per square foot: $156/sqft
- Tax assessed value: $319,200
- Annual tax amount: $982
- Price range: $290K - $290K
- Date on market: 3/31/2026
- Ownership: Whole/Full
Price history
| Date | Event | Price |
|---|---|---|
| 6/11/2026 | Sold | $290,000-3.3%$156/sqft |
Source:  Baldwin Realtors #394323 Report a problem Baldwin Realtors #394323 Report a problem | ||
| 6/3/2026 | Pending sale | $300,000$161/sqft |
Source: Baldwin Realtors #394323 Report a problem | ||
| 5/13/2026 | Price change | $300,000-4.8%$161/sqft |
Source: Baldwin Realtors #394323 Report a problem | ||
| 3/31/2026 | Listed for sale | $315,000+1%$169/sqft |
Source: Baldwin Realtors #394323 Report a problem | ||
| 1/25/2026 | Listing removed | $311,900$168/sqft |
Source: Baldwin Realtors #382700 Report a problem | ||
| 9/10/2025 | Price change | $311,9000%$168/sqft |
Source: Baldwin Realtors #382700 Report a problem | ||
| 7/24/2025 | Listed for sale | $312,000+1.6%$168/sqft |
Source: Baldwin Realtors #382700 Report a problem | ||
| 7/28/2023 | Sold | $307,220-1.6%$165/sqft |
Source: Baldwin Realtors #347806 Report a problem | ||
| 6/30/2023 | Price change | $312,120+1.6%$168/sqft |
Source: Baldwin Realtors #347806 Report a problem | ||
| 6/22/2023 | Listed for sale | $307,120$165/sqft |
Source: Baldwin Realtors #347806 Report a problem | ||
Public tax history
| Year | Property taxes | Tax assessment |
|---|---|---|
| 2025 | -- | $31,860 +7% |
| 2024 | $770 +144.1% | $29,780 +211.5% |
| 2023 | $315 | $9,560 +18% |
| 2022 | -- | $8,100 |
Find assessor info on the county website
Neighborhood: 36535
Nearby homes
- $300,6603 bd2 ba1.5k sqft1342 Plymouth Dr, Foley, AL 36535Sold
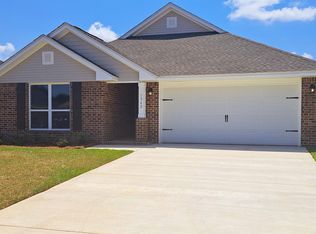
- $325,0004 bd2 ba1.6k sqft1330 Plymouth Dr, Foley, AL 36535Sold

- $313,9264 bd2 ba1.8k sqft1347 Plymouth Dr, Foley, AL 36535Sold

- $320,7003 bd2 ba1.9k sqft1346 Plymouth Dr, Foley, AL 36535Sold
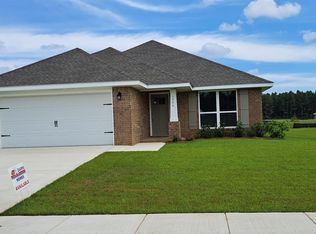
- $305,0003 bd2 ba1.7k sqft1326 Plymouth Dr, Foley, AL 36535Sold
- $287,9003 bd2 ba1.7k sqft1383 Plymouth Dr, Foley, AL 36535Sold
- $310,0404 bd2 ba1.6k sqft1327 Plymouth Dr, Foley, AL 36535Sold
- $298,0003 bd2 ba1.4k sqft1339 Plymouth Dr, Foley, AL 36535Sold
Nearby schools
GreatSchools rating
- 3/10Florence B Mathis ElementaryGrades: PK-6Distance: 1.3 mi
- 4/10Foley Middle SchoolGrades: 7-8Distance: 1.4 mi
- 7/10Foley High SchoolGrades: 9-12Distance: 1.1 mi
Schools provided by the listing agent
- Elementary: Florence B Mathis
- Middle: Foley Middle
- High: Foley High
Source: Baldwin Realtors. This data may not be complete. We recommend contacting the local school district to confirm school assignments for this home.
Get a cash offer in 3 minutes
Find out how much your home could sell for in as little as 3 minutes with a no-obligation cash offer.
Estimated market value
$290,000
Get a cash offer in 3 minutes
Find out how much your home could sell for in as little as 3 minutes with a no-obligation cash offer.
Estimated market value
$290,000
- Alabama
- Baldwin County
- Foley
- 36535
- 1338 Plymouth Dr
Nearby cities
Nearby zip codes
Other Foley Topics
