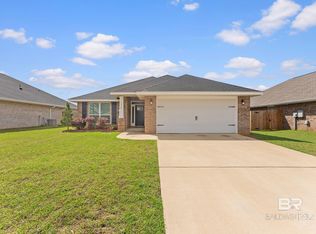
Under Construction. Beautiful Beaches are in your near future! Just 20 minutes to the most beautiful beaches in the world. This home is located in the center of Foley, with shopping, entertainment, and easy 2-minute access to the beach express or Hwy 59. Five minutes from amusement parks. Just minutes from the High school, Middle School, and Elementary Schools. This is a 4-sided beautiful brick home featuring a covered back porch, 4 Bedroom 2 Baths with breakfast nook featuring granite countertops and stainless appliances in the kitchen. The kitchen overlooks the large great room, a dining room, and a foyer entry. This gorgeous primary bedroom has a lovely tray ceiling with extra flush mount lights; a walk-in closet and the primary bathroom features a separate water closet as well as a garden tub with a separate shower. Luxury vinyl plank flooring throughout with carpet in the bedrooms. Spacious 2-car garage. The seller also provides Termite protection with a renewable bond. Premium hurricane fabric shields. Digital multimedia box.
Closed
$313,926
1347 Plymouth Dr, Foley, AL 36535
4beds
1,820sqft
Patio Home, Residential
Built in 2024
6,969 Square Feet Lot
$321,500 Zestimate®
$172/sqft
$2,348 Estimated rent
Home value
$321,500
$305,000 - $338,000
$2,348/mo
Zestimate® history
Owner options
List your home for rent
$2,348/mo
Rent Zestimate®
Find your next renter with Zillow Rental Manager. Plus, with online applications, you can quickly screen prospective tenants – for free.
$2,348/mo
Rent Zestimate®
Refinance and save
$2,264/mo
Est. payment
Refinancing to a lower rate could help reduce your monthly payments and save thousands over the life of the loan.
$2,264/mo
Est. payment
Explore your selling options
Work with a Zillow partner agent
Leverage their expertise and Zillow's premium Showcase listings to get your home seen by more buyers.
Get startedList with your own agent
Get your home in front of millions of buyers by listing it on Zillow.
Learn how to do itSell it yourself
Take full control of how buyers see your home on Zillow by listing For Sale by Owner (FSBO).
List your homeWhat's special
Breakfast nookExtra flush mount lightsCovered back porchGranite countertopsPrimary bathroomLarge great roomGarden tub
Zillow last checked:
Listing updated:
Listed by:
Andrea Richardson CELL:251-284-1623,
Adams Homes LLC,
Sylvia Baker 251-752-5232,
Adams Homes LLC
Bought with:
Le Bushnell
Bellator RE LLC Orange Beach
Source: Baldwin Realtors,MLS#: 352601
Facts & features
Interior
Bedrooms & bathrooms
- Bedrooms: 4
- Bathrooms: 2
- Full bathrooms: 2
- Main level bedrooms: 4
Rooms
- Room types: Great Room
Primary bedroom
- Features: 1st Floor Primary, Walk-In Closet(s)
- Level: Main
- Area: 208
- Dimensions: 13 x 16
Bedroom 2
- Level: Main
- Area: 120
- Dimensions: 12 x 10
Bedroom 3
- Level: Main
- Area: 120
- Dimensions: 12 x 10
Bedroom 4
- Level: Main
- Area: 144
- Dimensions: 12 x 12
Primary bathroom
- Features: Double Vanity, Soaking Tub, Separate Shower, Private Water Closet
Dining room
- Features: Separate Dining Room
Family room
- Level: Main
- Area: 312
- Dimensions: 24 x 13
Kitchen
- Level: Main
- Area: 234
- Dimensions: 18 x 13
Heating
- Electric, Heat Pump
Cooling
- Electric, Heat Pump, Ceiling Fan(s), SEER 14
Appliances
- Included: Dishwasher, Disposal, Microwave, Electric Range
- Laundry: Main Level, Inside
Features
- Ceiling Fan(s), En-Suite, High Ceilings, Vaulted Ceiling(s)
- Flooring: Carpet, Vinyl
- Windows: Storm Window(s), Double Pane Windows
- Has basement: No
- Has fireplace: No
Interior area
- Total structure area: 1,820
- Total interior livable area: 1,820 sqft
Property
Parking
- Total spaces: 2
- Parking features: Attached, Garage, Garage Door Opener
- Has attached garage: Yes
- Covered spaces: 2
Features
- Levels: One
- Stories: 1
- Patio & porch: Covered
- Exterior features: Termite Contract
- Has view: Yes
- View description: None
- Waterfront features: No Waterfront
Lot
- Size: 6,969 Square Feet
- Dimensions: 60 x 115
- Features: Less than 1 acre, Subdivided
Details
- Parcel number: 5408334000001.013
- Zoning description: Single Family Residence
Construction
Type & style
- Home type: SingleFamily
- Property subtype: Patio Home, Residential
Materials
- Brick, Hardboard, Frame
- Foundation: Slab
- Roof: Dimensional,Ridge Vent
Condition
- New Construction
- New construction: Yes
- Year built: 2024
Details
- Warranty included: Yes
Utilities & green energy
- Electric: Baldwin EMC
- Utilities for property: Riviera Utilities
Community & HOA
Community
- Features: None
- Security: Smoke Detector(s), Carbon Monoxide Detector(s)
- Subdivision: Heritage Landing
HOA
- Has HOA: Yes
- Services included: Association Management, Insurance, Maintenance Grounds, Reserve Fund
- HOA fee: $450 annually
Location
- Region: Foley
Financial & listing details
- Price per square foot: $172/sqft
- Tax assessed value: $127,200
- Annual tax amount: $420
- Price range: $313.9K - $313.9K
- Date on market: 1/2/2024
- Ownership: Whole/Full
Price history
| Date | Event | Price |
|---|---|---|
| 12/27/2023 | Sold | $313,926-2.3%$172/sqft |
Source:  Baldwin Realtors #352601 Report a problem Baldwin Realtors #352601 Report a problem | ||
| 10/4/2023 | Listed for sale | $321,226$176/sqft |
Source: Baldwin Realtors #352601 Report a problem | ||
Public tax history
| Year | Property taxes | Tax assessment |
|---|---|---|
| 2024 | $420 +33.3% | $12,740 +33.3% |
| 2023 | $315 | $9,560 +18% |
| 2022 | -- | $8,100 |
Find assessor info on the county website
Neighborhood: 36535
Nearby homes
- $290,0004 bd2 ba1.8k sqft1338 Plymouth Dr, Foley, AL 36535Sold
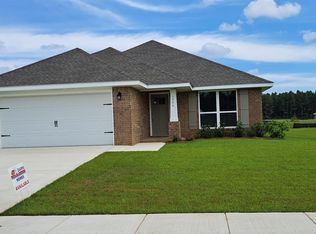
- $320,7003 bd2 ba1.9k sqft1346 Plymouth Dr, Foley, AL 36535Sold
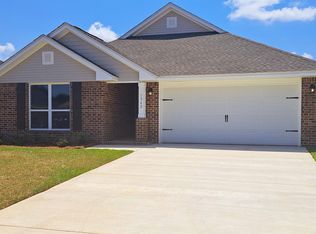
- $300,6603 bd2 ba1.5k sqft1342 Plymouth Dr, Foley, AL 36535Sold
- $310,0404 bd2 ba1.6k sqft1327 Plymouth Dr, Foley, AL 36535Sold

- $287,9003 bd2 ba1.7k sqft1383 Plymouth Dr, Foley, AL 36535Sold
- $299,9003 bd2 ba1.6k sqft1111 Pheasant Cir, Foley, AL 36535Sold
- $319,9004 bd2 ba1.8k sqft1089 Pheasant Cir, Foley, AL 36535Sold
- $340,0003 bd3 ba2k sqft1072 Pheasant Cir, Foley, AL 36535Sold
Nearby schools
GreatSchools rating
- 3/10Florence B Mathis ElementaryGrades: PK-6Distance: 1.3 mi
- 4/10Foley Middle SchoolGrades: 7-8Distance: 1.4 mi
- 7/10Foley High SchoolGrades: 9-12Distance: 1.2 mi
Schools provided by the listing agent
- Elementary: Foley Elementary,Foley Intermediate
- Middle: Foley Middle
- High: Foley High
Source: Baldwin Realtors. This data may not be complete. We recommend contacting the local school district to confirm school assignments for this home.
Get a cash offer in 3 minutes
Find out how much your home could sell for in as little as 3 minutes with a no-obligation cash offer.
Estimated market value
$321,500
Get a cash offer in 3 minutes
Find out how much your home could sell for in as little as 3 minutes with a no-obligation cash offer.
Estimated market value
$321,500
- Alabama
- Baldwin County
- Foley
- 36535
- 1347 Plymouth Dr
Nearby cities
Nearby zip codes
Other Foley Topics
