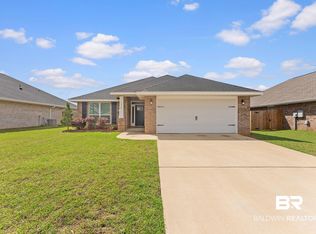
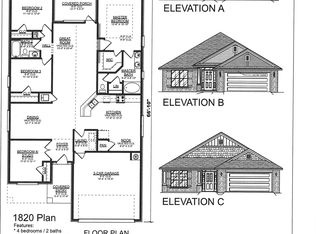
Price Reduced!! Close to the beaches! This beautifully maintained home is located in the center of Foley, with shopping, entertainment, and easy 2-minute access to the beach express or Hwy 59. This adorable brick home is move-in ready and offers a split floor plan, 10 ft ceilings, open concept living room, dining, and kitchen with a lovely island, granite countertops & stainless steel appliances with a large corner pantry. The Primary bedroom at the back of the house is spacious with an ensuite bathroom featuring double sinks, a separate shower and tub, and a huge walk-in closet. Two guest bedrooms are at the front of the house with their own bathroom and linen closet. Luxury vinyl plank flooring throughout with carpet in the bedrooms. Premium hurricane fabric shields a fenced yard and storage shed that conveys! Buyer to verify all info during due diligence Buyer to verify all information during due diligence.
Active
Price cut: $5K (9/26)
$294,900
1342 Plymouth Dr, Foley, AL 36535
3beds
1,525sqft
Single Family Residence
Built in 2023
-- sqft lot
$-- Zestimate®
$193/sqft
$42/mo HOA
What's special
Lovely islandHuge walk-in closetSeparate shower and tubLarge corner pantryStainless steel appliancesSplit floor planAdorable brick home
- 80 days
- 344
- 26
Zillow last checked:
Listing updated:
Listed by:
Amanda McAuley 251-615-6126,
Waters Edge Realty Central Baldwin
Source: Baldwin Realtors,MLS#: 400208
Facts & features
Interior
Bedrooms & bathrooms
- Bedrooms: 3
- Bathrooms: 2
- Full bathrooms: 2
Heating
- Heat Pump, Electric
Appliances
- Included: Cooktop, Microwave, Dishwasher
Features
- High Ceilings, Split Bedroom Plan
- Flooring: Vinyl, Carpet
- Has fireplace: No
- Fireplace features: No Fireplace
Interior area
- Total interior livable area: 1,525 sqft
Property
Parking
- Parking features: Attached, Double Garage
- Has garage: Yes
Features
- Stories: 1
- Patio & porch: Rear Porch
- Pool features: None
- Fencing: Fenced
- Has view: Yes
- View description: None/Not Applicable
- Waterfront features: No Waterfront
Lot
- Features: Less Than 1 Acre
Details
- Parcel number: 5408334000001.043
- Special conditions: None
Construction
Type & style
- Home type: SingleFamily
- Architectural style: Craftsman
- Property subtype: Single Family Residence
Materials
- Roof: Dimensional
Condition
- Year built: 2023
Utilities & green energy
- Utilities for property: Baldwin EMC, Riviera Utilities
Community & HOA
Community
- Features: None
- Subdivision: Heritage Landing
HOA
- Has HOA: Yes
- Services included: Common Area Maintenance
- HOA fee: $500 annually
- HOA name: Heritage Landing Homeowners Association
- HOA phone: 225-503-2648
Location
- Region: Foley
Financial & listing details
- Price per square foot: $193/sqft
- Tax assessed value: $293,300
- Annual tax amount: $888
- Date on market: 8/1/2026
- Ownership type: Whole Full
Estimated market value
Not available
Estimated sales range
Not available
Not available
Price history
| Date | Event | Price |
|---|---|---|
| 9/26/2026 | Price change | $294,900-1.7%$193/sqft |
Source:  Baldwin Realtors #400208 Report a problem Baldwin Realtors #400208 Report a problem | ||
| 9/2/2026 | Price change | $299,900-1.6%$197/sqft |
Source: Baldwin Realtors #400208 Report a problem | ||
| 8/2/2026 | Listed for sale | $304,900+1.4%$200/sqft |
Source: Baldwin Realtors #400208 Report a problem | ||
| 9/6/2023 | Sold | $300,660$197/sqft |
Source: Baldwin Realtors #344560 Report a problem | ||
| 8/10/2023 | Price change | $300,660+1%$197/sqft |
Source: Baldwin Realtors #344560 Report a problem | ||
| 6/30/2023 | Price change | $297,660+1.7%$195/sqft |
Source: Baldwin Realtors #344560 Report a problem | ||
| 5/26/2023 | Price change | $292,660+1%$192/sqft |
Source: Baldwin Realtors #344560 Report a problem | ||
| 4/17/2023 | Listed for sale | $289,660$190/sqft |
Source: Baldwin Realtors #344560 Report a problem | ||
Public tax history
| Year | Property taxes | Tax assessment |
|---|---|---|
| 2025 | $888 +7.3% | $28,280 +7% |
| 2024 | $828 +162.3% | $26,440 +176.6% |
| 2023 | $315 | $9,560 +18% |
| 2022 | -- | $8,100 |
Find assessor info on the county website
Monthly payment
Est. payment
Payment breakdown
Explore the cost of this home by adjusting the details. Changes won't be saved.Climate risks
Neighborhood: 36535
Nearby schools
Schools provided by the listing agent
- Elementary: Foley Elementary
- Middle: Foley Middle
- High: Foley High
Source: Baldwin Realtors. This data may not be complete. We recommend contacting the local school district to confirm school assignments for this home.
Similar homes
- $318,7753 bd2 ba1.8k sqft1467 Kairos Loop, Foley, AL 36535Active
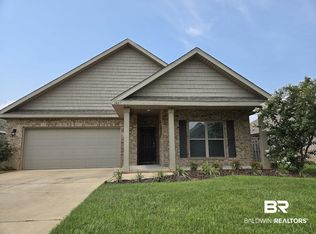 MLS ID #399981, Steven Koleno, Beycome Brokerage Realty LLC. Baldwin Realtors
 - $319,9003 bd2 ba1.6k sqft1744 Covington Ln, Foley, AL 36535Active
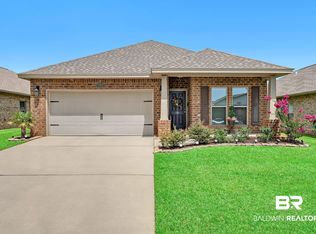 MLS ID #399931, Dawn Gregerson, Engel and Volkers Gulf Shores. Baldwin Realtors
 - $329,9993 bd2 ba1.6k sqft1097 Stella Rd, Foley, AL 36535Active
 MLS ID #397187, Brianna Johnson, Bellator Real Estate, LLC. Baldwin Realtors
 - $325,0003 bd2 ba1.6k sqft1084 Stella Rd, Foley, AL 36535Active
 MLS ID #394325, Kristina Halfacre, RE/MAX of Orange Beach. Baldwin Realtors
