Skip main navigation
Closed
  • $295,000

    1358 Plymouth Dr, Foley, AL 36535

    3beds
    1,753sqft
    Residential
    Built in 2023
    6,882 Square Feet Lot
    $298,300 Zestimate®
    $168/sqft
    $2,088 Estimated rent

    Home value

    $298,300

    $283,000 - $313,000

    $2,088/mo

    Zestimate® history
    Loading
    Loading...

    Owner options

    List your home for rent

    $2,088/mo

    Rent Zestimate®

    Find your next renter with Zillow Rental Manager. Plus, with online applications, you can quickly screen prospective tenants – for free.

    Learn more

    $2,088/mo

    Rent Zestimate®

    Refinance and save

    $1,786/mo

    Est. payment

    Refinancing to a lower rate could help reduce your monthly payments and save thousands over the life of the loan.

    See today's rates

    $1,786/mo

    Est. payment

    Explore your selling options

    Work with a Zillow partner agent

    Leverage their expertise and Zillow's premium Showcase listings to get your home seen by more buyers.

    Get started

    List with your own agent

    Get your home in front of millions of buyers by listing it on Zillow.

    Learn how to do it

    Sell it yourself

    Take full control of how buyers see your home on Zillow by listing For Sale by Owner (FSBO).

    List your home

    What's special

    Premium lotCharming bay windowsElegant dining areaGarden tubSpa-like ensuite bathDual vanitiesLarge primary suite
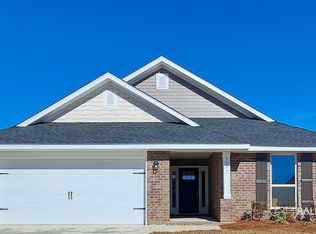
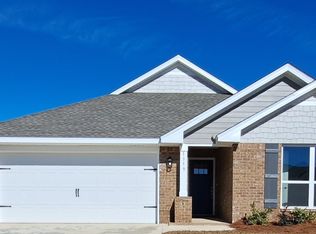
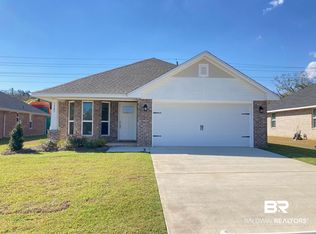
    Like New - Built in 2023. Discover this move-in-ready for the Holidays 3-bedroom, 2-bath home situated on a premium lot in Heritage Landing subdivision. Step into the elegant dining area with charming bay windows that open into a spacious kitchen, with a 'farm' sink, featuring granite countertops, stainless steel appliances, including the refrigerator, and a view of the family room with tray ceilings. All of the Kitchen cabinets have 'soft-close' doors. Enjoy outdoor living under the corner-covered back porch, perfect for relaxing or entertaining. The large primary suite offers tray ceilings and a spa-like ensuite bath with dual vanities, a garden tub, separate shower, and private water closet. Both bathroom vanities have 'soft close' doors. This home is outfitted with luxury vinyl plank flooring (including the Primary Bedroom), carpeting in bedrooms 2 and 3. This gem of a home offers an attached two-car garage, premium fabric hurricane shields, and a current termite bond for peace of mind. The washer, dryer and refrigerator come with the sale. Just minutes from shopping, dining, and the beautiful Alabama Gulf Coast beaches with Hwy 59 just down the street. Don’t wait. Make this property your dream home now! Call today to schedule your private tour and make this stunning home yours! Buyer to verify all information during due diligence.

    Zillow last checked:

    Listing updated:

    Listed by:

    Beverley Valrie beverleyvalrie@gmail.com,

    ValPointe Real Estate & Dev

    Bought with:

    Mandi Vancleave

    Elite By The Beach, LLC

    Source: Baldwin Realtors,MLS#: 383215MLS Logo

    Facts & features

    Interior

    Bedrooms & bathrooms
    • Bedrooms: 3
    • Bathrooms: 2
    • Full bathrooms: 2
    • Main level bedrooms: 3
    Rooms
    • Room types: Living Room
    Primary bedroom
    • Features: 1st Floor Primary, Walk-In Closet(s)
    • Level: Main
    • Area: 234
    • Dimensions: 13 x 18
    Bedroom 2
    • Level: Main
    • Area: 156
    • Dimensions: 12 x 13
    Bedroom 3
    • Level: Main
    • Area: 110
    • Dimensions: 10 x 11
    Primary bathroom
    • Features: Double Vanity, Soaking Tub, Separate Shower, Private Water Closet
    Dining room
    • Features: Separate Dining Room
    • Level: Main
    • Area: 108
    • Dimensions: 9 x 12
    Kitchen
    • Level: Main
    • Area: 140
    • Dimensions: 10 x 14
    Living room
    • Level: Main
    • Area: 320
    • Dimensions: 16 x 20
    Heating
    • Electric, Heat Pump
    Cooling
    • Electric, Heat Pump, Ceiling Fan(s), SEER 14
    Appliances
    • Included: Dishwasher, Disposal, Dryer, Microwave, Electric Range, Refrigerator, Washer
    • Laundry: Main Level
    Features
    • Ceiling Fan(s), En-Suite, High Ceilings, High Speed Internet
    • Flooring: Carpet, Vinyl, Luxury Vinyl Plank
    • Windows: Storm Window(s), Double Pane Windows
    • Has basement: No
    • Has fireplace: No
    • Fireplace features: None
    Interior area
    • Total structure area: 1,753
    • Total interior livable area: 1,753 sqft

    Property

    Parking
    • Total spaces: 2
    • Parking features: Attached, Garage, Garage Door Opener
    • Has attached garage: Yes
    • Covered spaces: 2
    Features
    • Levels: One
    • Stories: 1
    • Patio & porch: Covered
    • Exterior features: Termite Contract
    • Has view: Yes
    • View description: None
    • Waterfront features: No Waterfront
    Lot
    • Size: 6,882 Square Feet
    • Dimensions: 50' x 115'
    • Features: Less than 1 acre, Subdivided
    Details
    • Parcel number: 5408334000001.040
    • Zoning description: Single Family Residence

    Construction

    Type & style
    • Home type: SingleFamily
    • Architectural style: Traditional
    • Property subtype: Residential
    Materials
    • Brick, Vinyl Siding, Frame
    • Foundation: Slab
    • Roof: Dimensional,Ridge Vent
    Condition
    • Resale
    • New construction: No
    • Year built: 2023
    Details
    • Warranty included: Yes

    Utilities & green energy

    • Electric: Baldwin EMC
    • Sewer: Public Sewer
    • Water: Public
    • Utilities for property: Underground Utilities, Riviera Utilities, Electricity Connected

    Community & HOA

    Community
    • Features: Internet
    • Security: Smoke Detector(s), Carbon Monoxide Detector(s)
    • Subdivision: Heritage Landing
    HOA
    • Has HOA: Yes
    • Services included: Association Management, Insurance, Maintenance Grounds, Reserve Fund
    • HOA fee: $450 annually
    Location
    • Region: Foley

    Financial & listing details

    • Price per square foot: $168/sqft
    • Tax assessed value: $310,200
    • Annual tax amount: $803
    • Price range: $295K - $295K
    • Date on market: 8/4/2025
    • Ownership: Whole/Full
    • Electric utility on property: Yes

    Price history

    DateEventPrice
    12/29/2025Sold$295,000-1.3%$168/sqft
    Source: Baldwin Realtors #383215 Report a problem
    11/25/2025Pending sale$299,000$171/sqft
    Source: Baldwin Realtors #383215 Report a problem
    11/4/2025Price change$299,000-3.2%$171/sqft
    Source: Baldwin Realtors #383215 Report a problem
    9/11/2025Price change$309,000-1.6%$176/sqft
    Source: Baldwin Realtors #383215 Report a problem
    8/28/2025Price change$314,000-2.5%$179/sqft
    Source: Baldwin Realtors #383215 Report a problem
    8/4/2025Listed for sale$321,950+4.6%$184/sqft
    Source: Baldwin Realtors #383215 Report a problem
    12/27/2023Sold$307,900-2.3%$176/sqft
    Source: Baldwin Realtors #354570 Report a problem
    11/21/2023Listed for sale$315,190$180/sqft
    Source: Baldwin Realtors #354570 Report a problem

    Public tax history

    YearProperty taxesTax assessment
    2025$804 +1.8%$31,040 +29.8%
    2024$789 +150.2%$23,920 +150.2%
    2023$315 $9,560 +18%
    2022-- $8,100
    Find assessor info on the county website

    Neighborhood: 36535

    Nearby schools

    GreatSchools rating
    Schools provided by the listing agent
    • Elementary: Foley Elementary,Foley Intermediate
    • Middle: Foley Middle
    • High: Foley High

    Source: Baldwin Realtors. This data may not be complete. We recommend contacting the local school district to confirm school assignments for this home.

    Get a cash offer in 3 minutes
    Find out how much your home could sell for in as little as 3 minutes with a no-obligation cash offer.
    Estimated market value
    $298,300
    Get a cash offer in 3 minutes
    Find out how much your home could sell for in as little as 3 minutes with a no-obligation cash offer.
    Estimated market value
    $298,300