Skip main navigation
Closed
  • $307,639

    1355 Plymouth Dr, Foley, AL 36535

    4beds
    1,635sqft
    Residential
    Built in 2023
    6,899 Square Feet Lot
    $307,500 Zestimate®
    $188/sqft
    $2,179 Estimated rent

    Home value

    $307,500

    $292,000 - $323,000

    $2,179/mo

    Zestimate® history
    Loading
    Loading...

    Owner options

    List your home for rent

    $2,179/mo

    Rent Zestimate®

    Find your next renter with Zillow Rental Manager. Plus, with online applications, you can quickly screen prospective tenants – for free.

    Learn more

    $2,179/mo

    Rent Zestimate®

    Refinance and save

    $1,843/mo

    Est. payment

    Refinancing to a lower rate could help reduce your monthly payments and save thousands over the life of the loan.

    See today's rates

    $1,843/mo

    Est. payment

    Explore your selling options

    Work with a Zillow partner agent

    Leverage their expertise and Zillow's premium Showcase listings to get your home seen by more buyers.

    Get started

    List with your own agent

    Get your home in front of millions of buyers by listing it on Zillow.

    Learn how to do it

    Sell it yourself

    Take full control of how buyers see your home on Zillow by listing For Sale by Owner (FSBO).

    List your home

    What's special

    Beautiful brick homeHigh schoolPrimary bathroomWalk-in closetGarden tubMiddle schoolGranite counter tops
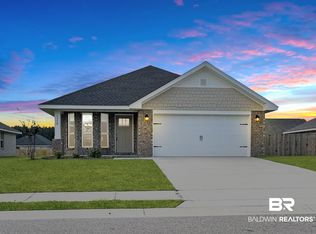
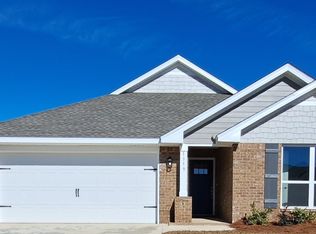
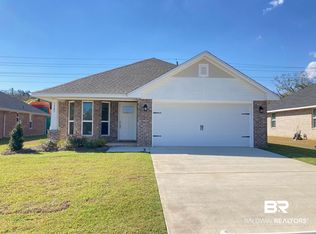
    Eligible for 2.99% introductory interest Rate with select approved lender. Move-in Ready. Beaches are in your near future just 20 minutes away. This home is located in the center of Foley, with shopping, entertainment, and easy 2-minute access to the beach express or Hwy 59. Five minutes from amusement parks, High school, Middle School, and Elementary Schools. This is a 4-sided beautiful brick home, 4 Bedroom 2 Baths featuring granite counter tops and stainless appliances in the kitchen. The kitchen with an island overlooks the open concept dining room and family room. This gorgeous primary bedroom has a lovely tray ceiling; a walk-in closet and the primary bathroom features a garden tub with a separate shower. Luxury Coretec flooring throughout with carpet in the bedrooms. Spacious 2-car garage. The seller also provides Termite protection with a renewable bond. Premium hurricane fabric shields. Digital multimedia box. Pictures are representational.

    Zillow last checked:

    Listing updated:

    Listed by:

    Andrea Richardson CELL:251-284-1623,

    Adams Homes LLC,

    Betty Kaplan-Marino 205-915-6588,

    Adams Homes LLC

    Bought with:

    Andrea Richardson

    Adams Homes LLC

    Source: Baldwin Realtors,MLS#: 354655MLS Logo

    Facts & features

    Interior

    Bedrooms & bathrooms
    • Bedrooms: 4
    • Bathrooms: 2
    • Full bathrooms: 2
    • Main level bedrooms: 4
    Rooms
    • Room types: Great Room
    Primary bedroom
    • Features: Walk-In Closet(s)
    • Level: Main
    • Area: 198
    • Dimensions: 18 x 11
    Bedroom 2
    • Level: Main
    • Area: 144
    • Dimensions: 12 x 12
    Bedroom 3
    • Level: Main
    • Area: 120
    • Dimensions: 12 x 10
    Bedroom 4
    • Level: Main
    • Area: 144
    • Dimensions: 12 x 12
    Primary bathroom
    • Features: Double Vanity, Separate Shower, Private Water Closet
    Dining room
    • Features: Lvg/Dng/Ktchn Combo
    Family room
    • Level: Main
    • Area: 238
    • Dimensions: 14 x 17
    Kitchen
    • Level: Main
    • Area: 144
    • Dimensions: 9 x 16
    Heating
    • Electric, Heat Pump
    Cooling
    • Electric, Heat Pump, Ceiling Fan(s)
    Appliances
    • Included: Dishwasher, Disposal, Microwave, Electric Range
    Features
    • Ceiling Fan(s), Split Bedroom Plan
    • Flooring: Carpet, Vinyl
    • Windows: Double Pane Windows
    • Has basement: No
    • Has fireplace: No
    • Fireplace features: None
    Interior area
    • Total structure area: 1,635
    • Total interior livable area: 1,635 sqft

    Property

    Parking
    • Total spaces: 2
    • Parking features: Attached, Garage, Garage Door Opener
    • Has attached garage: Yes
    • Covered spaces: 2
    Features
    • Levels: One
    • Stories: 1
    • Exterior features: Termite Contract
    • Has view: Yes
    • View description: None
    • Waterfront features: No Waterfront
    Lot
    • Size: 6,899 Square Feet
    • Dimensions: 60 x 115
    • Features: Less than 1 acre, Interior Lot
    Details
    • Parcel number: 055408334000001.014
    • Zoning description: Single Family Residence

    Construction

    Type & style
    • Home type: SingleFamily
    • Architectural style: Traditional
    • Property subtype: Residential
    Materials
    • Brick, Frame
    • Foundation: Slab
    • Roof: Dimensional,Ridge Vent
    Condition
    • New Construction
    • New construction: Yes
    • Year built: 2023
    Details
    • Warranty included: Yes

    Utilities & green energy

    • Electric: Baldwin EMC
    • Utilities for property: Riviera Utilities

    Community & HOA

    Community
    • Features: None
    • Security: Smoke Detector(s), Carbon Monoxide Detector(s)
    • Subdivision: Heritage Landing
    HOA
    • Has HOA: Yes
    • Services included: Association Management, Insurance, Maintenance Grounds, Reserve Fund, Taxes-Common Area
    • HOA fee: $450 annually
    Location
    • Region: Foley

    Financial & listing details

    • Price per square foot: $188/sqft
    • Tax assessed value: $304,500
    • Annual tax amount: $960
    • Price range: $307.6K - $307.6K
    • Date on market: 11/22/2023
    • Ownership: Whole/Full

    Price history

    DateEventPrice
    3/28/2024Sold$307,639$188/sqft
    Source: Baldwin Realtors #354655 Report a problem
    2/28/2024Pending sale$307,639$188/sqft
    Source: Baldwin Realtors #354655 Report a problem
    11/22/2023Listed for sale$307,639$188/sqft
    Source: Baldwin Realtors #354655 Report a problem

    Public tax history

    YearProperty taxesTax assessment
    2025$960 +150%$30,460 +161.7%
    2024$384 +21.8%$11,640 +21.8%
    2023$315 $9,560 +18%
    2022-- $8,100
    Find assessor info on the county website

    Neighborhood: 36535

    Nearby schools

    GreatSchools rating
    Schools provided by the listing agent
    • Elementary: Foley Elementary,Foley Intermediate
    • Middle: Foley Middle
    • High: Foley High

    Source: Baldwin Realtors. This data may not be complete. We recommend contacting the local school district to confirm school assignments for this home.

    Get a cash offer in 3 minutes
    Find out how much your home could sell for in as little as 3 minutes with a no-obligation cash offer.
    Estimated market value
    $307,500
    Get a cash offer in 3 minutes
    Find out how much your home could sell for in as little as 3 minutes with a no-obligation cash offer.
    Estimated market value
    $307,500