Looking for space, functionality and location? Welcome home! This like new, Gold fortified, open concept, Lennar build single story Townhouse is spacious. Upon entering the home, you will find 2 bedrooms. Both have large walk in closets and share a nice 2nd bath. The kitchen has nice quartz counters, stainless steel appliances, pantry, and under cabinet lighting. The center island allows for extra seating along with the additional dining area. The wall mounted T.V. in the living area will convey. The laundry room off the kitchen leads to the double garage. The primary en-suite offers a double vanity, soaker tub and huge walk in closet. The front porch is great for relaxing and visiting with neighbors. The covered back porch is great to grill and chill or watch the deer across the road. Don’t worry about the lawn, maintenance is included in the HOA. And you own the lot. Located in Aberdeen Place, you are just a few miles from OWA, downtown Foley, doctors and hospital, shopping, restaurants and 9 miles from the beautiful white beaches of the Gulf coast. Hurricane fabrics are included. If this sounds like the Salt Life you are ready for, schedule your showing today. Buyer to verify all information during due diligence.
Active
Price cut: $5.9K (7/16)
$284,000
9983 Willet Way, Foley, AL 36535
3beds
1,824sqft
Single Family Residence
Built in 2024
-- sqft lot
$-- Zestimate®
$156/sqft
$150/mo HOA
What's special
Double garageSoaker tubAdditional dining areaLarge walk in closetsUnder cabinet lightingStainless steel appliancesOpen concept
- 93 days
- 355
- 22
Zillow last checked:
Listing updated:
Listed by:
Dawne D Bailey PHONE:251-504-6769,
Gold Star Realty Group
Source: Baldwin Realtors,MLS#: 398655
Facts & features
Interior
Bedrooms & bathrooms
- Bedrooms: 3
- Bathrooms: 2
- Full bathrooms: 2
Heating
- Heat Pump, Electric
Appliances
- Included: Disposal, Microwave, Dishwasher
Features
- Ceiling Fan(s), Termite Contract
- Flooring: Carpet, Luxury Vinyl Plank
- Windows: Window Treatments
- Has fireplace: No
Interior area
- Total interior livable area: 1,824 sqft
Property
Parking
- Parking features: Attached, Double Garage
- Has garage: Yes
Features
- Stories: 1
- Patio & porch: Patio
- Pool features: None
- Has view: Yes
- View description: Southern View
- Waterfront features: No Waterfront
Lot
- Features: Less Than 1 Acre
Details
- Parcel number: 6103080000001.005
- Special conditions: None
Construction
Type & style
- Home type: SingleFamily
- Architectural style: Townhouse
- Property subtype: Single Family Residence
Materials
- Roof: Composition Shingle
Condition
- Year built: 2024
Utilities & green energy
- Utilities for property: Baldwin EMC, Riviera Utilities, Baldwin Co Sewer Service
Community & HOA
Community
- Features: Pets Allowed
- Subdivision: Aberdeen Place
HOA
- Has HOA: Yes
- Services included: Pest Control, Other/See Remarks, Common Area Insurance, Common Area Maintenance
- HOA fee: $150 monthly
- HOA name: CMA
- HOA phone: 800-522-6314
Location
- Region: Foley
Financial & listing details
- Price per square foot: $156/sqft
- Date on market: 6/26/2026
- Ownership type: Whole Full
Estimated market value
Not available
Estimated sales range
Not available
Not available
Price history
| Date | Event | Price |
|---|---|---|
| 7/16/2026 | Price change | $284,000-2%$156/sqft |
Source:  Baldwin Realtors #398655 Report a problem Baldwin Realtors #398655 Report a problem | ||
| 6/27/2026 | Listed for sale | $289,900-1.7%$159/sqft |
Source: Baldwin Realtors #398655 Report a problem | ||
| 6/27/2026 | Listing removed | -- |
Source: Owner Report a problem | ||
| 6/1/2026 | Listed for sale | $294,9000%$162/sqft |
Source: Owner Report a problem | ||
| 9/22/2025 | Listing removed | $295,000$162/sqft |
Source: Baldwin Realtors #380581 Report a problem | ||
| 6/12/2025 | Listed for sale | $295,000+8.7%$162/sqft |
Source: Baldwin Realtors #380581 Report a problem | ||
| 10/21/2024 | Sold | $271,490-0.5%$149/sqft |
Source: Baldwin Realtors #364322 Report a problem | ||
| 9/24/2024 | Pending sale | $272,990$150/sqft |
Source: Baldwin Realtors #364322 Report a problem | ||
| 9/24/2024 | Price change | $272,990+0.6%$150/sqft |
Source: Baldwin Realtors #364322 Report a problem | ||
| 9/20/2024 | Price change | $271,490+0.6%$149/sqft |
Source: Baldwin Realtors #364322 Report a problem | ||
| 8/30/2024 | Price change | $269,990-0.9%$148/sqft |
Source: Baldwin Realtors #364322 Report a problem | ||
| 8/27/2024 | Price change | $272,490-1.8%$149/sqft |
Source:  Lennar Homes Report a problem Lennar Homes Report a problem | ||
| 7/20/2024 | Price change | $277,490+0.9%$152/sqft |
Source: Baldwin Realtors #364322 Report a problem | ||
| 6/28/2024 | Listed for sale | $274,990-17.9%$151/sqft |
Source: Baldwin Realtors #364322 Report a problem | ||
| 4/4/2024 | Listing removed | $334,990$184/sqft |
Source: Lennar Homes Report a problem | ||
| 12/27/2023 | Listed for sale | $334,990$184/sqft |
Source: Lennar Homes Report a problem | ||
Public tax history
Tax history is unavailable.
Monthly payment
Est. payment
Payment breakdown
Explore the cost of this home by adjusting the details. Changes won't be saved.Climate risks
Neighborhood: 36535
Nearby schools
Schools provided by the listing agent
- Elementary: Foley Elementary
- Middle: Foley Middle
- High: Foley High
Source: Baldwin Realtors. This data may not be complete. We recommend contacting the local school district to confirm school assignments for this home.
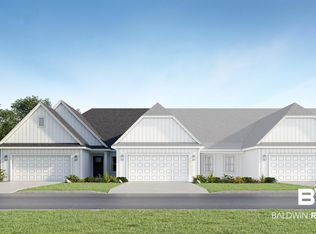

Similar homes
- $274,9003 bd2 ba1.6k sqft309 Cluster St, Foley, AL 36535Active
 MLS ID #398934, Ted Brokop, Coastal Leaders Realty Group. Baldwin Realtors
 - $319,9993 bd2 ba1.6k sqft1524 Fenton Cir, Foley, AL 36535Active
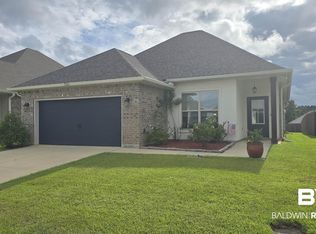 MLS ID #399382, Rob C Smith, Crye Leike Gulf Coast Real Est. Baldwin Realtors
 - $277,5003 bd2 ba1.5k sqft1304 Majesty Loop, Foley, AL 36535Active
 MLS ID #394245, Jason Justice, Levin Rinke Realty. Baldwin Realtors
 - $294,9003 bd2 ba1.5k sqft1342 Plymouth Dr, Foley, AL 36535Active
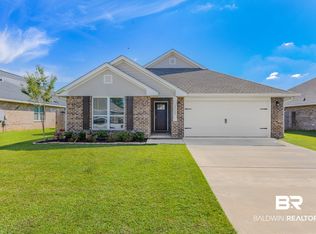 MLS ID #400208, Amanda McAuley, Waters Edge Realty Central Baldwin. Baldwin Realtors
