Discover the charm of this beautiful stand-alone townhome, ideally situated at the end of the block with peaceful wooded views along one side. Extra windows fill the home with natural light, creating a bright and welcoming atmosphere throughout. The living room features a dramatic fireplace with a stunning wood-inspired surround that serves as a beautiful focal point. The kitchen offers a designer tile backsplash and a charming awning window, perfect for growing fresh herbs or small plants. The home features two bedrooms, including a downstairs primary bedroom with a walk-in closet. Ceiling fans in the living room and both bedrooms add comfort. A dedicated laundry room includes the washer and dryer, which remain with the home. Step outside to enjoy the fully fenced backyard, featuring a privacy fence along the wooded side and a back porch that's perfect for relaxing or entertaining. A detached two-car carport with an additional storage closet provides convenient covered parking and extra storage. With its distinctive character, abundant natural light, and peaceful outdoor setting, this townhome offers a wonderful place to call home!
For sale
$136,000
1338 Sharlo Ave, Baton Rouge, LA 70820
2beds
1,271sqft
Single Family Residence
Built in 1980
8,441 Square Feet Lot
$-- Zestimate®
$107/sqft
$480/mo HOA
What's special
Fully fenced backyardPeaceful outdoor settingDesigner tile backsplashPeaceful wooded viewsBright and welcoming atmosphereAbundant natural lightCharming awning window
- 1 day
- 122
- 25
Likely to sell faster than
Zillow last checked:
Listing updated:
Listed by:
Barbara Anne Eaton,
Coldwell Banker ONE 225-925-2500
Source: ROAM MLS,MLS#: 000BIL
Facts & features
Interior
Bedrooms & bathrooms
- Bedrooms: 2
- Bathrooms: 2
- Full bathrooms: 2
Primary bedroom
- Level: First
- Area: 132.1 Square Feet
- Dimensions: 12.9x10.24
Bedroom
- Level: Second
- Area: 152 Square Feet
- Dimensions: 12.5x12.16
Primary bathroom
- Level: First
- Area: 82.56 Square Feet
- Dimensions: 12.9x6.40
Bathroom
- Level: Second
- Area: 64 Square Feet
- Dimensions: 5.12x12.5
Dining room
- Level: First
- Area: 112.32 Square Feet
- Dimensions: 13.5x8.32
Kitchen
- Level: First
- Area: 106.5 Square Feet
- Dimensions: 12.8x8.32
Laundry
- Level: First
- Area: 36.04 Square Feet
- Dimensions: 5.12x7.04
Living room
- Level: First
- Area: 182.25 Square Feet
- Dimensions: 13.5x13.5
Heating
- Central, Electric
Cooling
- Central Air
Appliances
- Included: Dryer, Disposal, Dishwasher, Exhaust Fan, Electric Oven, Microwave, Refrigerator, Washer
- Laundry: Laundry Closet, Electric Dryer Hookup, Main Level, Washer Hookup, Inside
Features
- Open Floorplan, Pantry, Primary Downstairs, Walk-In Closet(s), Vaulted Ceiling(s), Cathedral Ceiling(s), Shower/Tub Combo, En Suite
- Flooring: Tile, FSC or SFI Certified Source Hardwood
- Windows: Window Treatments
- Number of fireplaces: 1
- Fireplace features: Other
Interior area
- Total structure area: 1,557
- Total interior livable area: 1,271 sqft
Property
Parking
- Total spaces: 2
- Parking features: Detached Carport, Covered
- Carport spaces: 2
Features
- Levels: One and One Half
- Stories: 1
- Exterior features: Entry Flat, Lighting, Private Yard
- Fencing: Full,Security
Lot
- Size: 8,441 Square Feet
- Dimensions: 45 x 198 x 42 x 191
- Features: Dead End, Back Yard
Details
- Additional structures: Storage
- Parcel number: 3103498
Construction
Type & style
- Home type: SingleFamily
- Architectural style: Traditional
- Property subtype: Single Family Residence
Materials
- Brick, HardiPlank Type
- Foundation: Slab
- Roof: Asphalt
Condition
- Year built: 1980
Utilities & green energy
- Electric: Circuit Breakers
- Sewer: Public Sewer
- Water: Public
- Utilities for property: Cable Available, Electricity Available, Electricity Connected, Natural Gas Available, Water Connected, Internet Available
Community & HOA
Community
- Security: Security System Owned
- Subdivision: Sharlo
HOA
- Has HOA: Yes
- Services included: Maintenance of Subdivision Entry
- HOA fee: $480 monthly
- HOA name: Lewis Companies
- HOA phone: 225-766-8802
Location
- Region: Baton Rouge
Financial & listing details
- Price per square foot: $107/sqft
- Tax assessed value: $126,400
- Annual tax amount: $1,594
- Date on market: 11/19/2026
- Listing terms: Conventional
Estimated market value
Not available
Estimated sales range
Not available
Not available
Price history
| Date | Event | Price |
|---|---|---|
| 11/19/2026 | Listed for sale | $136,000-9.3%$107/sqft |
Source:  ROAM MLS #000BIL Report a problem | ||
| 12/22/2020 | Sold | -- |
Source: Public Record Report a problem | ||
| 6/7/2019 | Sold | -- |
Source: Public Record Report a problem | ||
| 8/1/2011 | Sold | -- |
Source: Agent Provided Report a problem | ||
| 6/9/2011 | Listed for sale | $149,999$118/sqft |
Source: REGENCY REAL ESTATE #B1107961 Report a problem | ||
| 4/30/2004 | Sold | -- |
Source: ROAM MLS #200466715 Report a problem | ||
Public tax history
| Year | Property taxes | Tax assessment |
|---|---|---|
| 2025 | $1,594 +4.5% | $12,640 |
| 2024 | $1,525 -1.6% | $12,640 |
| 2023 | $1,550 -0.2% | $12,640 |
| 2022 | $1,554 +2.3% | $12,640 |
| 2021 | $1,519 +119.3% | $12,640 +1.1% |
| 2020 | $693 -60.3% | $12,500 -10.7% |
| 2019 | $1,745 +1.2% | $14,000 |
| 2018 | $1,724 +92.2% | $14,000 |
| 2017 | $897 | $14,000 |
| 2016 | $897 +2.2% | $14,000 |
| 2015 | $878 +0.1% | $14,000 |
| 2014 | $877 | $14,000 |
| 2013 | $877 -47.7% | $14,000 |
| 2012 | $1,677 +78.6% | $14,000 +64.7% |
| 2011 | $939 +0% | $8,500 |
| 2010 | $939 +344.7% | $8,500 |
| 2009 | $211 -0.3% | $8,500 |
| 2008 | $212 -1.9% | $8,500 |
| 2007 | $216 +0.4% | $8,500 |
| 2006 | $215 +0.5% | $8,500 |
| 2005 | $214 +164% | $8,500 +45.3% |
| 2004 | $81 +2.6% | $5,850 +6.4% |
| 2003 | $79 | $5,500 |
| 2002 | $79 +0% | $5,500 |
| 2001 | $79 +71.9% | $5,500 |
| 2000 | $46 | $5,500 |
Find assessor info on the county website
Monthly payment
Est. payment
Payment breakdown
Explore the cost of this home by adjusting the details. Changes won't be saved.Climate risks
Neighborhood: South Campus


Similar homes
- $135,0002 bd2 ba1.3k sqft1432 Sharlo Ave, Baton Rouge, LA 70820For Sale
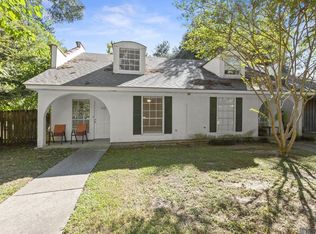
 MLS ID #2026018454, Travis Baker, Selling Louisiana Realty. ROAM MLS
- $140,9002 bd2 ba1.3k sqft1422 Sharlo Ave, Baton Rouge, LA 70820For Sale
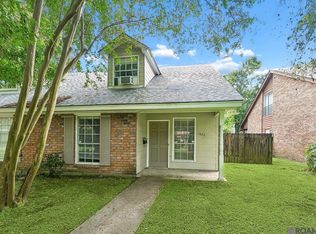 MLS ID #2026015085, Jerry del Rio, Del Rio Real Estate, Inc.. ROAM MLS
- $119,9002 bd2 ba1.4k sqft1554 Sharlo Ave, Baton Rouge, LA 70820For Sale
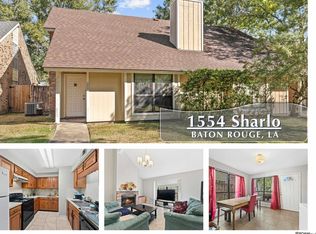 MLS ID #2026019076, Scott Gaspard, Gaspard & Co Real Estate LLC. ROAM MLS
- $155,0003 bd2 ba1.6k sqft1235 Sharlo Ave, Baton Rouge, LA 70820For Sale
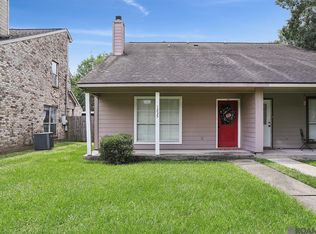 MLS ID #2026011300, Danielle Stephens, Magnolia South Realty, LLC. ROAM MLS
- $194,9003 bd2 ba1.1k sqft350 Meadow Crossing Dr, Baton Rouge, LA 70820For SaleMLS ID #000BEZ, Will Bernard, Adam Campo Real Estate, LLC. ROAM MLS
- $200,0003 bd2 ba1.1k sqft320 Meadow Bend Dr, Baton Rouge, LA 70820For SaleMLS ID #000BFS, Laura Buck Smith, The Market Real Estate Co. ROAM MLS
- $136,0002 bd2 ba1k sqft5133 Nicholson Dr APT B18, Baton Rouge, LA 70820For SaleMLS ID #2026010642, Elaine Meroney, Compass - Perkins. ROAM MLS
- $135,0003 bd3 ba1.2k sqft1806 S Brightside View Dr APT L, Baton Rouge, LA 70820For SaleMLS ID #2026015188, Christian Matherne, Pennant Real Estate. ROAM MLS
- $130,0002 bd2 ba1.1k sqft5131 Nicholson Dr APT B12, Baton Rouge, LA 70820For SaleMLS ID #2026013472, Michael Rodriguez, Dawson Grey Real Estate. ROAM MLS
- $121,5002 bd3 ba1.2k sqft1727 S Brightside View Dr APT E, Baton Rouge, LA 70820For SaleMLS ID #2026016703, Matthew Pearce, Keller Williams Realty-First Choice. ROAM MLS
- $119,0002 bd3 ba1.2k sqft1717 S Brightside View Dr APT D, Baton Rouge, LA 70820For SaleMLS ID #2026019035, Steve Hayden, Southland Properties Inc. ROAM MLS
- $175,0002 bd2 ba1.2k sqft4625 Burbank Dr APT 205, Baton Rouge, LA 70820For SaleMLS ID #200VRV, Brandy Smith, eXp Realty, LLC. ROAM MLS
- $189,9003 bd2 ba1.2k sqft1345 Harwich Dr, Baton Rouge, LA 70820For SaleMLS ID #2026014631, Amber Butler, United Properties of Louisiana. ROAM MLS
- $119,0002 bd3 ba1.2k sqft1825 S Brightside View Dr APT E, Baton Rouge, LA 70820For SaleMLS ID #2026010323, Catherine Lawrence, Coldwell Banker ONE. ROAM MLS
- $127,0002 bd3 ba1.2k sqft1747-D S Brightside View Dr, Baton Rouge, LA 70820For SaleMLS ID #2025009920, Bridget Fredericks, Home After Home. ROAM MLS
- $119,9002 bd3 ba1.2k sqft2051 S Brightside View Dr APT E, Baton Rouge, LA 70820For SaleMLS ID #2026015988, Shauna Ricks, LPT Realty, LLC. ROAM MLS
- $125,0002 bd3 ba1.2k sqft1805-C S Brightside View Dr, Baton Rouge, LA 70820For SaleMLS ID #2025009863, Bridget Fredericks, Home After Home. ROAM MLS
